

24125 Del Monte 153Valencia, CA 91355
Mortgage Calculator
Monthly Payment (Est.)
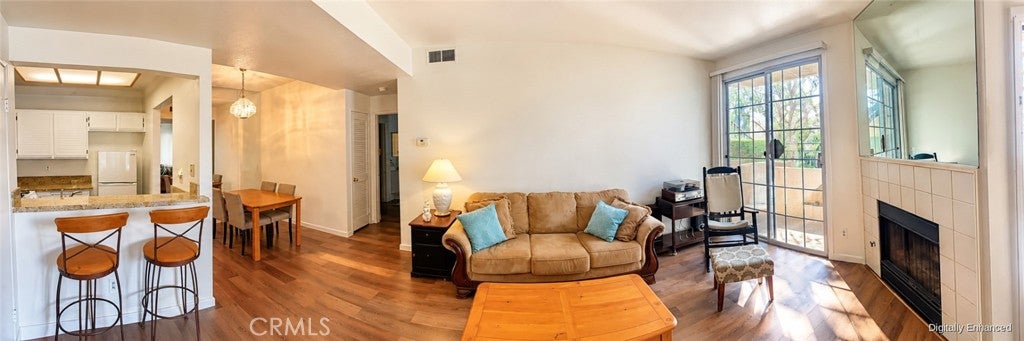
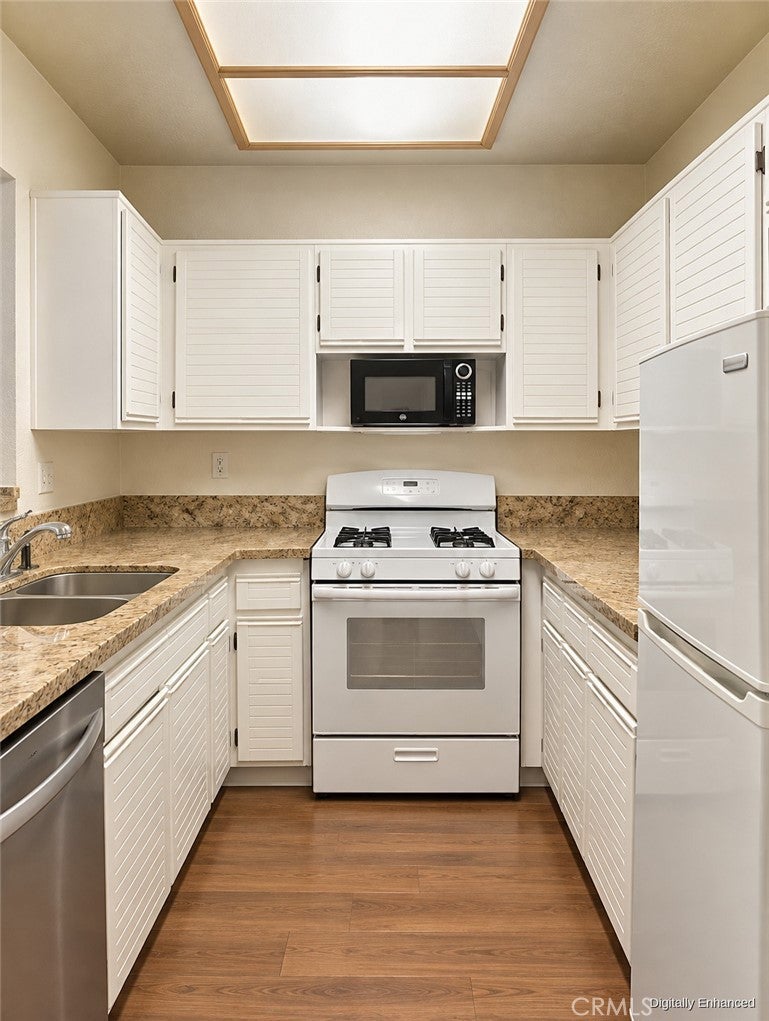
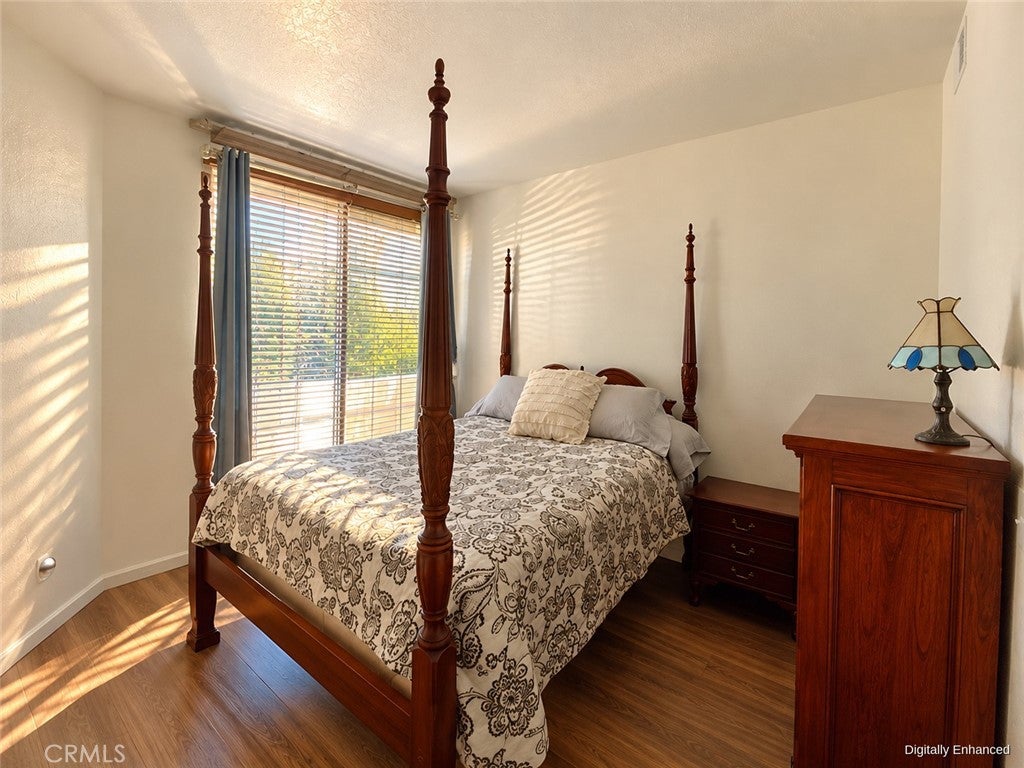
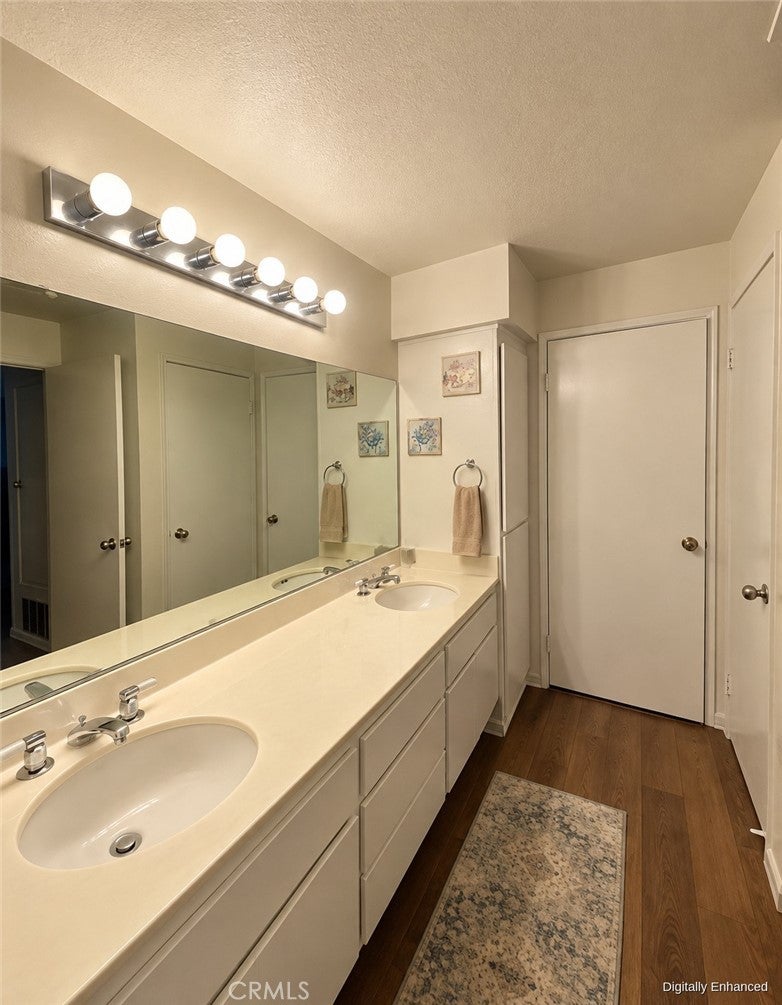
Enter an interest rate to see your estimated monthly payment.Ground-Floor Unit & Everything You Need Right Across the Street. Most condos ask you to compromise somewhere. This one doesn’t. Ground-floor access, two garage spaces, in-unit laundry, private patio, a fireplace, open concept and a location that puts everyday convenience right across the street. This 1-bedroom, 1-bath Siena Villas condo has a layout that simply works. Recent updates include new A/C, a new dishwasher, fresh paint, and laminate flooring throughout. The fireplace anchors the living area and adds warmth to the open layout. Two garage spaces include additional storage, with ample guest parking throughout the community. Siena Villas offers beautifully maintained grounds, three pools, spas, tennis courts, and walking trails. Just outside the community, shopping, dining and coffee are right across the street, with nearby golf, Henry Mayo Hospital about a mile away, and Kaiser nearby. At $388,000, this is a chance to get into Valencia’s highly sought-after community, known for its beautiful surroundings, convenient location, amazing school district and quality of life. Whether you’re just starting out, ready to simplify or maybe invest, this condo makes it easy.
| 6 days ago | Listing first seen on site | |
| 6 days ago | Listing updated with changes from the MLS® |

This information is for your personal, non-commercial use and may not be used for any purpose other than to identify prospective properties you may be interested in purchasing. The display of MLS data is usually deemed reliable but is NOT guaranteed accurate by the MLS. Buyers are responsible for verifying the accuracy of all information and should investigate the data themselves or retain appropriate professionals. Information from sources other than the Listing Agent may have been included in the MLS data. Unless otherwise specified in writing, the Broker/Agent has not and will not verify any information obtained from other sources. The Broker/Agent providing the information contained herein may or may not have been the Listing and/or Selling Agent.

Did you know? You can invite friends and family to your search. They can join your search, rate and discuss listings with you.