79 Alondra, Rancho Santa Margarita, CA, 92688

Save
Ask
Tour
Hide
Share
$929,000
New Listing

79 Alondra
Rancho Santa Margarita, CA 92688

For Sale|Condominium|Active
3
Beds
3
Total Baths
2
Full Baths
1
Partial Bath
1,497
SqFt
$621
/SqFt
1997
Built
Subdivision:
Arroyo Vista (AV)
County:
Orange
Listed by Nelson Genteel of Real Broker nelsongenteel@gmail.com
Call Now: 951-203-4426
Is this the listing for you? We can help make it yours.
951-203-4426
79 Alondra79 Alondra79 Alondra79 Alondra
Save
Ask
Tour
Hide
Share

Mortgage Calculator

Monthly Payment (Est.)

Enter an interest rate to see your estimated monthly payment.
Calculator powered by Showcase IDX, a Constellation1 Company. Copyright ©2026 Information is deemed reliable but not guaranteed.

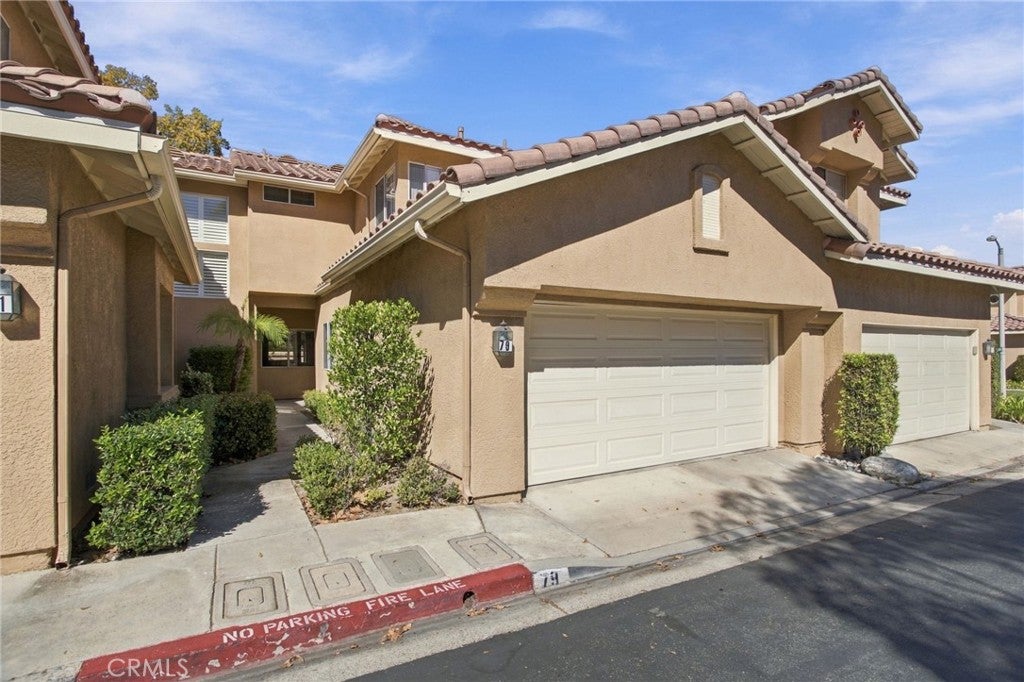
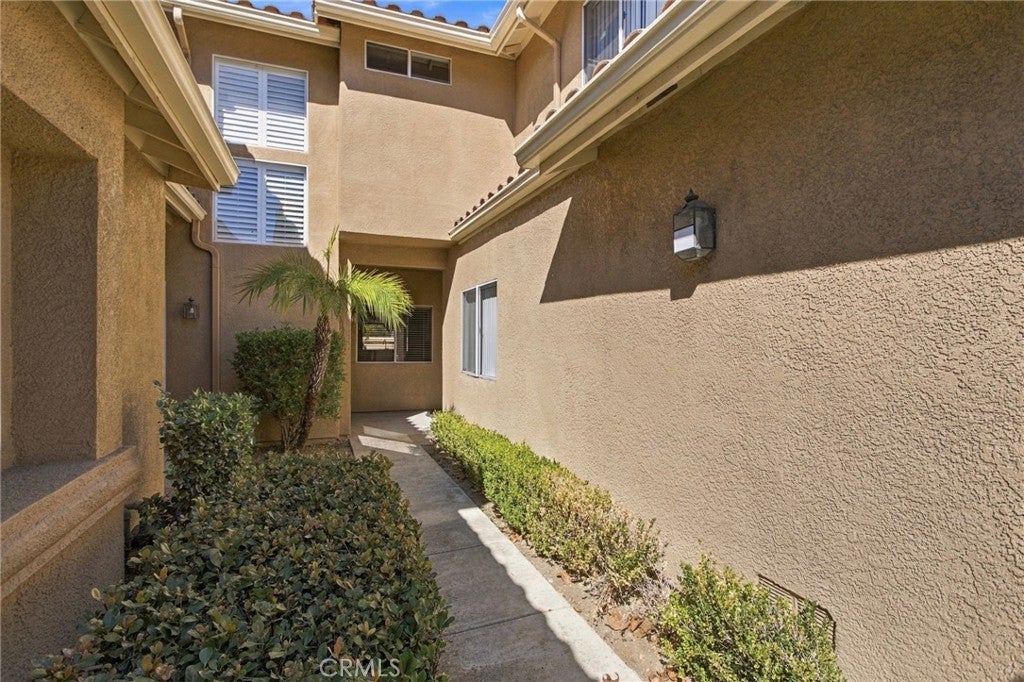
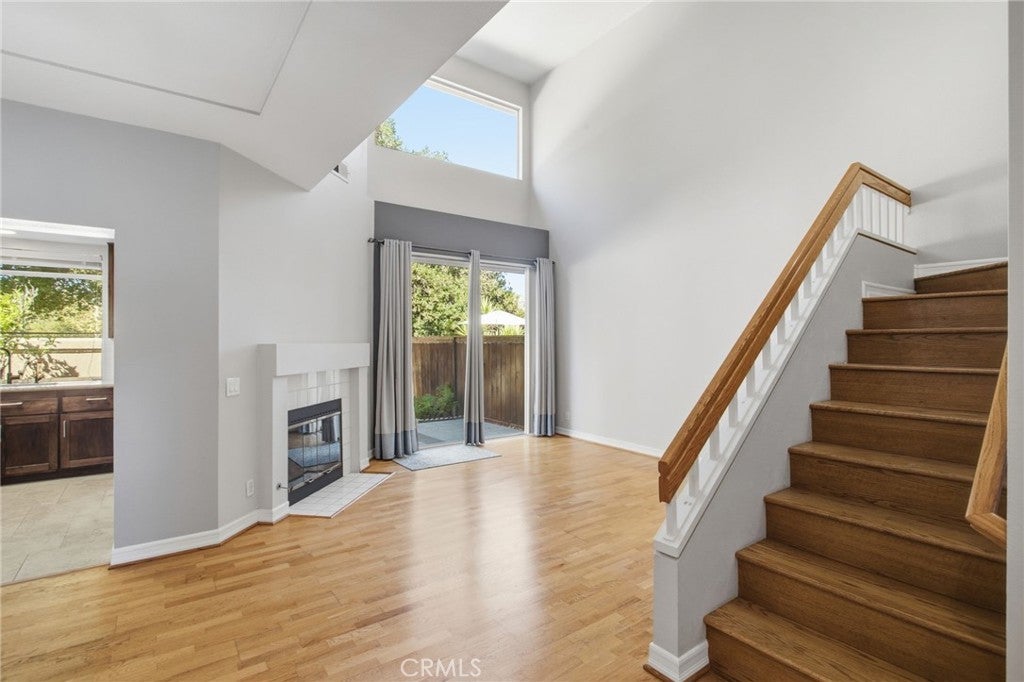
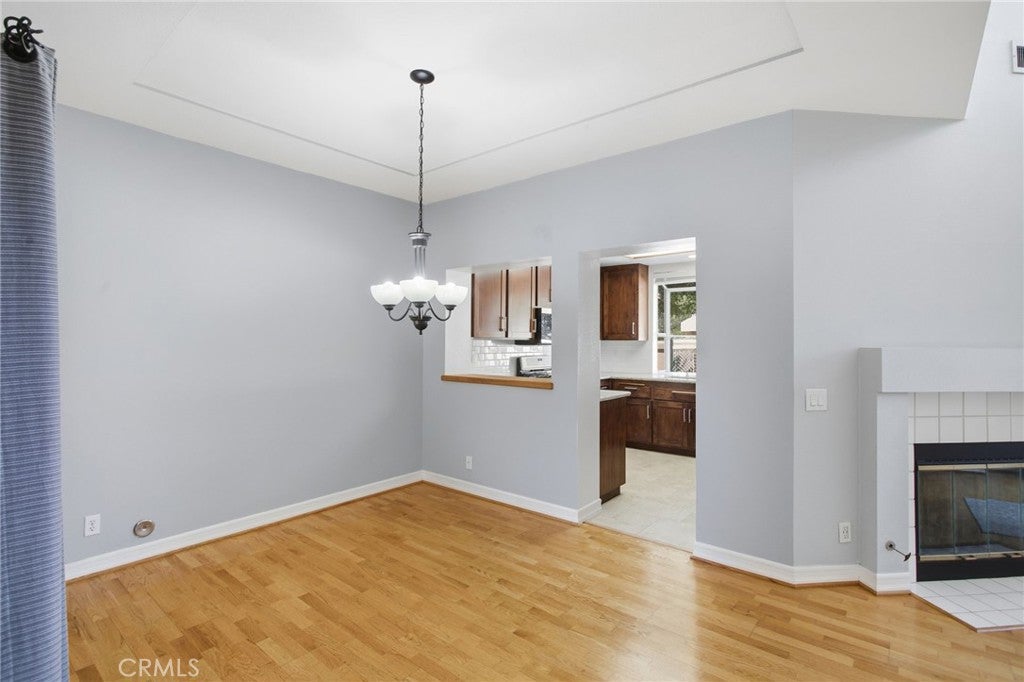
Welcome to 79 Alondra, where a tree-lined approach sets the tone for peaceful living in Rancho Santa Margarita. Situated between the golf course and a natural ravine, this home offers scenic surroundings and opportunities to enjoy hiking, biking, and leisurely walks. This three-bedroom, three-bath home features a versatile layout with one bedroom and a bathroom on the main floor—ideal for guests or a home office. Upstairs, two generously sized bedrooms each have their own bathroom, offering comfort and privacy. Step outside to your private patio to relax, entertain, and enjoy the natural setting. A two-car garage adds everyday convenience, while additional parking across the street makes welcoming visitors easy. Discover a home that brings together comfort, convenience, and the beauty of its surroundings.

Save
Ask
Tour
Hide
Share
Listing Snapshot
Price 
$929,000
Days On Site 
0 Days
Bedrooms 
3
Inside Area (SqFt) 
1,497 sqft
Total Baths 
3
Full Baths 
2
Partial Baths 
1
Lot Size 
1.9086 Acres
Year Built 
1997
MLS® Number 
OC26217268
Status 
Active
Property Tax 
N/A
HOA/Condo/Coop Fees 
$693 monthly
Sq Ft Source 
Assessor
Friends & Family
Recent Activity
14 hours agoListing first seen on site
14 hours agoListing updated with changes from the MLS®
General Features
Acres 
1.9086
Attached Garage 
Yes
Garage 
Yes
Garage Spaces 
2
Land Lease 
No
Levels 
Two
Number Of Stories 
2
Parking 
AttachedGarage Faces FrontGarageGarage Door OpenerGuest
Parking Spaces 
2
Property Sub Type 
Condominium
Security 
Carbon Monoxide Detector(s)Smoke Detector(s)
Sewer 
Public Sewer
Special Circumstances 
Standard
Style 
Spanish
Utilities 
Cable AvailableElectricity AvailableElectricity ConnectedWater AvailableWater Connected
Water Source 
Public
Interior Features
Appliances 
DryerWasher
Cooling 
Central Air
Fireplace 
Yes
Fireplace Features 
Living Room
Heating 
Central
Interior 
Granite CountersHigh Ceilings
Laundry Features 
Inside
Main Level Bedrooms 
1
Spa 
Yes
Bathroom 
Features - Bidet
Bedroom 
Kitchen 
Living Room 
Save
Ask
Tour
Hide
Share
Exterior Features
Patio And Porch 
Patio
Pool Features 
Association
Road Frontage 
City Street
Roof 
Spanish Tile
Spa 
Yes
View 
Canyon
Waterview 
Canyon
Community Features
Association Amenities 
PoolSpa/Hot Tub
Association Fee 
$602.0
Association Fee Frequency 
Monthly
Additional Association Fee 
$91.0
Additional Association Fee Frequency 
Monthly
Community Features 
CurbsGolfSidewalks
MLS Area 
R2 - Rancho Santa Margarita Central
School District 
Capistrano Unified
Building Access 
Front
Roads 
Paved
Schools
School District
Capistrano Unified
Elementary School
Unknown
Middle School
Unknown
High School
Tesoro


This information is for your personal, non-commercial use and may not be used for any purpose other than to identify prospective properties you may be interested in purchasing. The display of MLS data is usually deemed reliable but is NOT guaranteed accurate by the MLS. Buyers are responsible for verifying the accuracy of all information and should investigate the data themselves or retain appropriate professionals. Information from sources other than the Listing Agent may have been included in the MLS data. Unless otherwise specified in writing, the Broker/Agent has not and will not verify any information obtained from other sources. The Broker/Agent providing the information contained herein may or may not have been the Listing and/or Selling Agent.

Neighborhood & Commute
Source: Walkscore
Disclosure: Community information and market data powered by Constellation Data Labs. Information is deemed reliable but not guaranteed.
Save
Ask
Tour
Hide
Share