

5 BellinghamLaguna Niguel, CA 92677
Mortgage Calculator
Monthly Payment (Est.)
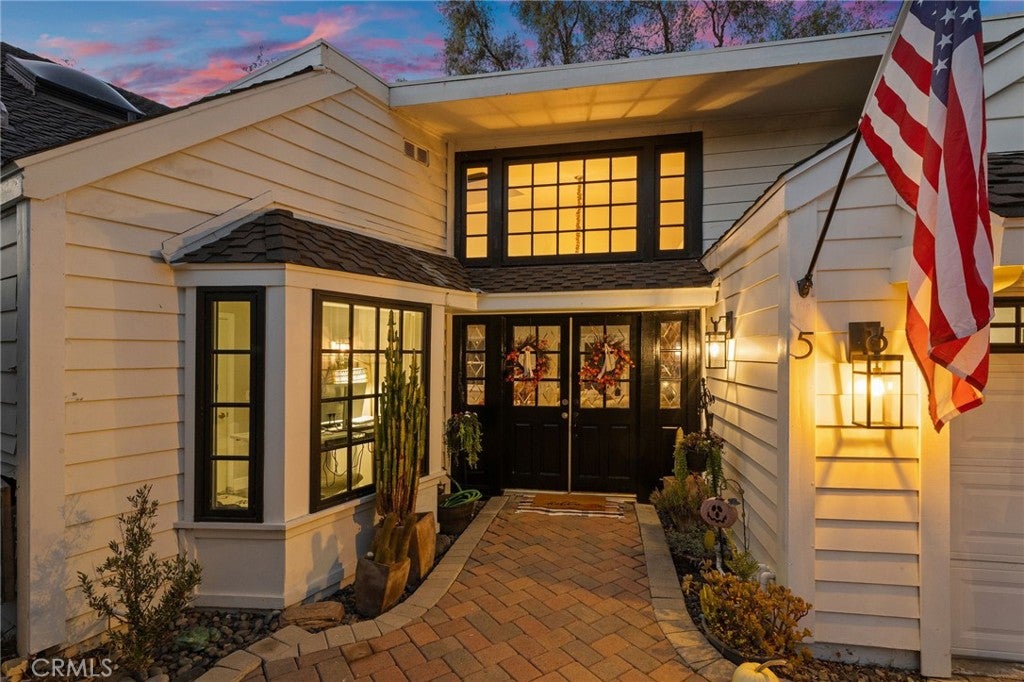
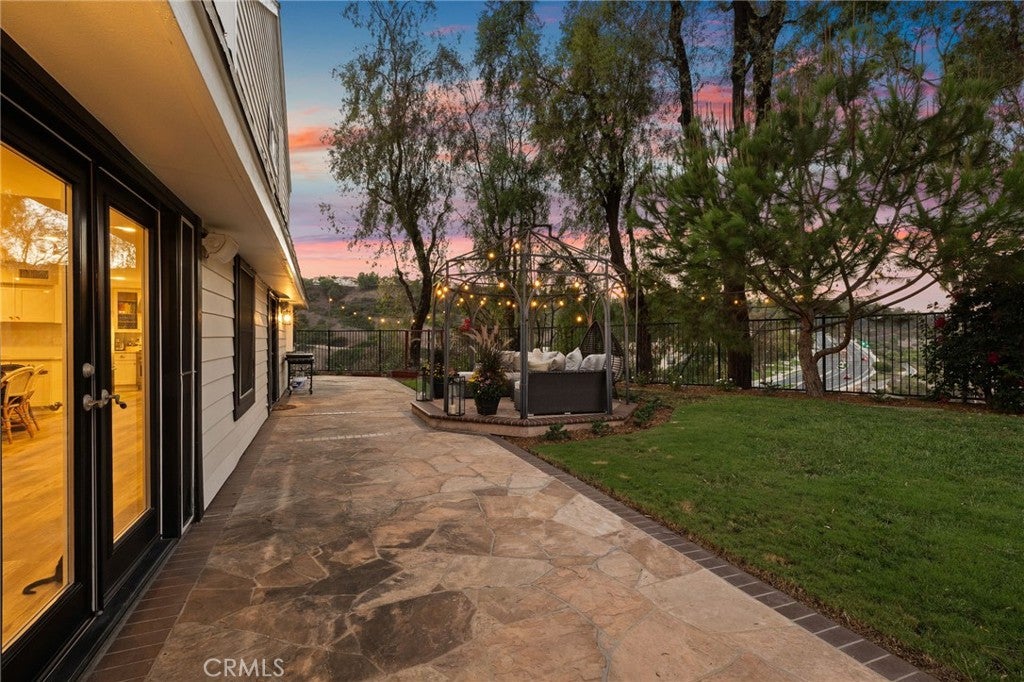
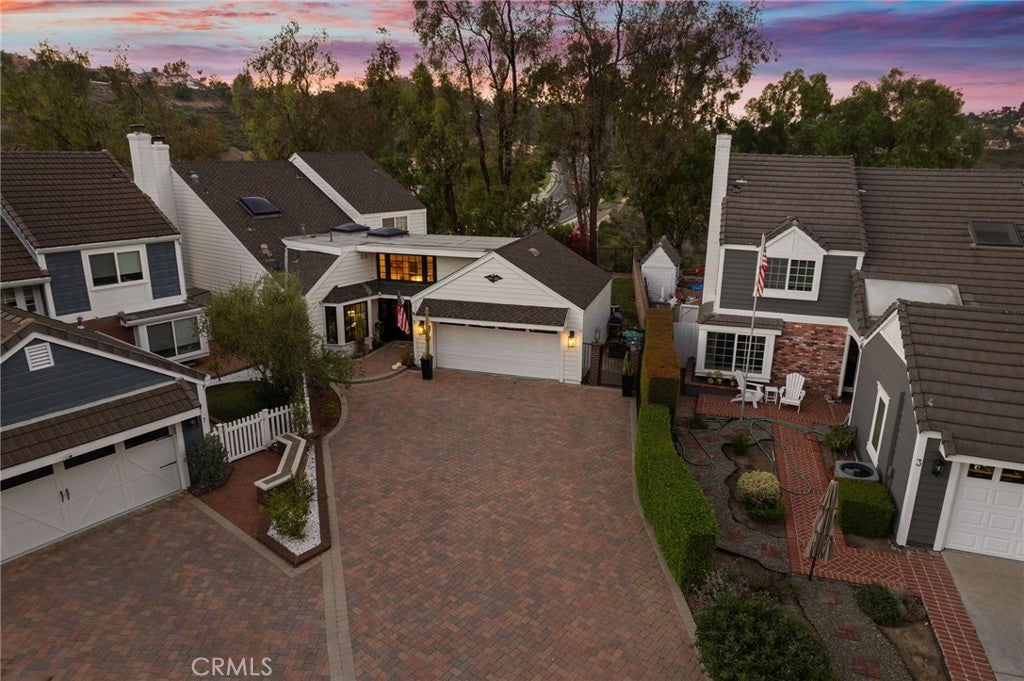
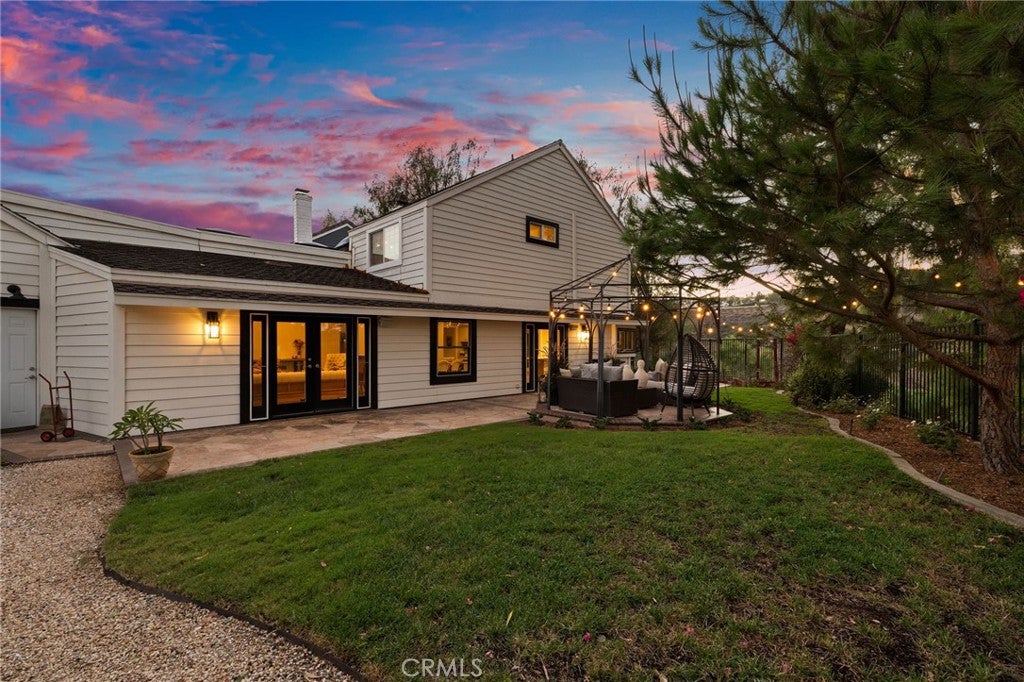
Enter an interest rate to see your estimated monthly payment.Welcome to this beautifully upgraded Beacon Hill home, ideally situated on one of the community’s largest lots. Set on a desirable pie-shaped parcel at the end of a single-loaded cul-de-sac, the property enjoys a wonderful sense of privacy, enhanced by a long, paver-lined driveway and an expanded floor plan that incorporates a formerly detached garage. Thoughtfully improved and tastefully appointed throughout, the home offers three upstairs bedrooms and a versatile interior laundry room that can easily serve as a charming home office, nursery, mudroom, or additional flex space. The remodeled kitchen is a true standout, blending style and functionality with updated finishes, a statement range featuring a griddle, grill, and double ovens, a convenient built-in microwave, and a center island finished in a sophisticated accent color. A dedicated bar area with a wine refrigerator adds the perfect finishing touch for effortless entertaining. Numerous additional improvements enhance both comfort and appeal, including air conditioning, new flooring throughout, fresh exterior paint in October 2026, updated exterior features, new lighting, refreshed landscaping, and replacement windows throughout the upstairs. Interior updates include new faucets and a toilet in the primary bathroom, a new downstairs bathroom toilet, refreshed lighting in the secondary bedrooms and bathroom, mirrored sliding closet doors in the secondary bedrooms, and a new remote-controlled ceiling fan and light in the primary bedroom. PEX plumbing was installed throughout approximately six years ago. Enjoy the best of coastal Orange County living, with easy access to the beauty of Laguna Beach, scenic hiking trails along the Salt Creek Corridor, local golf courses, and renowned five-star resorts. Just moments away, Ocean Ranch Plaza offers exceptional everyday convenience with Trader Joe’s, Ralphs, Cinépolis luxury cinemas, and an appealing selection of restaurants. Life in the sought-after Beacon Hill community is complemented by an impressive array of amenities, including three swimming pools, one of which is heated year-round for lap swimming, three spas, and six lighted tennis courts.With its oversized lot, expanded floor plan, extensive improvements, and coveted coastal location, this inviting home offers a wonderful opportunity to enjoy the very best of the Beacon Hill lifestyle.
| 21 hours ago | Listing first seen on site | |
| 21 hours ago | Listing updated with changes from the MLS® |

This information is for your personal, non-commercial use and may not be used for any purpose other than to identify prospective properties you may be interested in purchasing. The display of MLS data is usually deemed reliable but is NOT guaranteed accurate by the MLS. Buyers are responsible for verifying the accuracy of all information and should investigate the data themselves or retain appropriate professionals. Information from sources other than the Listing Agent may have been included in the MLS data. Unless otherwise specified in writing, the Broker/Agent has not and will not verify any information obtained from other sources. The Broker/Agent providing the information contained herein may or may not have been the Listing and/or Selling Agent.

Did you know? You can invite friends and family to your search. They can join your search, rate and discuss listings with you.