

Save
Ask
Tour
Hide
$726,900
3 Days On Site
810 Katie Place 51Covina, CA 91722
For Sale|Townhouse|Active
3
Beds
3
Total Baths
2
Full Baths
1
Partial Bath
1,628
SqFt
$446
/SqFt
2026
Built
County:
Los Angeles
Listed by John Higgins of Melia Homes Inc patrick@melia-homes.com
Call Now: 951-203-4426
Is this the listing for you? We can help make it yours.
951-203-4426Upcoming Open Houses
Sat, Oct 10, 11:00 AM - 3:00 PM
Sun, Oct 11, 11:00 AM - 3:00 PM
Save
Ask
Tour
Hide
Mortgage Calculator
Monthly Payment (Est.)
Enter an interest rate to see your estimated monthly payment.Calculator powered by Showcase IDX, a Constellation1 Company. Copyright ©2026 Information is deemed reliable but not guaranteed.
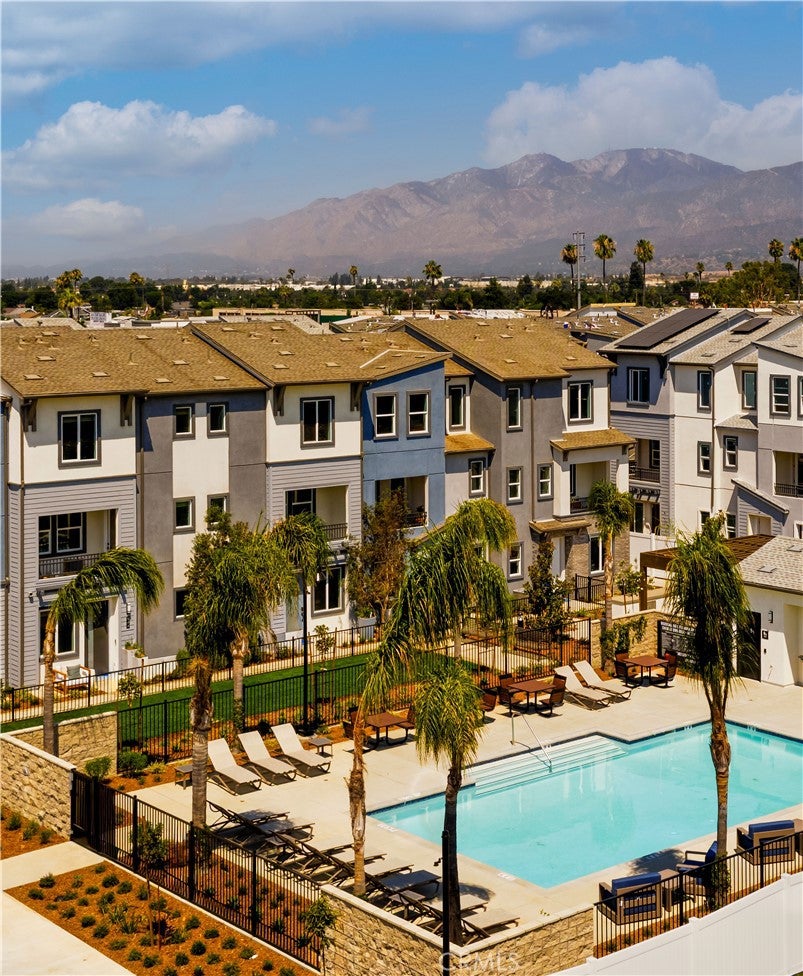
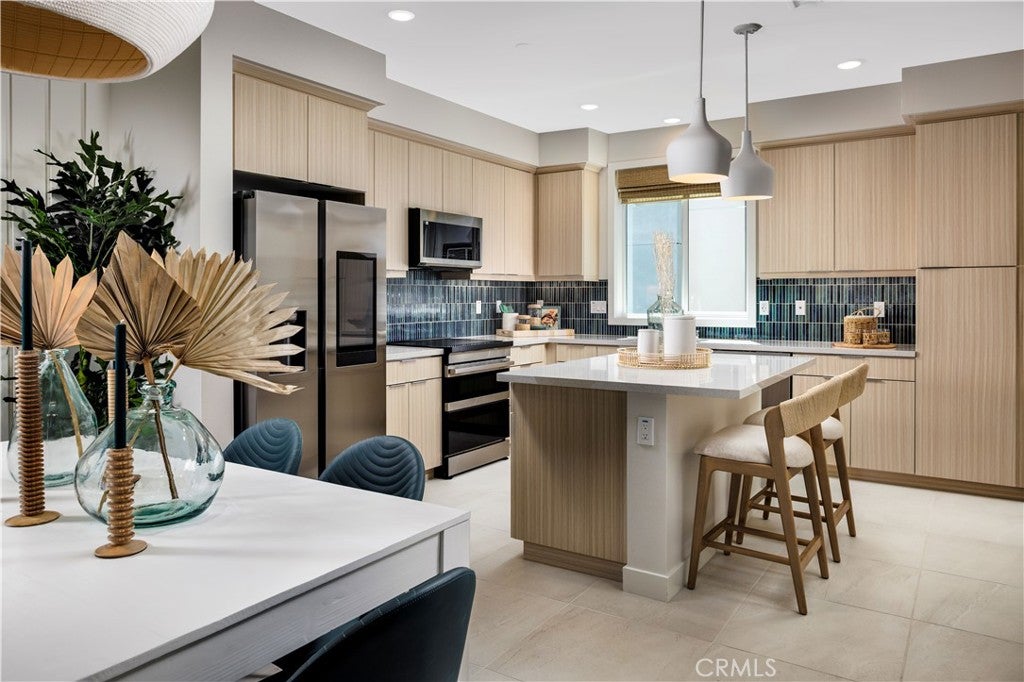
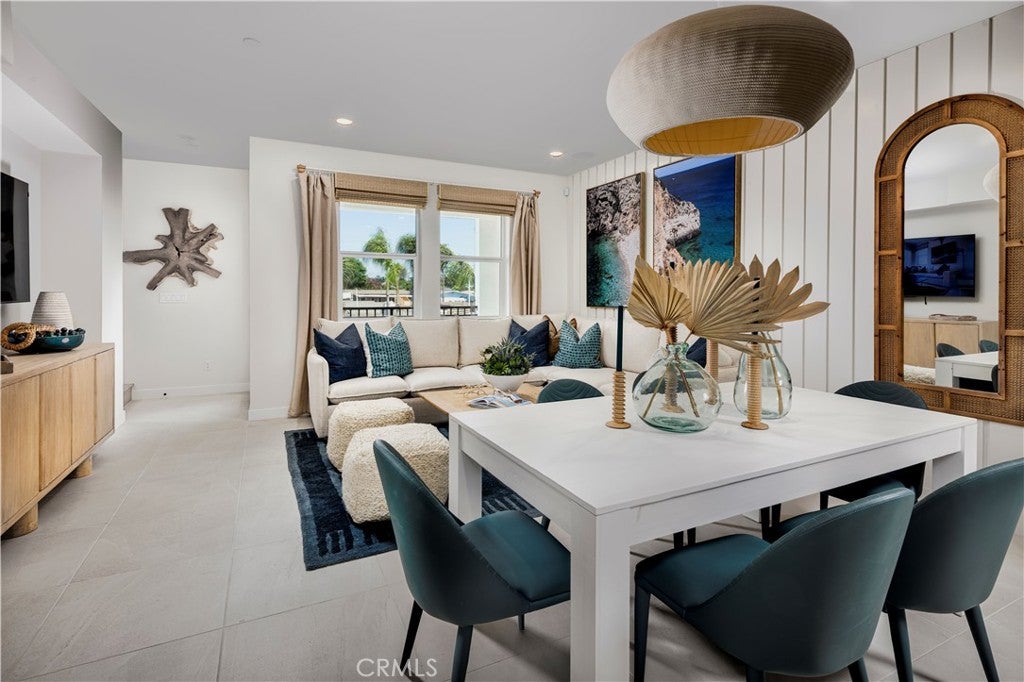
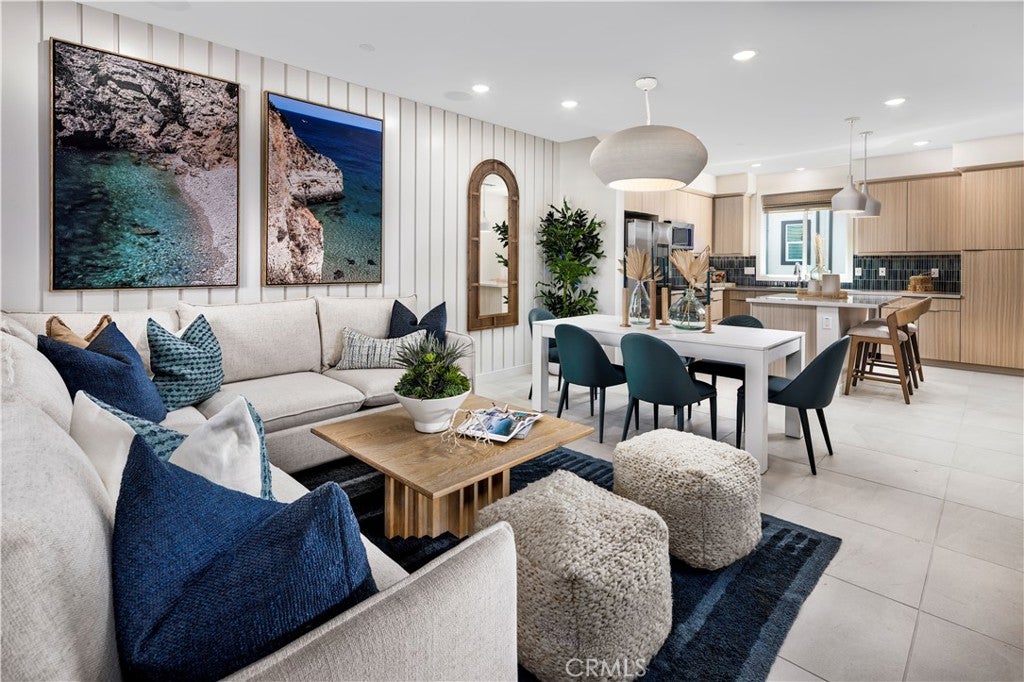
Plan 3 at Cadence by Melia Homes offers 1,628 sq. ft. of thoughtfully designed living space with 3 bedrooms, 4 bathrooms, and a flexible three-story floorplan. The open-concept main level seamlessly connects the kitchen, dining area, and great room—ideal for everyday living and entertaining. A standout feature is the versatile bedroom layout, with each bedroom offering convenient access to a full bathroom, creating comfortable spaces for family, guests, roommates, or a home office. Additional highlights include an attached two-car garage, ample storage, contemporary finishes, energy-efficient construction, and smart home features.
Save
Ask
Tour
Hide
Listing Snapshot
Price
$726,900
Days On Site
3 Days
Bedrooms
3
Inside Area (SqFt)
1,628 sqft
Total Baths
3
Full Baths
2
Partial Baths
1
Lot Size
N/A
Year Built
2026
MLS® Number
OC26218132
Status
Active
Property Tax
N/A
HOA/Condo/Coop Fees
$350 monthly
Sq Ft Source
N/A
Friends & Family
Recent Activity
| 3 days ago | Listing first seen on site | |
| 3 days ago | Listing updated with changes from the MLS® |
General Features
Attached Garage
Yes
Garage
Yes
Garage Spaces
2
Land Lease
No
Levels
Three Or More
Number Of Stories
3
Parking
Attached
Parking Spaces
2
Property Condition
New Construction
Property Sub Type
Townhouse
Sewer
Public Sewer
Special Circumstances
Standard
Water Source
Public
Interior Features
Appliances
DishwasherElectric OvenElectric RangeElectric Water HeaterMicrowave
Cooling
Central Air
Fireplace Features
None
Heating
Central
Interior
Open FloorplanWalk-In Closet(s)
Laundry Features
InsideLaundry Room
Main Level Bedrooms
1
Bedroom
Den
Great Room
Kitchen
Laundry
Master Bathroom
Master Bedroom
Other
Features - Walk-In Closet(s)
Save
Ask
Tour
Hide
Exterior Features
Pool Features
CommunityAssociation
View
None
Waterview
None
Community Features
Association Amenities
Picnic AreaPoolSpa/Hot Tub
Association Fee
$350.0
Association Fee Frequency
Monthly
Community Features
Pool
MLS Area
614 - Covina
School District
Covina Valley Unified
Financing Terms Available
CashConventionalFHAVA Loan1031 Exchange
Building Access
1
Schools
School District
Covina Valley Unified
Elementary School
Unknown
Middle School
Unknown
High School
Unknown

This information is for your personal, non-commercial use and may not be used for any purpose other than to identify prospective properties you may be interested in purchasing. The display of MLS data is usually deemed reliable but is NOT guaranteed accurate by the MLS. Buyers are responsible for verifying the accuracy of all information and should investigate the data themselves or retain appropriate professionals. Information from sources other than the Listing Agent may have been included in the MLS data. Unless otherwise specified in writing, the Broker/Agent has not and will not verify any information obtained from other sources. The Broker/Agent providing the information contained herein may or may not have been the Listing and/or Selling Agent.
Neighborhood & Commute
Source: Walkscore
Disclosure: Community information and market data powered by Constellation Data Labs. Information is deemed reliable but not guaranteed.
Save
Ask
Tour
Hide

Did you know? You can invite friends and family to your search. They can join your search, rate and discuss listings with you.