26741 Bridlewood Drive, Laguna Hills, CA, 92653

Save
Ask
Tour
Hide
Share
$2,200,000
New Listing

26741 Bridlewood Drive
Laguna Hills, CA 92653

For Sale|Single Family Residence|Active
5
Beds
4
Total Baths
4
Full Baths
3,079
SqFt
$715
/SqFt
1989
Built
Subdivision:
Kamari (KAM)
County:
Orange
Listed by Ella Kaveh of HomeSmart, Evergreen Realty contact@ellakaveh.com
Call Now: 951-203-4426
Is this the listing for you? We can help make it yours.
951-203-4426
Upcoming Open Houses
Sat, Oct 10, 1:00 PM - 4:00 PM
Sun, Oct 11, 12:00 PM - 3:00 PM
26741 Bridlewood Drive26741 Bridlewood Drive26741 Bridlewood Drive26741 Bridlewood Drive
Save
Ask
Tour
Hide
Share

Mortgage Calculator

Monthly Payment (Est.)

Enter an interest rate to see your estimated monthly payment.
Calculator powered by Showcase IDX, a Constellation1 Company. Copyright ©2026 Information is deemed reliable but not guaranteed.

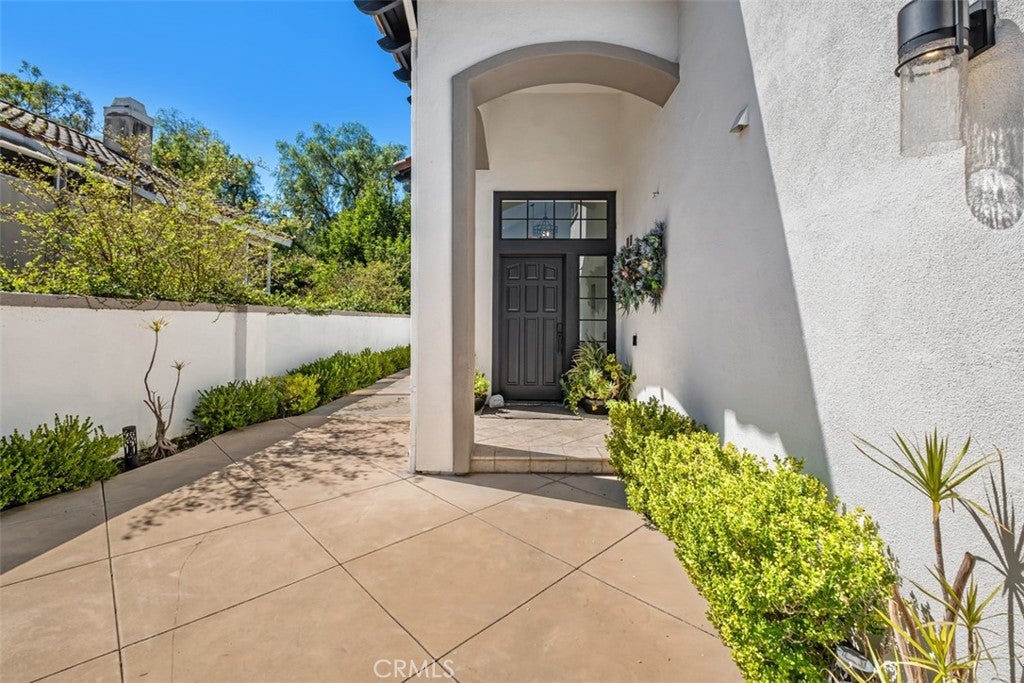
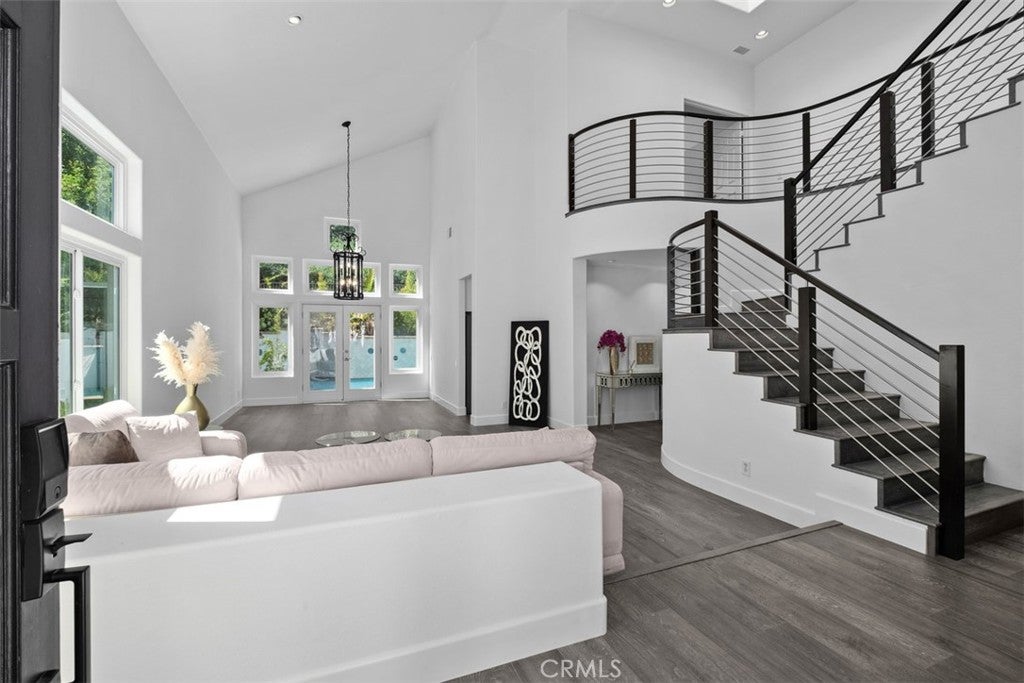
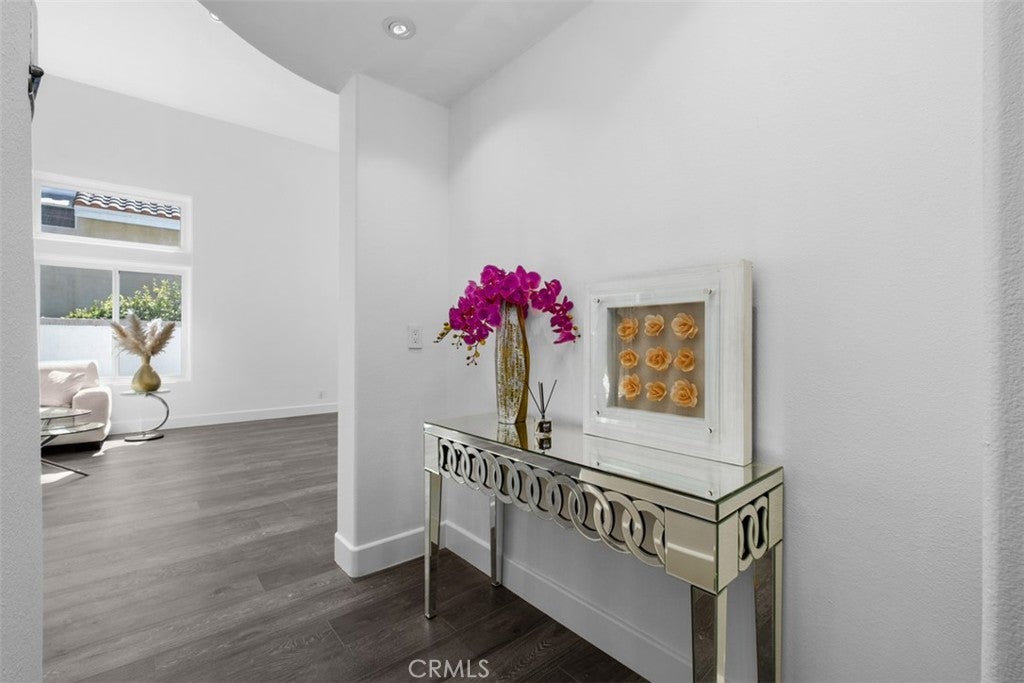
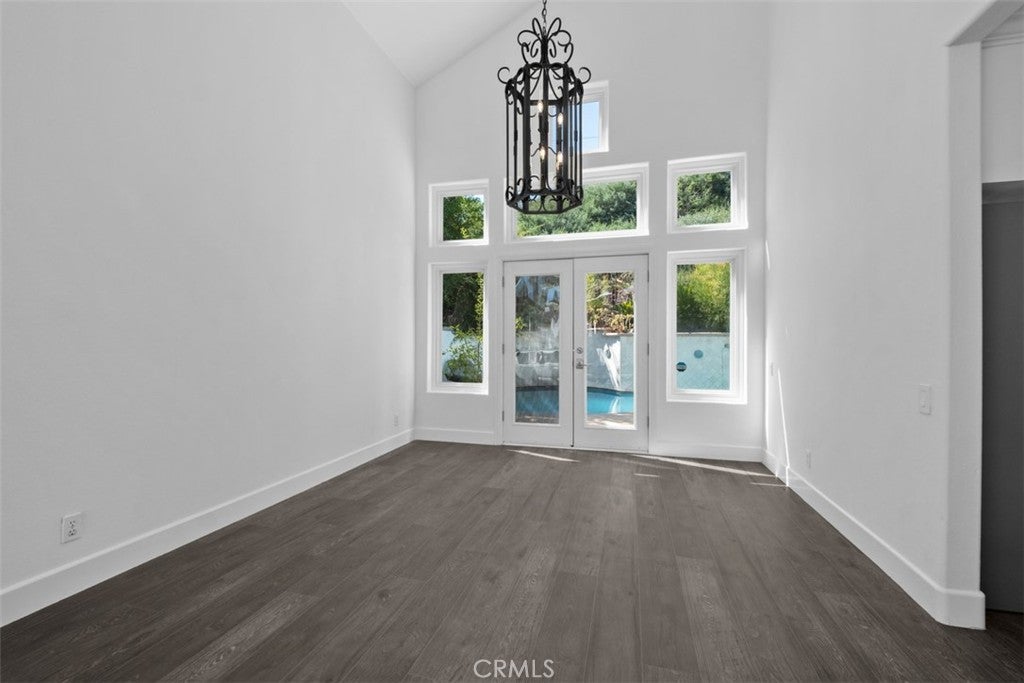
Welcome to this beautifully upgraded 5-bedroom, 4-bath residence in the prestigious Moulton Ranch community of Laguna Hills, offering an exceptional blend of style, comfort, and Southern California indoor-outdoor living. Filled with natural light, the home features a spacious and versatile floor plan with a desirable main-level bedroom and full bath, ideal for guests, multigenerational living, or a private office. Upstairs are four additional bedrooms and three bathrooms. Thoughtful upgrades include stylish vinyl flooring, fully remodeled bathrooms, a beautifully updated kitchen with a professional 6-burner Thermador gas cooktop with a pop-up hood and lighting, Quartzite Mont Blanc countertop, Re-piped copper plumbing, dual-zone air conditioning, solar, Low-maintenance fiberglass windows throughout the home, a whole-house water softener, and a Tesla charger. The private backyard is designed for entertaining and relaxation, featuring a sparkling saltwater pool with its own dedicated water-treatment system and a barbecue island. Ideally located just minutes from The Shops at Mission Viejo, and walking distance to Moulton Ranch Park. the home offers convenient access to shopping, dining, everyday services, and major freeways, making commuting and enjoying the best of South Orange County effortless. With its bright interiors, extensive upgrades, desirable amenities, and prime location, this exceptional Moulton Ranch home offers refined, functional living in one of Laguna Hills’ most sought-after neighborhoods.

Save
Ask
Tour
Hide
Share
Listing Snapshot
Price 
$2,200,000
Days On Site 
0 Days
Bedrooms 
5
Inside Area (SqFt) 
3,079 sqft
Total Baths 
4
Full Baths 
4
Partial Baths 
N/A
Lot Size 
0.2531 Acres
Year Built 
1989
MLS® Number 
OC26218154
Status 
Active
Property Tax 
N/A
HOA/Condo/Coop Fees 
$148 monthly
Sq Ft Source 
N/A
Friends & Family
Recent Activity
13 hours agoListing first seen on site
13 hours agoListing updated with changes from the MLS®
General Features
Acres 
0.2531
Attached Garage 
Yes
Direction Faces 
East
Disclosures 
CovenantsRestrictionsDisclosureFamilialRelationHoaDisclosure
Foundation 
Slab
Garage 
Yes
Garage Spaces 
3
Land Lease 
No
Levels 
Two
Number Of Stories 
2
Parking 
AttachedConcreteDirect AccessDrivewayElectric Vehicle Charging Station(s)Garage Faces FrontGarageGarage Door OpenerSide By Side
Parking Spaces 
6
Property Condition 
Updated/Remodeled
Property Sub Type 
Single Family Residence
Security 
Carbon Monoxide Detector(s)Smoke Detector(s)
Sewer 
Public Sewer
Special Circumstances 
Standard
Style 
MediterraneanTraditional
Utilities 
Cable ConnectedElectricity ConnectedNatural Gas ConnectedSewer ConnectedWater Connected
Water Source 
Public
Interior Features
Appliances 
DishwasherElectric OvenGas CooktopDisposalGas Water HeaterMicrowaveWater SoftenerWater Heater
Cooling 
Central AirElectric
Electric 
Photovoltaics Third-Party Owned
Fireplace 
Yes
Fireplace Features 
Family RoomGas
Flooring 
TileVinyl
Furnished 
Unfurnished
Heating 
CentralNatural Gas
Interior 
High CeilingsOpen FloorplanPantryStone CountersRecessed LightingWalk-In Closet(s)
Laundry Features 
Washer HookupElectric Dryer HookupGas Dryer HookupInsideLaundry Room
Main Level Bedrooms 
1
Spa 
Yes
Window Features 
Double Pane WindowsScreensSkylight(s)
Bathroom 
Features - Low Flow Plumbing Fixtures
Bedroom 
Dining Room 
Family Room 
Kitchen 
Laundry 
Living Room 
Master Bathroom 
Master Bedroom 
Other 
Features - Walk-In Closet(s)
Save
Ask
Tour
Hide
Share
Exterior Features
Construction Details 
Stucco
Exterior 
Barbecue
Fencing 
BlockWrought Iron
Lot Features 
Back YardFront YardLandscaped
Patio And Porch 
CoveredPatio
Pool Features 
PrivateHeatedIn GroundSolar HeatSee RemarksWaterfall
Private Pool 
Yes
Road Frontage 
City Street
Roof 
Tile
Spa 
Yes
Spa Features 
HeatedIn GroundPrivate
View 
City LightsHillsMountain(s)Neighborhood
Waterview 
City LightsHillsMountain(s)Neighborhood
Windows/Doors 
Double Pane WindowsScreensSkylight(s)
Community Features
Association Amenities 
Picnic AreaPlayground
Association Fee 
$148.0
Association Fee Frequency 
Monthly
Community Features 
CurbsStreet LightsSuburbanSidewalksPark
MLS Area 
S2 - Laguna Hills
School District 
Saddleback Valley Unified
Financing Terms Available 
CashConventional
Building Access 
1
Roads 
Paved
Schools
School District
Saddleback Valley Unified
Elementary School
Valencia
Middle School
La Paz
High School
Laguna Hills


This information is for your personal, non-commercial use and may not be used for any purpose other than to identify prospective properties you may be interested in purchasing. The display of MLS data is usually deemed reliable but is NOT guaranteed accurate by the MLS. Buyers are responsible for verifying the accuracy of all information and should investigate the data themselves or retain appropriate professionals. Information from sources other than the Listing Agent may have been included in the MLS data. Unless otherwise specified in writing, the Broker/Agent has not and will not verify any information obtained from other sources. The Broker/Agent providing the information contained herein may or may not have been the Listing and/or Selling Agent.

Neighborhood & Commute
Source: Walkscore
Disclosure: Community information and market data powered by Constellation Data Labs. Information is deemed reliable but not guaranteed.
Save
Ask
Tour
Hide
Share