33533 Azalea, Murrieta, CA, 92563

Save
Ask
Tour
Hide
Share
$679,999
2 Days On Site

33533 Azalea
Murrieta, CA 92563

For Sale|Single Family Residence|Active
4
Beds
3
Total Baths
2
Full Baths
1
Partial Bath
2,187
SqFt
$311
/SqFt
2003
Built
County:
Riverside
Listed by Lauren Barnett of H & M Realty Group lauren@hmrealtysocal.com
Call Now: 951-203-4426
Is this the listing for you? We can help make it yours.
951-203-4426
Upcoming Open Houses
Sat, Oct 10, 12:00 PM - 3:00 PM
Sat, Oct 17, 12:00 PM - 3:00 PM
Sun, Oct 18, 12:00 PM - 3:00 PM
33533 Azalea33533 Azalea33533 Azalea33533 Azalea
Save
Ask
Tour
Hide
Share

Mortgage Calculator

Monthly Payment (Est.)

Enter an interest rate to see your estimated monthly payment.
Calculator powered by Showcase IDX, a Constellation1 Company. Copyright ©2026 Information is deemed reliable but not guaranteed.

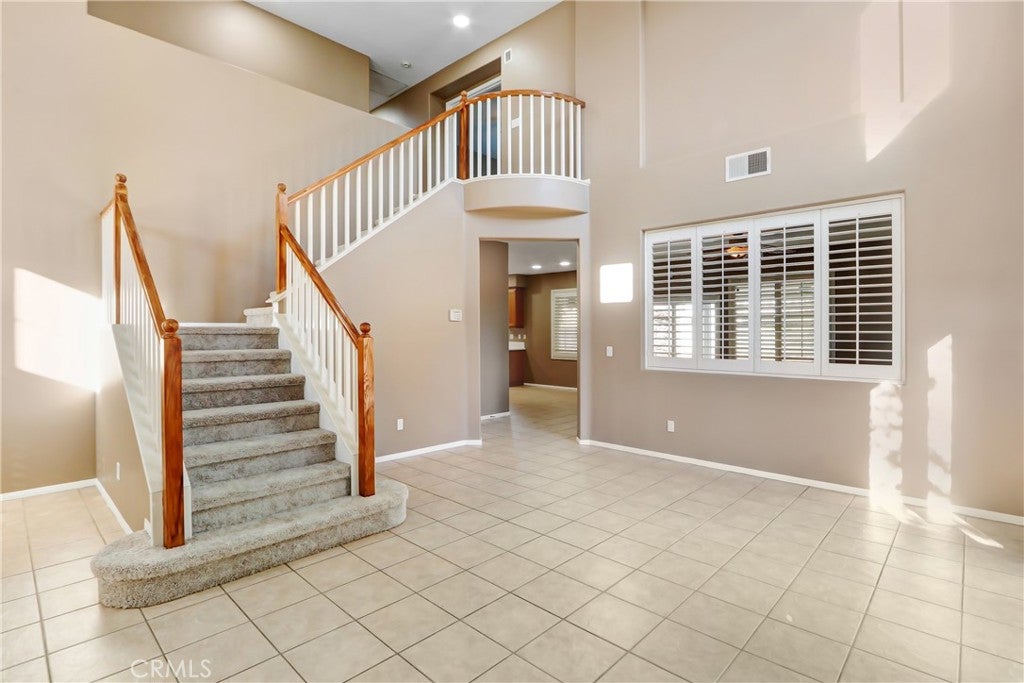
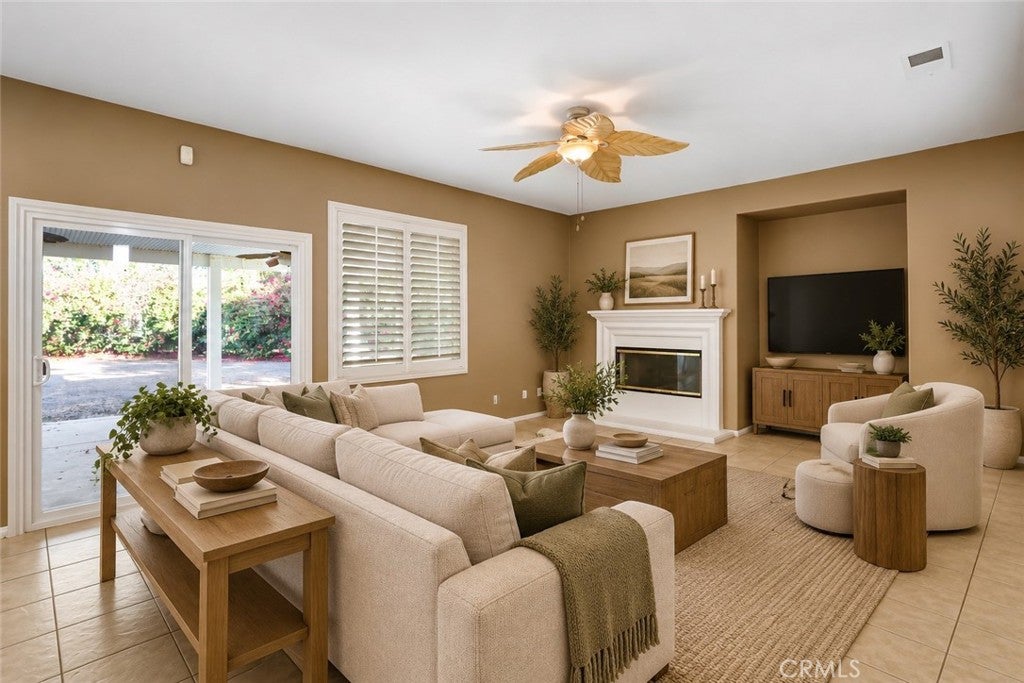
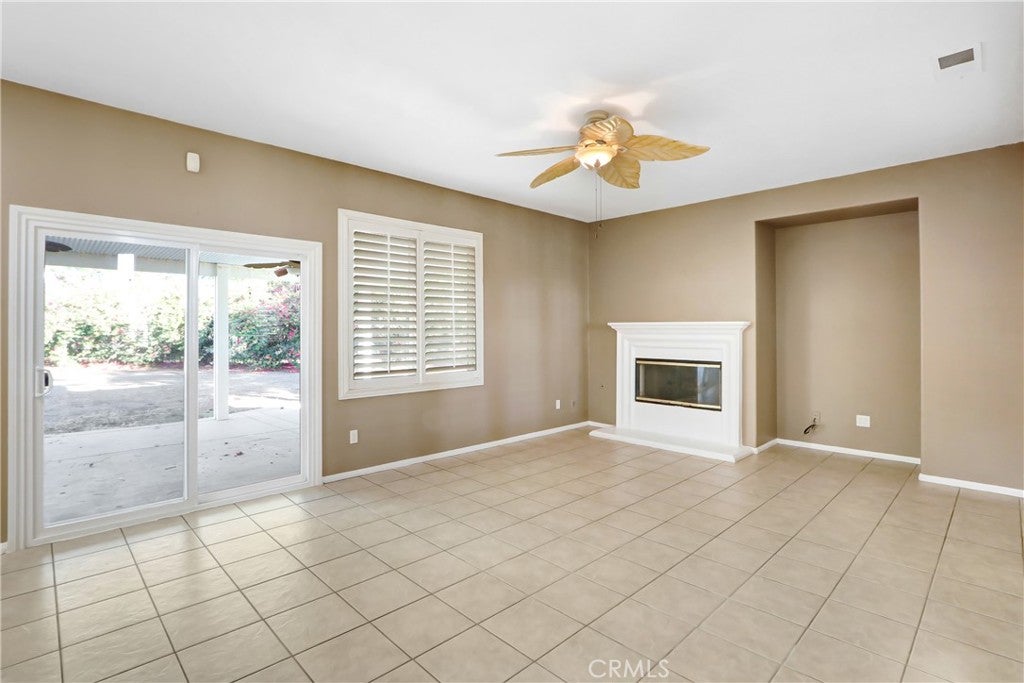
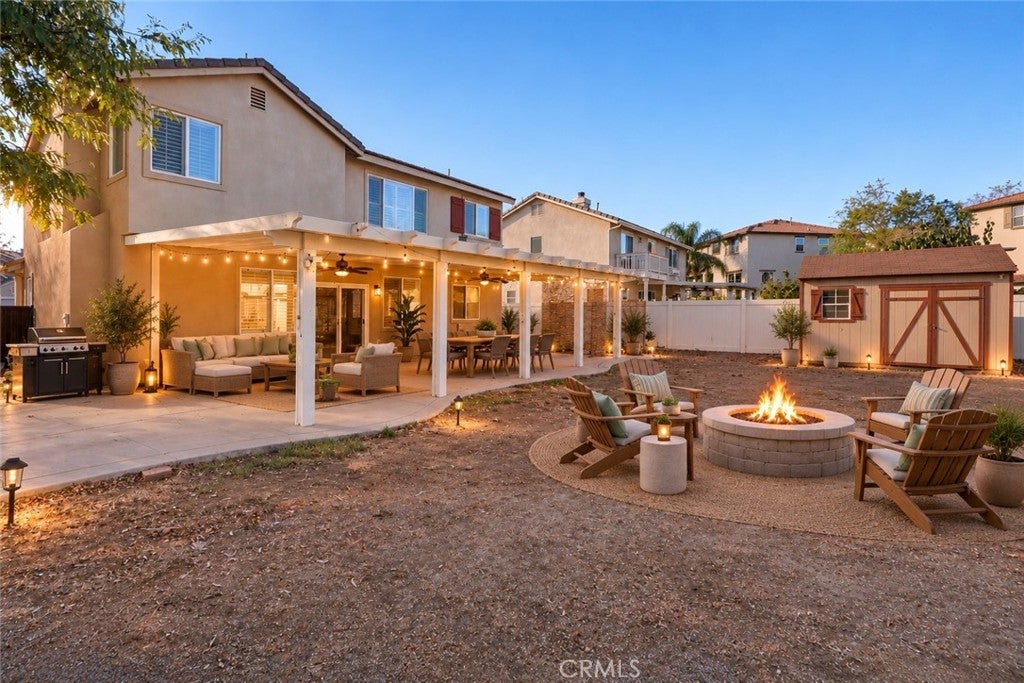
Welcome to 33533 Azalea Lane, a spacious 4-bedroom, 2.5-bath home offering approximately 2,187 sq. ft. in the desirable Mapleton community of Murrieta. Ideally situated on a quiet cul-de-sac and set on an oversized approximately ¼-acre lot, this home offers a rare combination of space, privacy and outdoor potential. The expansive backyard opens to the Mapleton Trail and greenbelt, providing added separation and convenient access to neighborhood walking and biking paths. With its generous lot size, the property offers exciting possibilities for a future pool, ADU, outdoor kitchen, garden, play area or additional entertaining space, subject to applicable city approvals and requirements. Inside, soaring ceilings and abundant natural light create a bright, open feel. Fresh interior paint and brand-new carpet throughout make the home move-in ready, while the spacious floor plan features multiple living and dining areas, a family room with fireplace, an open kitchen with generous cabinet and counter space, and plantation shutters throughout much of the home. Upstairs, the primary suite features a private bath with dual sinks, soaking tub, separate shower and ample storage. Three additional bedrooms offer flexibility for family, guests, a home office or fitness space. Conveniently located near parks, schools, shopping, dining and major commuter routes including the I-215 and I-15, this Murrieta home stands out with its cul-de-sac location, oversized lot, 4-bedroom floor plan, fresh updates, trail-side setting and exceptional potential to create your own private backyard retreat. Virtual Staging Disclaimer: Certain listing photos have been virtually staged using artificial intelligence (AI) for illustrative purposes only. Furniture, décor, landscaping, and other visual enhancements may not exist at the property and are not included in the sale. Images are intended to demonstrate potential use of space and should be used as a reference only. Buyers are encouraged to verify the property's actual condition, features, and dimensions through personal inspection.

Save
Ask
Tour
Hide
Share
Listing Snapshot
Price 
$679,999
Days On Site 
2 Days
Bedrooms 
4
Inside Area (SqFt) 
2,187 sqft
Total Baths 
3
Full Baths 
2
Partial Baths 
1
Lot Size 
0.25 Acres
Year Built 
2003
MLS® Number 
OC26218273
Status 
Active
Property Tax 
N/A
HOA/Condo/Coop Fees 
N/A
Sq Ft Source 
Assessor
Friends & Family
Recent Activity
3 days agoListing first seen on site
3 days agoListing updated with changes from the MLS®
General Features
Acres 
0.25
Attached Garage 
Yes
Disclosures 
FamilialRelationPrincipalIsRealEstateLicensed
Foundation 
Slab
Garage 
Yes
Garage Spaces 
2
Land Lease 
No
Levels 
Two
Number Of Stories 
2
Parking 
AttachedBoatConcreteDrivewayGarage Faces FrontGarageGarage Door OpenerOversizedPavedPrivateRV Access/ParkingOn StreetSide By SideTandem
Parking Spaces 
8
Property Condition 
Updated/Remodeled
Property Sub Type 
Single Family Residence
Security 
Carbon Monoxide Detector(s)Smoke Detector(s)
Sewer 
Public Sewer
Special Circumstances 
Standard
Style 
Traditional
Utilities 
Cable AvailableElectricity AvailableElectricity ConnectedNatural Gas AvailableNatural Gas ConnectedPhone AvailableSewer AvailableSewer ConnectedWater AvailableWater Connected
Water Source 
Public
Interior Features
Appliances 
DishwasherFree-Standing RangeGas OvenGas RangeGas Water HeaterMicrowaveWater Heater
Cooling 
Central Air
Fireplace 
Yes
Fireplace Features 
Family RoomGas
Flooring 
CarpetTile
Furnished 
Unfurnished
Heating 
Central
Interior 
Ceiling Fan(s)Cathedral Ceiling(s)Eat-in KitchenHigh CeilingsPantryRecessed LightingStorageWalk-In Closet(s)
Laundry Features 
Washer HookupGas Dryer HookupInsideLaundry Room
Window Features 
Double Pane WindowsPlantation ShuttersScreens
Bathroom 
Features - Soaking Tub
Bedroom 
Dining Room 
EntryFoyer 
Family Room 
Kitchen 
Laundry 
Living Room 
Master Bedroom 
Other 
Features - Walk-In Closet(s)
Pantry 
Save
Ask
Tour
Hide
Share
Exterior Features
Construction Details 
FrameLap SidingStone VeneerStucco
Exterior 
Awning(s)Lighting
Fencing 
VinylWoodWrought Iron
Lot Features 
Back YardCul-De-SacFront YardLandscapedPaved
Other Structures 
Shed(s)
Patio And Porch 
CoveredWrap Around
Pool Features 
None
Road Frontage 
City Street
Roof 
Slate
Spa Features 
None
View 
Mountain(s)Neighborhood
Waterview 
Mountain(s)Neighborhood
Windows/Doors 
Double Pane WindowsPlantation ShuttersScreens
Community Features
Community Features 
CurbsStreet LightsSuburbanSidewalks
MLS Area 
SRCAR - Southwest Riverside County
School District 
Perris Union High
Financing Terms Available 
CashConventionalFHASubmitVA Loan1031 Exchange
Building Access 
Front
Roads 
Paved
Schools
School District
Perris Union High
Elementary School
Oak Meadow
Middle School
Bell Mountain
High School
Paloma Valley


This information is for your personal, non-commercial use and may not be used for any purpose other than to identify prospective properties you may be interested in purchasing. The display of MLS data is usually deemed reliable but is NOT guaranteed accurate by the MLS. Buyers are responsible for verifying the accuracy of all information and should investigate the data themselves or retain appropriate professionals. Information from sources other than the Listing Agent may have been included in the MLS data. Unless otherwise specified in writing, the Broker/Agent has not and will not verify any information obtained from other sources. The Broker/Agent providing the information contained herein may or may not have been the Listing and/or Selling Agent.

Neighborhood & Commute
Source: Walkscore
Disclosure: Community information and market data powered by Constellation Data Labs. Information is deemed reliable but not guaranteed.
Save
Ask
Tour
Hide
Share