

5133 Hedda StLakewood, CA 90712
Mortgage Calculator
Monthly Payment (Est.)
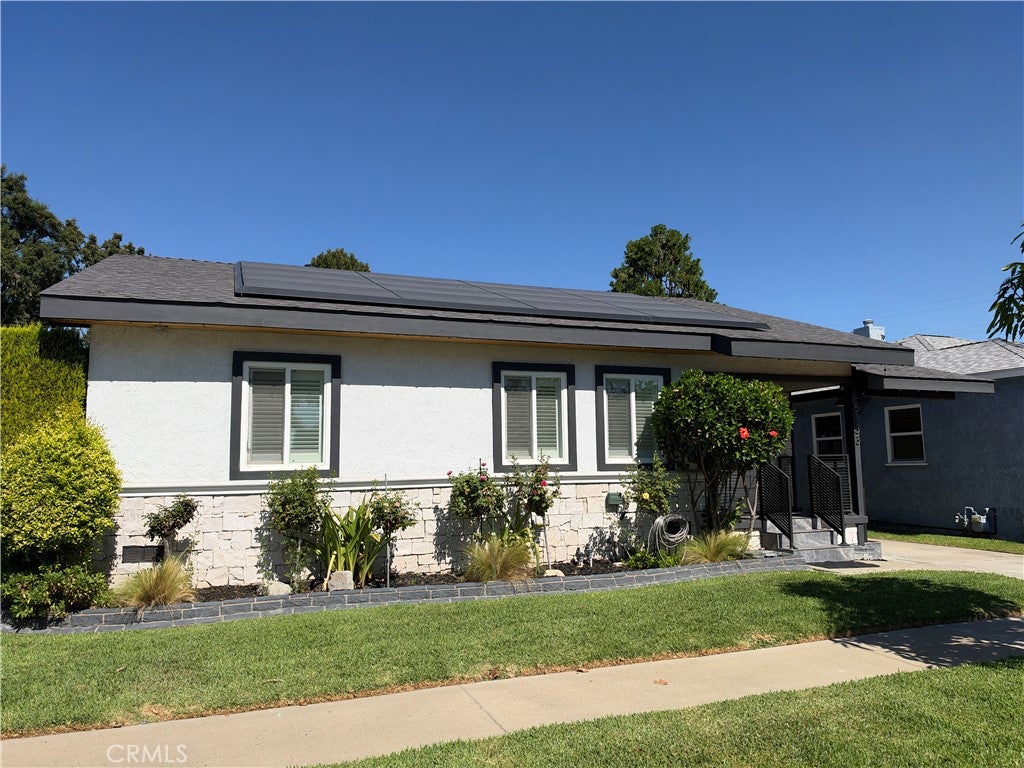
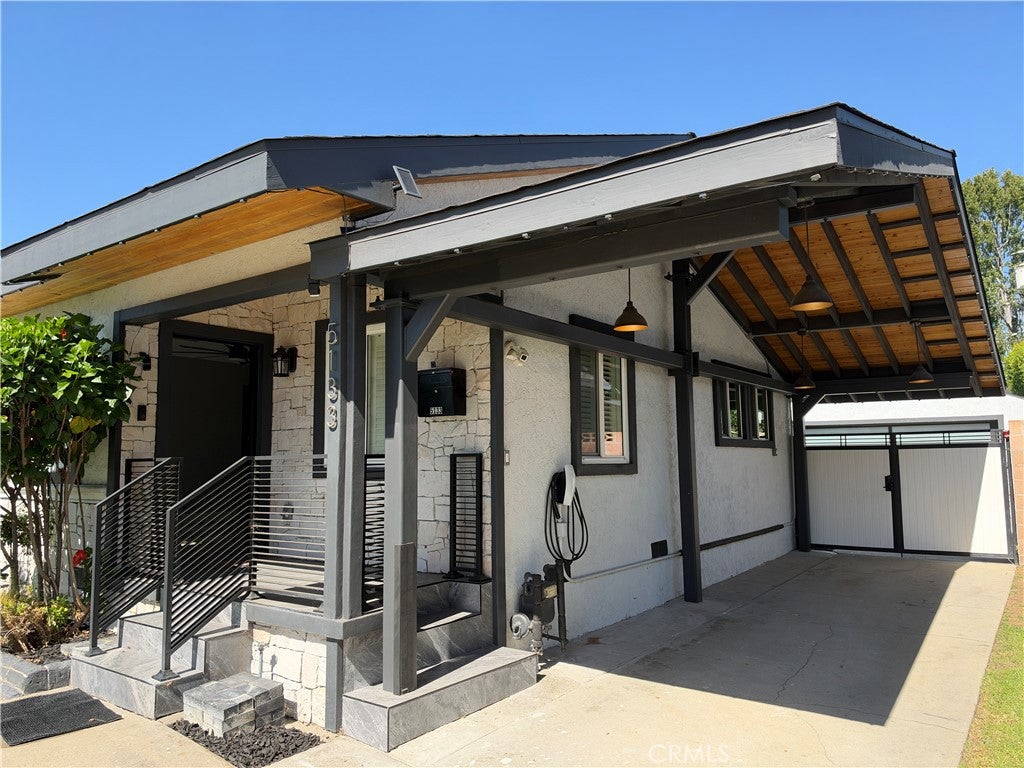
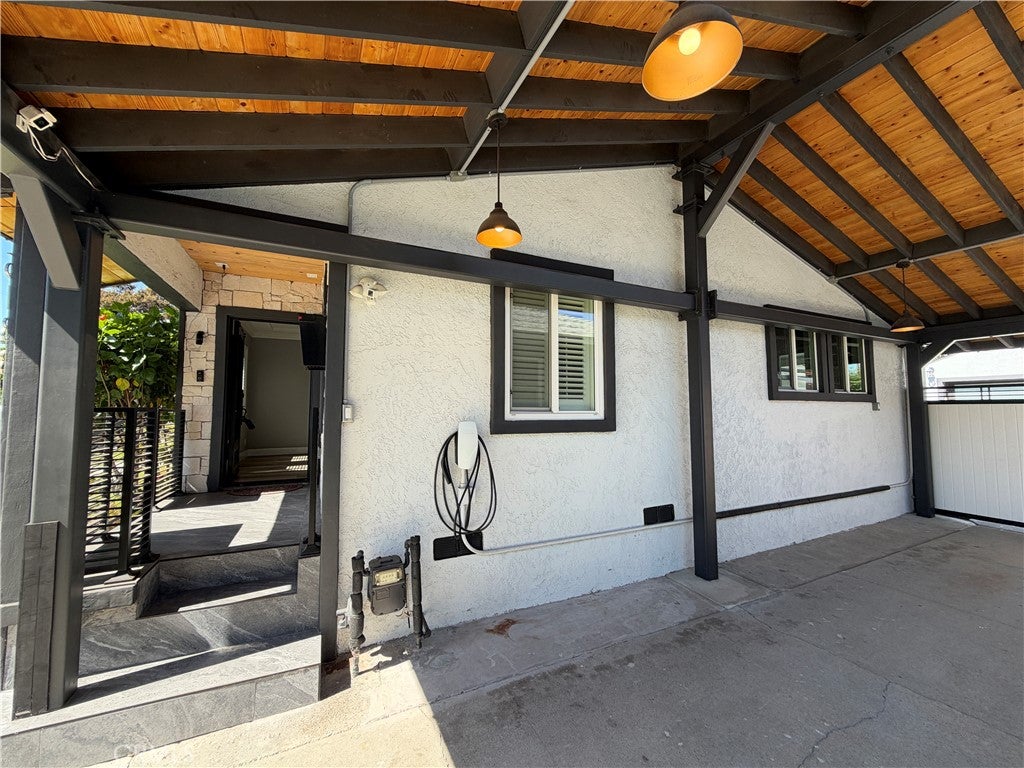
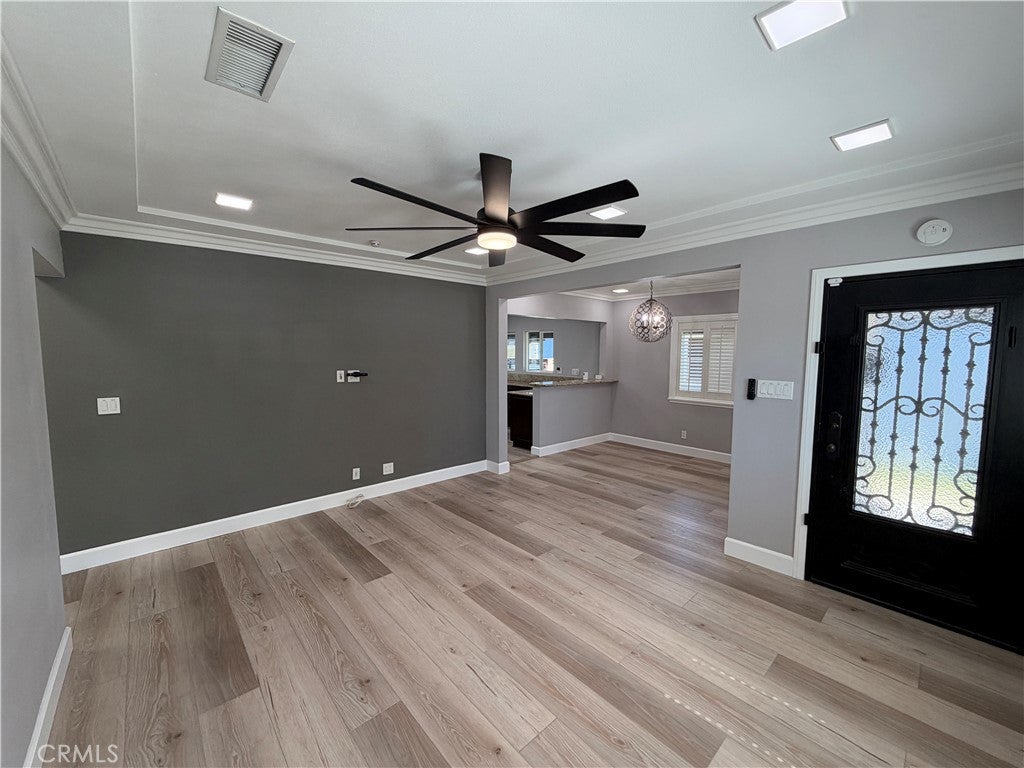
Enter an interest rate to see your estimated monthly payment.Move-in ready and meticulously maintained single-story home in Lakewood's established Mayfair neighborhood, offering a rare blend of modern upgrades and long-term comfort. The home is equipped with a 12.7kW Tesla solar system (32 panels) and three Tesla Powerwall 3 batteries, dramatically reducing monthly electricity bills and keeping the lights on during grid outages. Two Tesla Wall Connectors in the garage provide fast, convenient EV charging, and a LifeSource whole-house water filtration system supplies clean, filtered water throughout the home. Inside, the fully remodeled kitchen anchors the floor plan with granite countertops, dark walnut cabinetry, a large center island, Jenn-Air gas range and oven, walk-in pantry, and generous storage. Hardwood floors, crown molding, coffered ceilings, and recessed lighting carry through the living spaces. The layout includes four bedrooms, two remodeled bathrooms with granite counters and a travertine walk-in shower, a formal dining room, and two spacious family room opening to the backyard through a sliding glass door, ideal as a media room, guest suite, or private retreat. Central heat and air conditioning, dual-pane windows with plantation shutters, a tankless water heater, ceiling fans, and an inside laundry room with gas and electric hookups round out the interior. The oversized 6,750 sq ft lot is fully enclosed by a block wall with a gated concrete driveway for added privacy and security. Parking for six vehicles includes a detached two-car garage and four driveway spaces, two of them covered. The backyard features a wood deck, mature landscaping, and an established chicken coop for those interested in keeping backyard hens. Set on a quiet, tree-lined street with sidewalks and street lighting, the home is minutes from Mayfair Park, Lakewood Center shopping and dining, and the 91, 605, and 405 freeways. Craig Williams Elementary and Mayfair High School are within walking distance.
| 22 hours ago | Listing first seen on site | |
| 22 hours ago | Listing updated with changes from the MLS® |

This information is for your personal, non-commercial use and may not be used for any purpose other than to identify prospective properties you may be interested in purchasing. The display of MLS data is usually deemed reliable but is NOT guaranteed accurate by the MLS. Buyers are responsible for verifying the accuracy of all information and should investigate the data themselves or retain appropriate professionals. Information from sources other than the Listing Agent may have been included in the MLS data. Unless otherwise specified in writing, the Broker/Agent has not and will not verify any information obtained from other sources. The Broker/Agent providing the information contained herein may or may not have been the Listing and/or Selling Agent.

Did you know? You can invite friends and family to your search. They can join your search, rate and discuss listings with you.