

918 Jordan CourtNipomo, CA 93444
Mortgage Calculator
Monthly Payment (Est.)
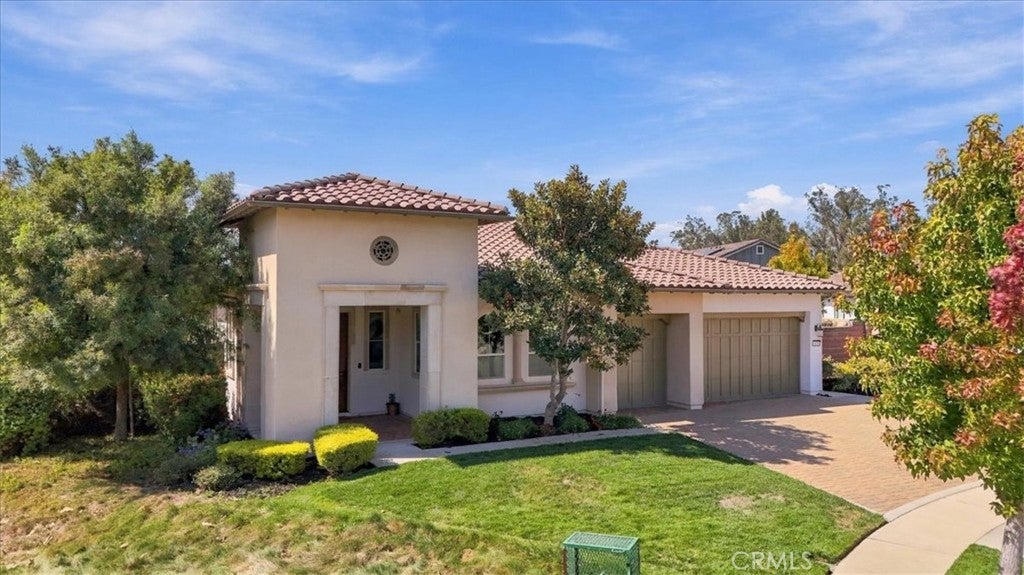
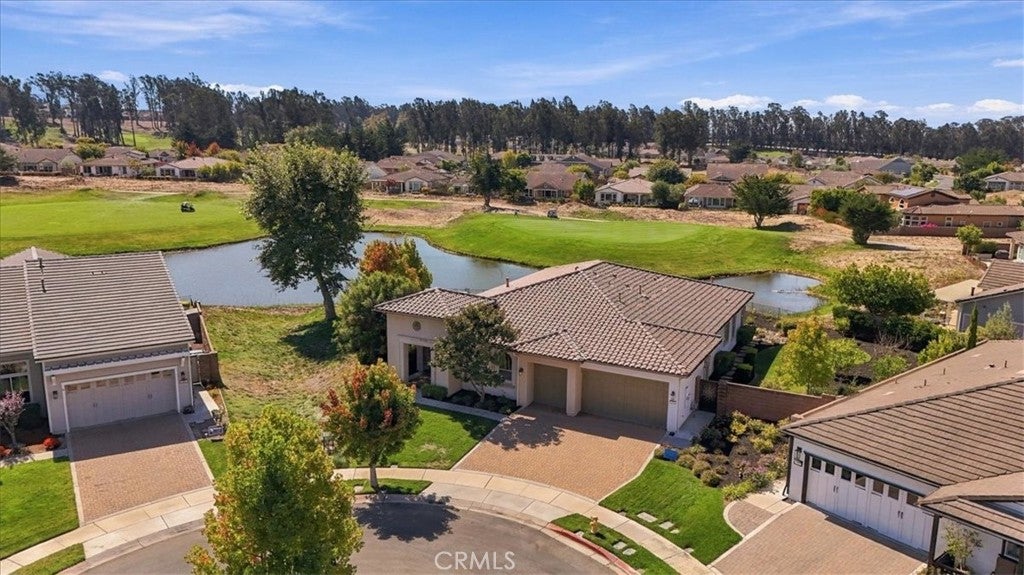
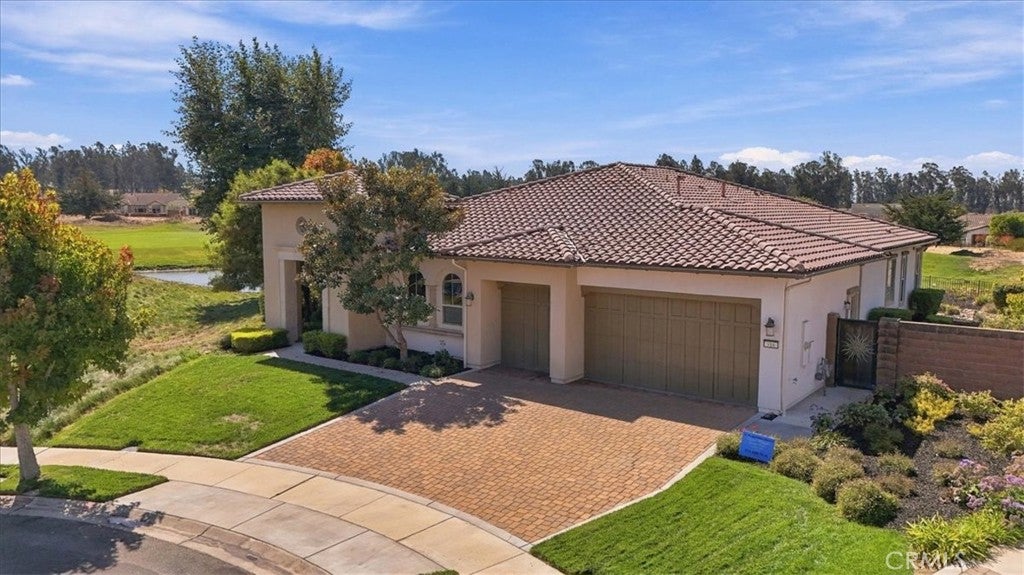
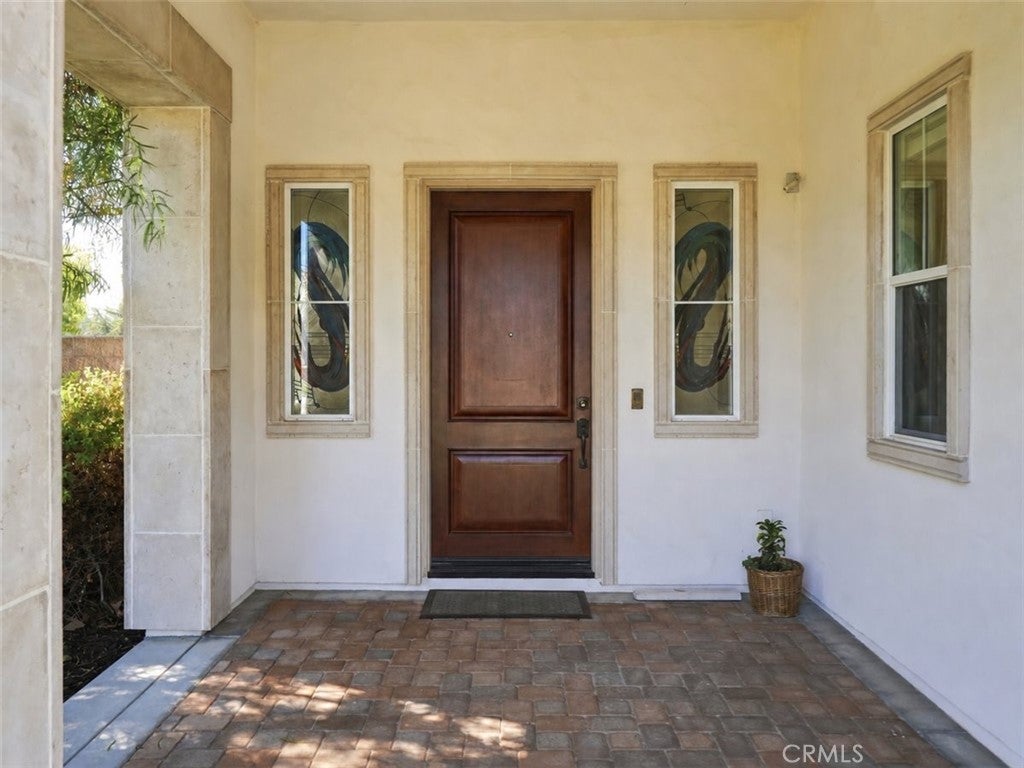
Enter an interest rate to see your estimated monthly payment.One of Trilogy's most popular single-story floor plans, this Morro rests on a quiet cul-de-sac with more than a quarter acre (11,826 SF), overlooking the lake and golf course. Built in 2007 with over $300,000 in original builder upgrades, and used only a few times a year by its original owner, this 3-bedroom, 3-bath home shows like new. The south-facing Great Room fills with light all day. The Great Room, kitchen, den, and primary suite all look out over the lake and fairway. A portico entry frames the solid wood front door and its two custom stained glass sidelights. Inside, custom 4" Blue Oak solid hardwood floors, laid on the diagonal, flow through the entry, living room, den, kitchen, and wine bar. A French door opens to a covered patio and a flagstone terrace at the water's edge, the perfect setting for the Central Coast's mild climate year-round. The chef's kitchen centers on a granite radius island with a breakfast bar. Monogram appliances include a 36" range-top with griddle, a double wall oven, a speed oven, a warming drawer, and a built-in refrigerator, and a walk-in pantry. The kitchen opens to the Great Room, where a home theater, a custom built-in entertainment center, a new 65" LG OLED TV, and surround sound take in the lake & golf course view. The large dining room features a custom slate tile inlay and a two-sided fireplace shared with the den. Adjacent wine bar has a sink, wine refrigerator, and wine storage. The primary suite is a retreat with its own fireplace, a new 65" LG OLED TV, and French doors to a patio overlooking the lake and fairway. The spa-style bath pairs a Kohler jetted soaking tub with a frameless glass shower and bench, glass mosaic tile, and dual vanities with Kohler sinks. A Smart Home full house indoor & outdoor audio system is included plus two 5.1 home theatre systems in the living area and master bedroom. A whole house central vacuum system & washer and dryer are included. The 3-car garage can serve as 2 cars plus a workshop and golf cart space. Outside, professionally landscaped grounds lead to the lake and fairway. Life at Trilogy centers on the 31,000 SF Monarch Resort Club, home to golf, fitness, and a full calendar of clubs and social events. Residents also enjoy pickleball, tennis, bocce ball, an art studio, lap swimming, and the Oasis pool and BBQ area, all moments from your door. Adelina's Bistro serves farm-to-table dining in a relaxed, refined setting. See the 360 Virtual Tour.
| yesterday | Listing first seen on site | |
| yesterday | Listing updated with changes from the MLS® |

This information is for your personal, non-commercial use and may not be used for any purpose other than to identify prospective properties you may be interested in purchasing. The display of MLS data is usually deemed reliable but is NOT guaranteed accurate by the MLS. Buyers are responsible for verifying the accuracy of all information and should investigate the data themselves or retain appropriate professionals. Information from sources other than the Listing Agent may have been included in the MLS data. Unless otherwise specified in writing, the Broker/Agent has not and will not verify any information obtained from other sources. The Broker/Agent providing the information contained herein may or may not have been the Listing and/or Selling Agent.

Did you know? You can invite friends and family to your search. They can join your search, rate and discuss listings with you.