

933 S Sycamore AvenueLos Angeles, CA 90036
Mortgage Calculator
Monthly Payment (Est.)
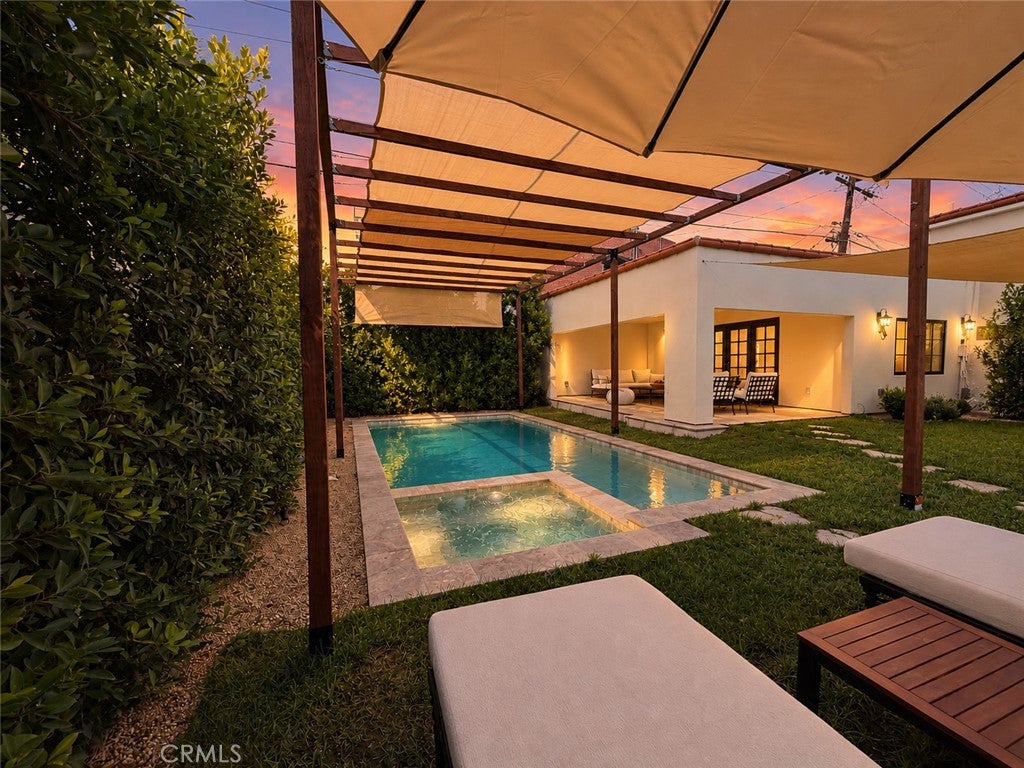
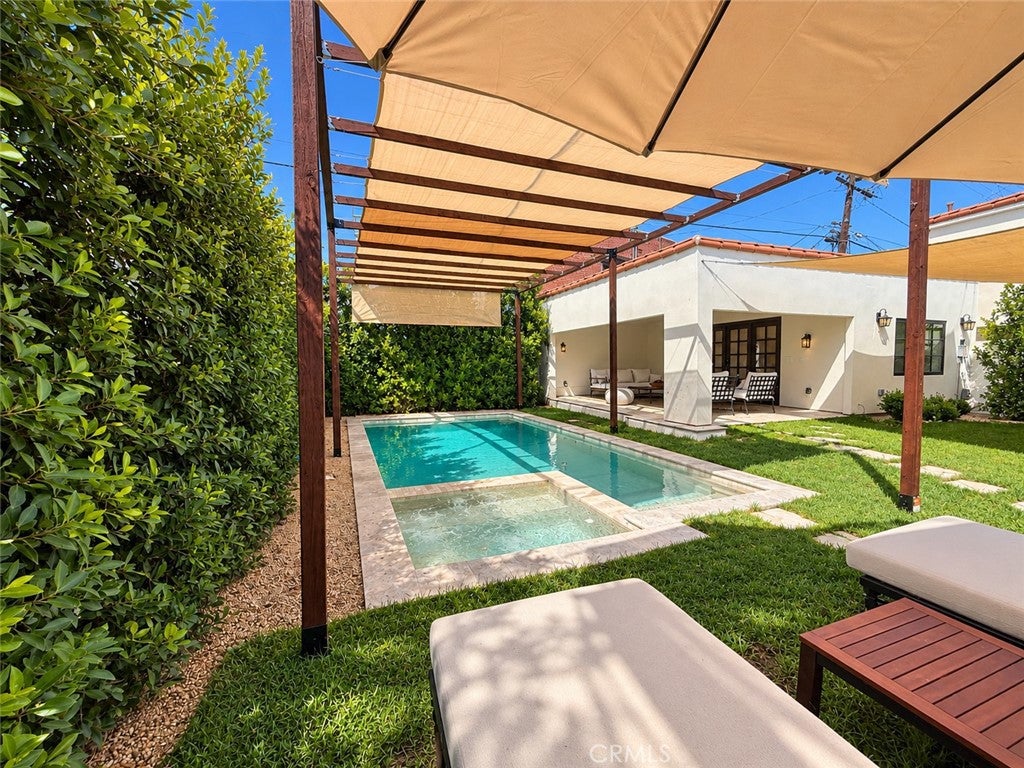
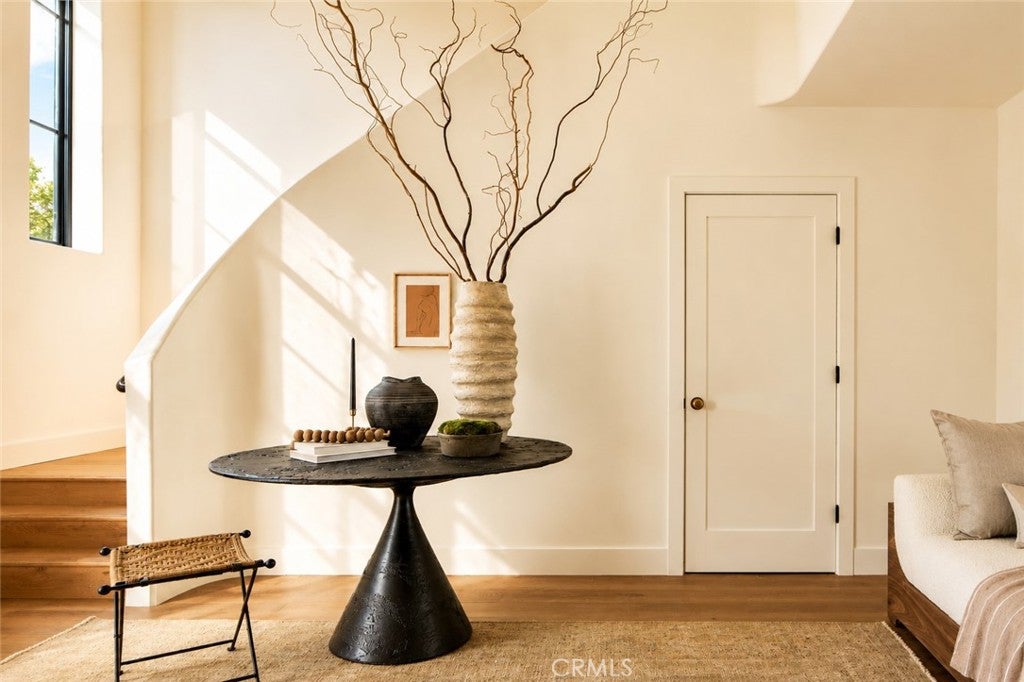
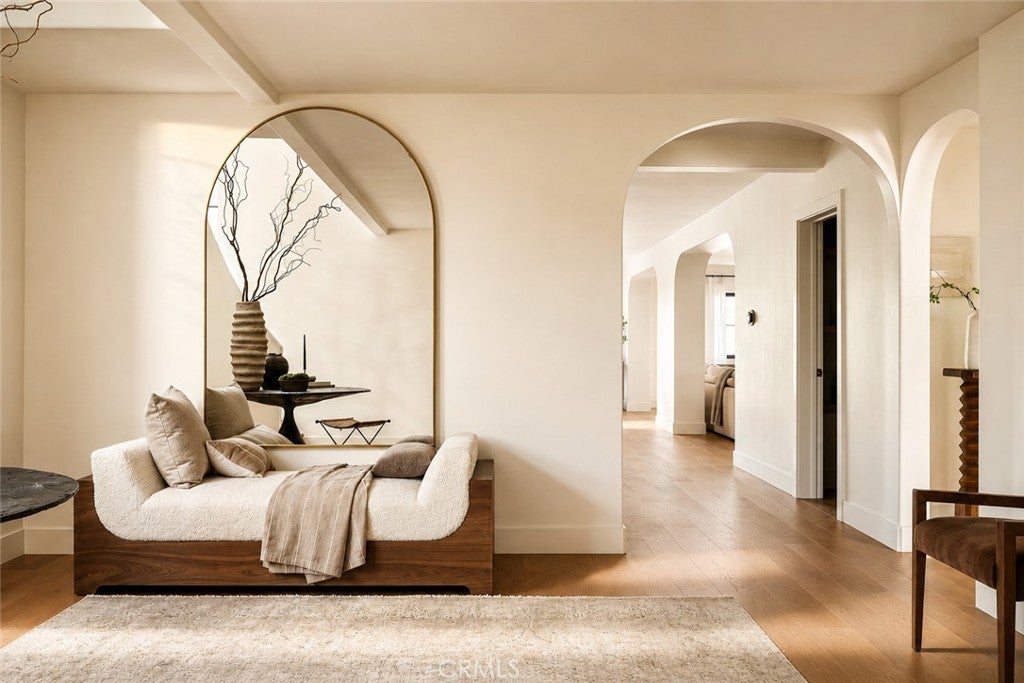
Enter an interest rate to see your estimated monthly payment.***Seller offers $30,000 credit toward buyer interest rate buy-down*** Ideally positioned between Hancock Park and the Miracle Mile, Casa del Olivo sits in the coveted Sycamore Square enclave — a central LA address that puts world-class dining, culture, and connectivity at your doorstep. The curb appeal makes a lasting impression, and every detail inside more than delivers. Professionally designed and taken down to the studs, this home offers timeless Spanish character with the peace of mind of near-new construction. Every major system has been upgraded: new electrical, plumbing, sewer line, roof, stucco, two HVAC systems, two tankless water heaters, and a reinforced foundation brought up to current code — a turnkey home with none of the hidden costs of an older property. The exterior showcases smooth stucco, drought-tolerant landscaping, travertine pavers, and the striking sixty-year-old olive tree that gives Casa del Olivo its name and its soul. Inside, an expansive foyer welcomes you with a curved staircase, lime-washed powder room, and Hennessy white oak floors throughout an open main level with custom imported lighting. The nearly 40-foot kitchen is the heart of the home — Sub-Zero, Thermador, and JennAir appliances, Calacatta Caldia marble counters and backsplash, and a dramatic 13-foot island. It opens to a spacious living room with a fireplace and west-facing French doors filled with afternoon light. Upstairs, four of the five bedrooms feature custom fixtures and built-in closets. The primary suite is a private retreat with a walk-in closet and spa-inspired marble bath. An upstairs family room adds flexible space to relax or work from home. The backyard is built for entertaining and tranquility, with a heated pool and spa, lush lawn, and tall ficus trees for privacy. A permitted pool house offers a covered lounge and enclosed room ideal for a gym or studio. Minutes from LACMA, the Petersen, and Miracle Mile dining and shopping, Casa del Olivo offers 4,979 SF of refined living — including the permitted pool house — in a coveted Hancock Park-adjacent location.
| yesterday | Listing first seen on site | |
| yesterday | Listing updated with changes from the MLS® |

This information is for your personal, non-commercial use and may not be used for any purpose other than to identify prospective properties you may be interested in purchasing. The display of MLS data is usually deemed reliable but is NOT guaranteed accurate by the MLS. Buyers are responsible for verifying the accuracy of all information and should investigate the data themselves or retain appropriate professionals. Information from sources other than the Listing Agent may have been included in the MLS data. Unless otherwise specified in writing, the Broker/Agent has not and will not verify any information obtained from other sources. The Broker/Agent providing the information contained herein may or may not have been the Listing and/or Selling Agent.

Did you know? You can invite friends and family to your search. They can join your search, rate and discuss listings with you.