16742 Lake Knoll Lane 187, Yorba Linda, CA, 92886

Save
Ask
Tour
Hide
Share
$260,000
2 Days On Site

16742 Lake Knoll Lane 187
Yorba Linda, CA 92886

For Sale|Manufactured In Park|Active
2
Beds
2
Total Baths
2
Full Baths
1,344
SqFt
$193
/SqFt
1970
Built
Subdivision:
Lake Park (LKPK)
County:
Orange
Listed by Eva Raleigh of Eva Raleigh, Broker evar@lakeparkhomes.com
Call Now: 951-203-4426
Is this the listing for you? We can help make it yours.
951-203-4426
16742 Lake Knoll Lane 18716742 Lake Knoll Lane 18716742 Lake Knoll Lane 18716742 Lake Knoll Lane 187
Save
Ask
Tour
Hide
Share

Mortgage Calculator

Monthly Payment (Est.)

Enter an interest rate to see your estimated monthly payment.
Calculator powered by Showcase IDX, a Constellation1 Company. Copyright ©2026 Information is deemed reliable but not guaranteed.

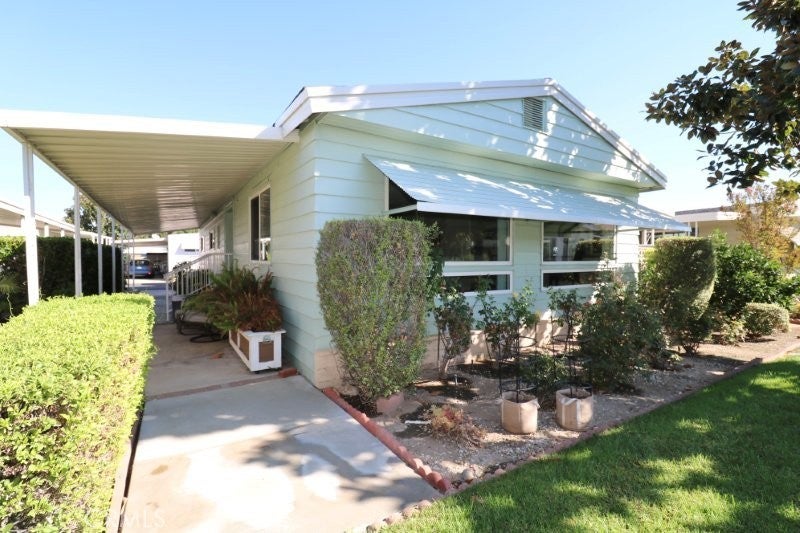
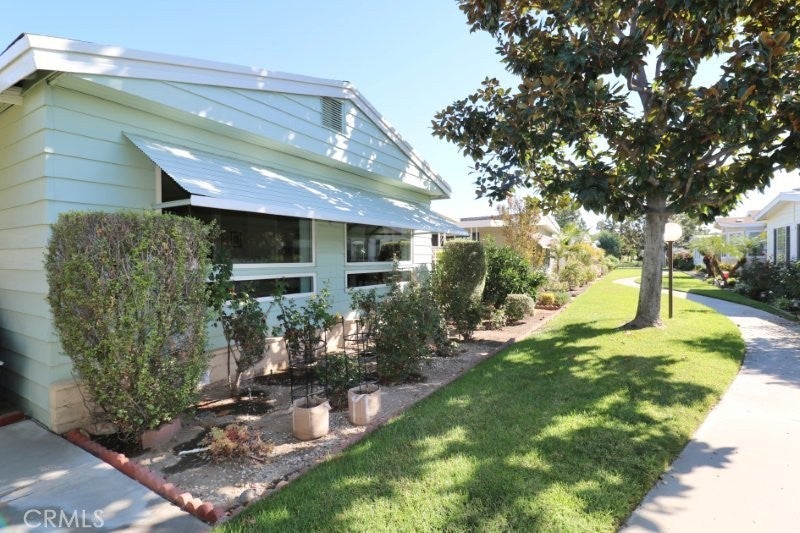
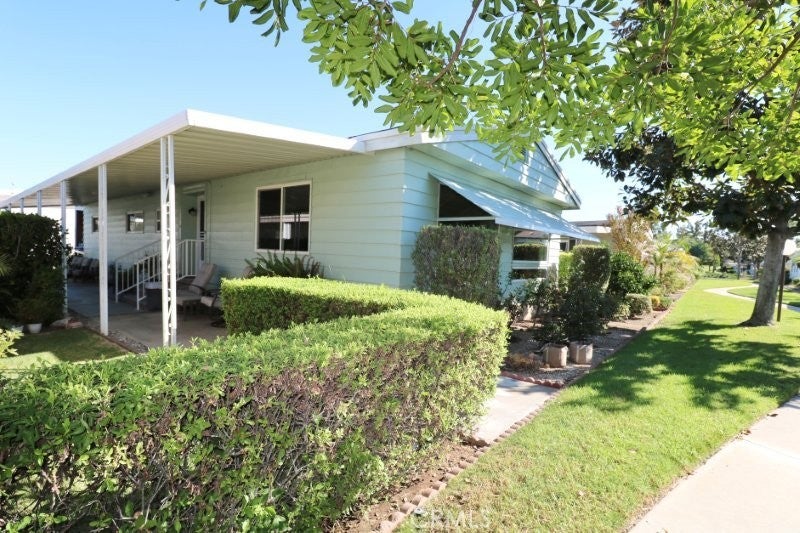
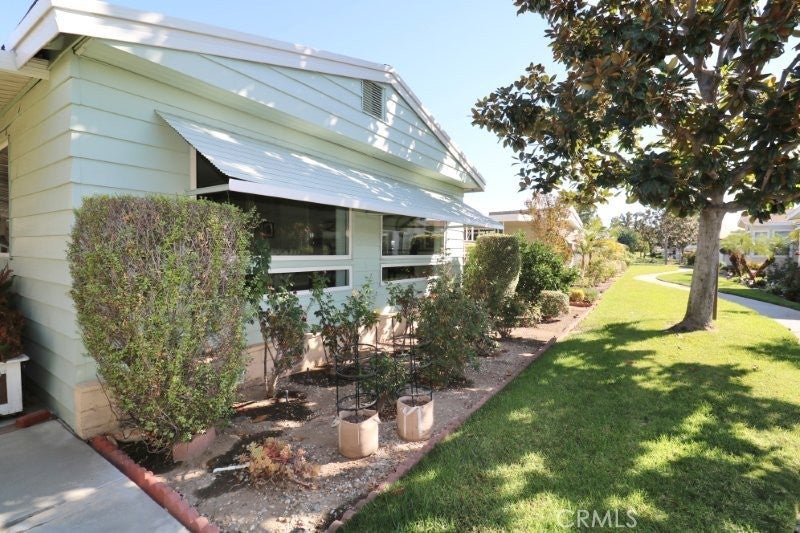
Senior Park Community 55+...This is the perfect opportunity to buy this bright spacious 2 bedroom, 2 bath home with a GREAT LOCATION on the greenbelt, short walk to the lake, pool and spa. As we begin our tour of this beautiful home, we enter from the porch area into the main living room/ dining room area. There is a small step down into the living area. Off the living room is the dining room that has been updated as a larger area for dining and there is a built-in with additional storage below. The kitchen is a wider, galley kitchen. It features a newer built in oven, gas stove-top and plenty of storage. As we walk through the kitchen, we reach the area which would be considered the den. A lot of people use this area as an office or crafting room. The washer and dryer are behind the folding doors in the den. To the left we have a guest bedroom. There is guest bathroom access from the hallway by the front door as well as from inside the bedroom. Back down the hall, we have a storage closest on the right before entering the primary bedroom. There is a large closet in the bedroom as well as a large closet in the ensuite bathroom also featuring dual sinks. This home is well taken care of and will not sit on the market for long. The home has newer double pane windows, newer flooring, partial carpet, a lot of storage. The home has a great location in a beautiful park. Look no further, this is the home you have been looking for. Move in ready!

Save
Ask
Tour
Hide
Share
Listing Snapshot
Price 
$260,000
Days On Site 
2 Days
Bedrooms 
2
Inside Area (SqFt) 
1,344 sqft
Total Baths 
2
Full Baths 
2
Partial Baths 
N/A
Lot Size 
N/A
Year Built 
1970
MLS® Number 
OC26218708
Status 
Active
Property Tax 
N/A
HOA/Condo/Coop Fees 
N/A
Sq Ft Source 
Other
Friends & Family
Recent Activity
2 days agoListing first seen on site
2 days agoListing updated with changes from the MLS®
General Features
Carport 
2
Direction Faces 
West
Disclosures 
CovenantsRestrictionsDisclosurePetRestrictions
Foundation 
Pillar/Post/Pier
Land Lease 
Yes
Lease Amount 
$1661.86
Lease Amount Frequency 
Monthly
Levels 
One
Number Of Stories 
1
Parking 
Attached CarportCoveredTandem
Parking Spaces 
2
Pets 
Yes
Security 
Carbon Monoxide Detector(s)Smoke Detector(s)
Sewer 
Public Sewer
Special Circumstances 
Standard
Utilities 
Cable Not AvailableElectricity ConnectedNatural Gas ConnectedPhone AvailableSewer ConnectedWater Connected
Water Source 
Public
Interior Features
Appliances 
Built-In RangeDishwasherDisposalGas OvenGas Water HeaterIce MakerRefrigeratorDryerWasher
Cooling 
Central Air
Flooring 
CarpetLaminate
Heating 
Central
Interior 
Ceiling Fan(s)Laminate CountersStorageWalk-In Closet(s)Master Downstairs
Laundry Features 
Common AreaGas Dryer HookupLaundry Room
Spa 
Yes
Window Features 
Double Pane WindowsScreens
Save
Ask
Tour
Hide
Share
Exterior Features
Construction Details 
Aluminum SidingHardiPlank Type
Exterior 
GardenAwning(s)Rain Gutters
Fencing 
None
Lot Features 
GardenGreenbeltLandscaped
Other Structures 
Shed(s)
Patio And Porch 
CoveredPatio
Pool Features 
CommunityGas HeatHeatedIn Ground
Road Frontage 
City Street
Roof 
CompositionShingle
Spa 
Yes
Spa Features 
CommunityHeatedIn Ground
View 
Park/GreenbeltNeighborhood
Waterfront Features 
Lake
Waterview 
Park/GreenbeltNeighborhood
Windows/Doors 
Double Pane WindowsScreens
Community Features
Accessibility Features 
Accessible Doors
Community Features 
Street LightsSidewalksFishingPool
MLS Area 
85 - Yorba Linda
School District 
Brea-Olinda Unified
Senior Community 
Yes
Financing Terms Available 
Contract
Building Access 
Front Door
Schools
School District
Brea-Olinda Unified
Elementary School
Unknown
Middle School
Unknown
High School
Unknown


This information is for your personal, non-commercial use and may not be used for any purpose other than to identify prospective properties you may be interested in purchasing. The display of MLS data is usually deemed reliable but is NOT guaranteed accurate by the MLS. Buyers are responsible for verifying the accuracy of all information and should investigate the data themselves or retain appropriate professionals. Information from sources other than the Listing Agent may have been included in the MLS data. Unless otherwise specified in writing, the Broker/Agent has not and will not verify any information obtained from other sources. The Broker/Agent providing the information contained herein may or may not have been the Listing and/or Selling Agent.

Neighborhood & Commute
Source: Walkscore
Disclosure: Community information and market data powered by Constellation Data Labs. Information is deemed reliable but not guaranteed.
Save
Ask
Tour
Hide
Share