

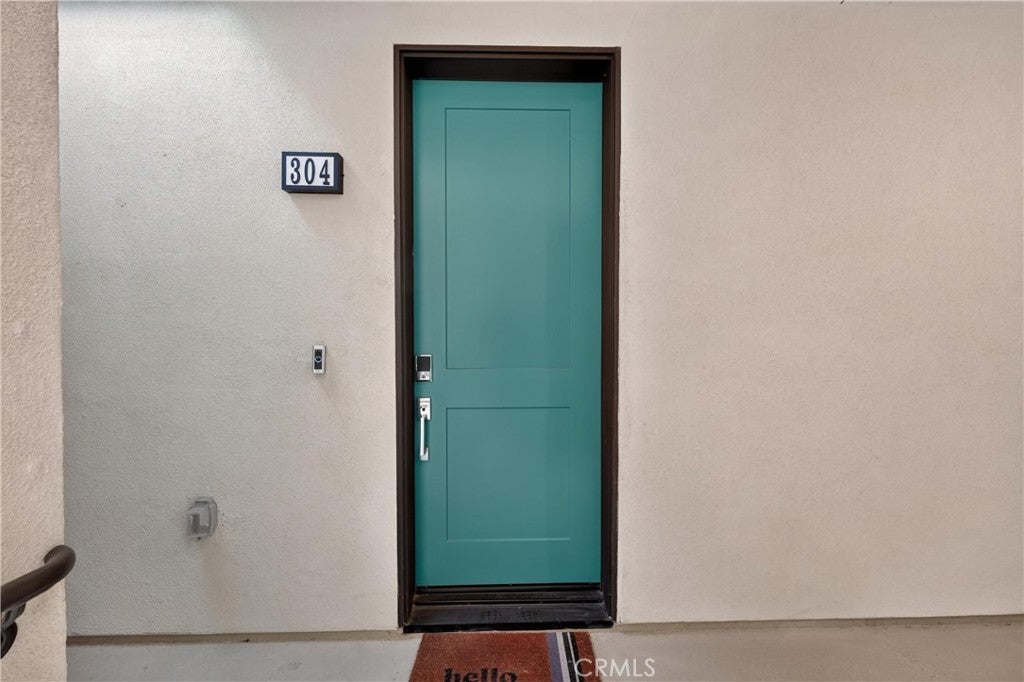
1500 Lasso Way 304Rancho Mission Viejo, CA 92694
Mortgage Calculator
Monthly Payment (Est.)
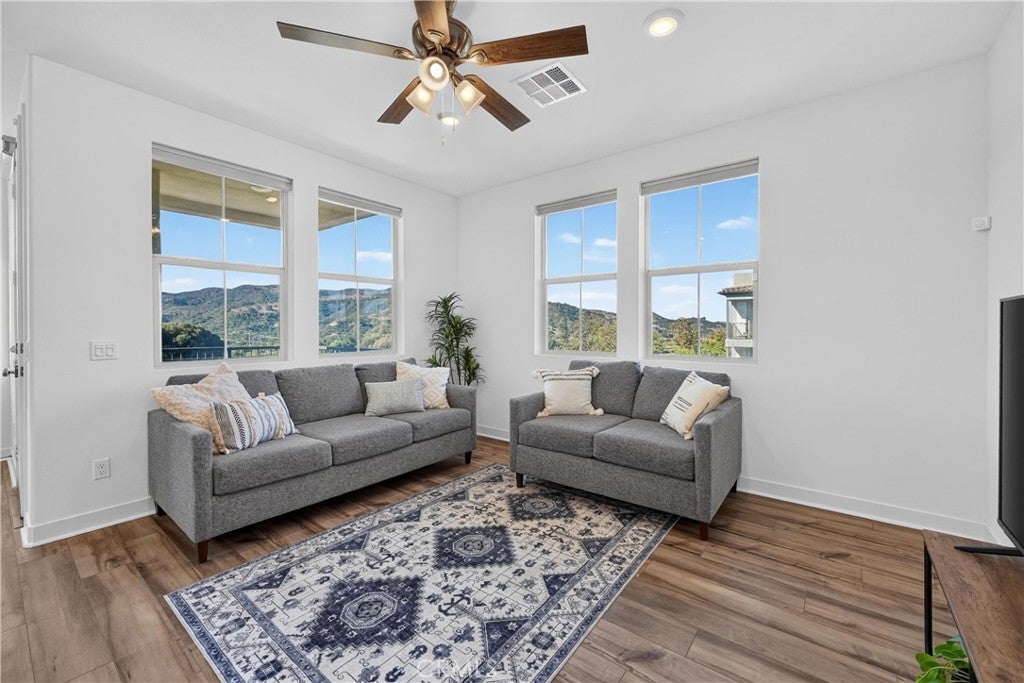
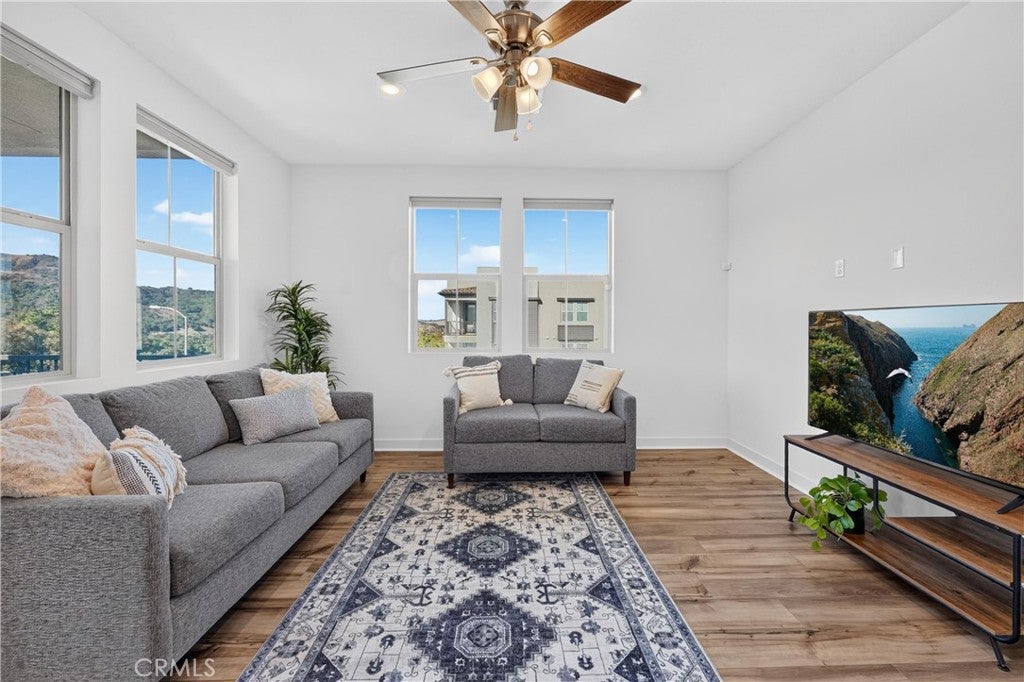
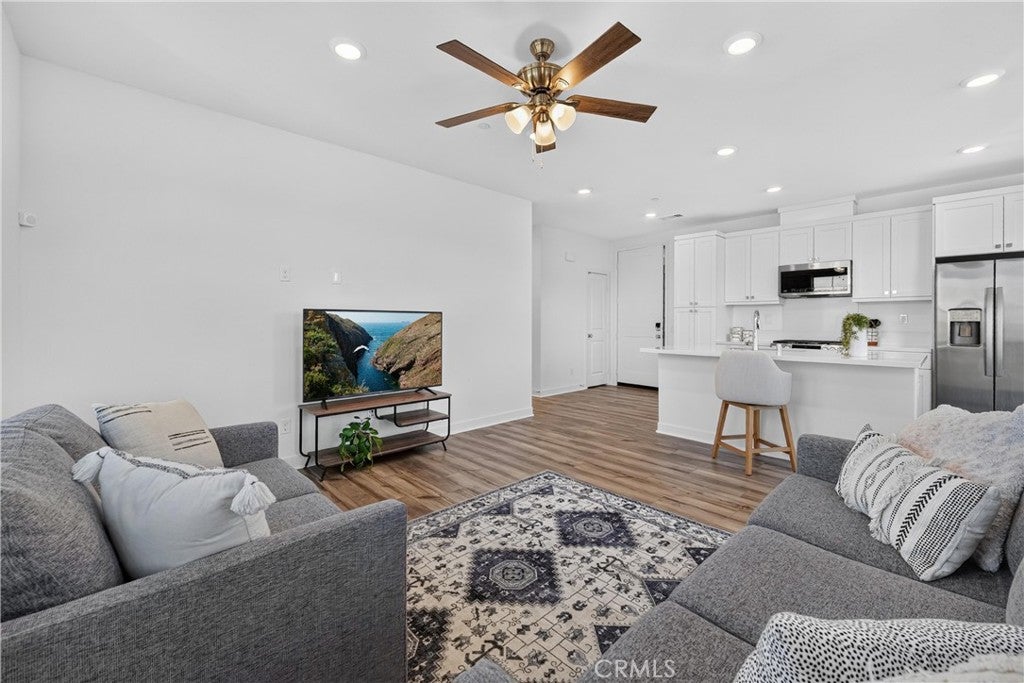
Enter an interest rate to see your estimated monthly payment.Discover modern comfort, effortless living, and spectacular scenery in this beautifully designed top-floor residence in the highly desirable Rienda Village of Rancho Mission Viejo. Offering 2 bedrooms, 2 bathrooms, and a thoughtfully designed single-level floor plan, this inviting home combines style, functionality, and the resort-inspired lifestyle that makes Rancho Mission Viejo so special. What truly sets this home apart is its exceptional top-floor location, where picturesque rolling hills views greet you from every window! Natural light fills the living spaces, creating a bright, airy atmosphere with beautiful scenery throughout. With no neighbors above, enjoy the added privacy and tranquility of top-floor living. Step inside and experience an open-concept floor plan perfect for relaxation and entertaining. The spacious great room seamlessly connects the kitchen, dining area, and living room, creating an inviting space to gather with family and friends. Expansive windows showcase the rolling hills, bringing the outdoors into your home. The primary suite offers a peaceful retreat with its own private bathroom, while the secondary bedroom provides flexibility for guests, a home office, or additional living space. This residence offers comfortable, low-maintenance living without compromising style or convenience. Beyond your front door, an extraordinary lifestyle awaits! Nestled within Rienda Village, you're moments from Boulder Pond, scenic walking and biking trails, neighborhood parks, and Ranch Cove's resort-style swimming pool and fitness center. Rancho Mission Viejo residents enjoy an impressive collection of amenities throughout Sendero, Esencia, and Rienda, subject to community guidelines. Spend weekends relaxing by resort-style pools and spas, staying active at fitness centers, playing tennis or pickleball, or enjoying putting greens, bocce ball courts, playgrounds, and scenic trails. Additional highlights include community farms, gathering spaces, fire pits, a coffee shop, arcade, guest accommodations, and Esencia K–8 School. From vibrant Ranch Camp to recreational opportunities and year-round community events, Rancho Mission Viejo offers more than a place to live—it's a lifestyle you'll love coming home to. Top-floor privacy, stunning rolling hills views from every window, single-level living, and exceptional community amenities—1500 Lasso Way #304 truly has it all!
| 5 hours ago | Listing first seen on site | |
| 12 hours ago | Listing updated with changes from the MLS® |

This information is for your personal, non-commercial use and may not be used for any purpose other than to identify prospective properties you may be interested in purchasing. The display of MLS data is usually deemed reliable but is NOT guaranteed accurate by the MLS. Buyers are responsible for verifying the accuracy of all information and should investigate the data themselves or retain appropriate professionals. Information from sources other than the Listing Agent may have been included in the MLS data. Unless otherwise specified in writing, the Broker/Agent has not and will not verify any information obtained from other sources. The Broker/Agent providing the information contained herein may or may not have been the Listing and/or Selling Agent.

Did you know? You can invite friends and family to your search. They can join your search, rate and discuss listings with you.