19261 SURFVIEW Drive, Huntington Beach, CA, 92648

Save
Ask
Tour
Hide
Share
$1,600,000
1 Day On Site

19261 SURFVIEW Drive
Huntington Beach, CA 92648

For Sale|Single Family Residence|Active
2
Beds
3
Total Baths
2
Full Baths
1
Partial Bath
2,022
SqFt
$791
/SqFt
1994
Built
Subdivision:
Surfcrest (SRFC)
County:
Orange
Listed by Laura Hennes of Realty One Group West Laura@SurfCityLiving.com
Call Now: 951-203-4426
Is this the listing for you? We can help make it yours.
951-203-4426
19261 SURFVIEW Drive19261 SURFVIEW Drive19261 SURFVIEW Drive19261 SURFVIEW Drive
Save
Ask
Tour
Hide
Share

Mortgage Calculator

Monthly Payment (Est.)

Enter an interest rate to see your estimated monthly payment.
Calculator powered by Showcase IDX, a Constellation1 Company. Copyright ©2026 Information is deemed reliable but not guaranteed.

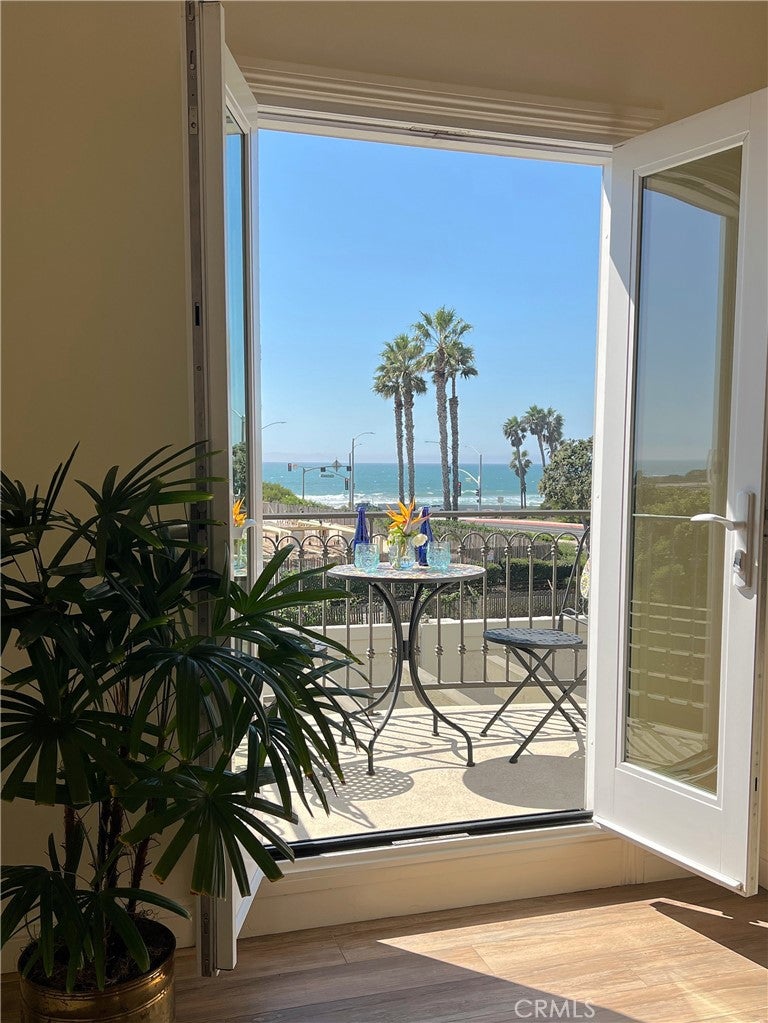
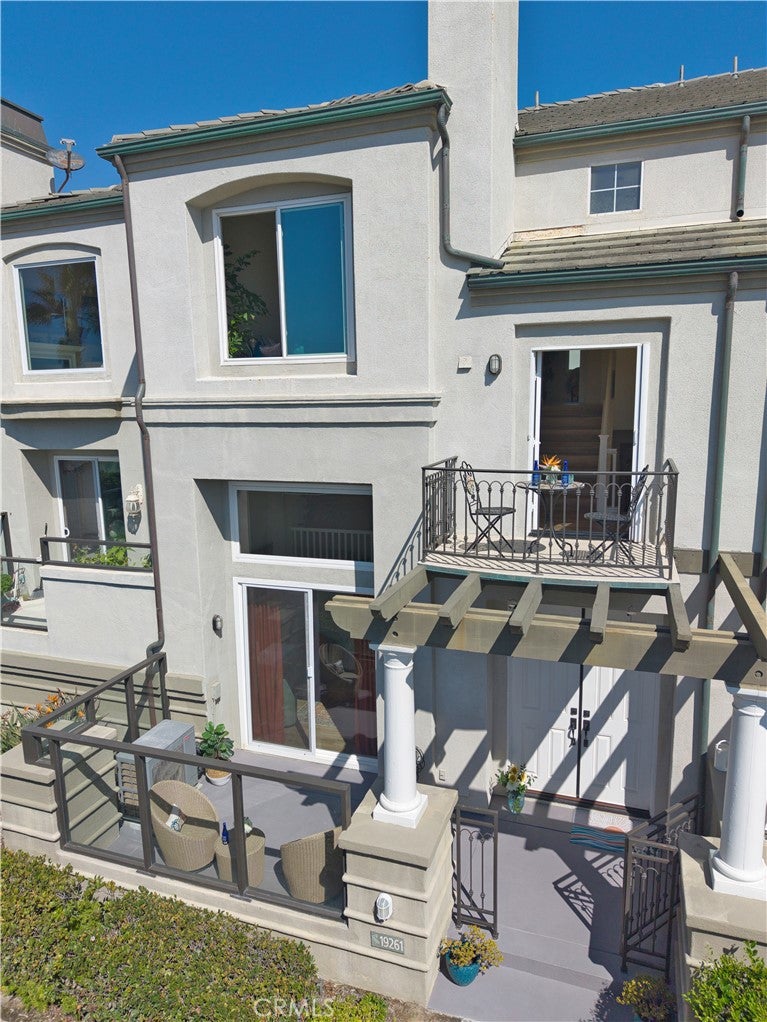
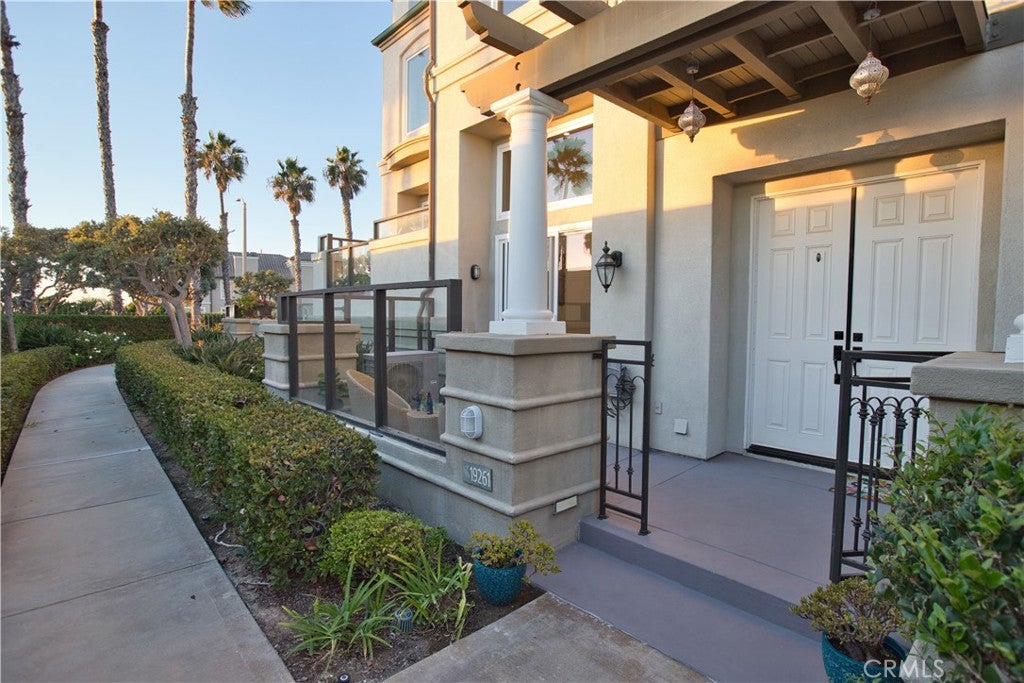
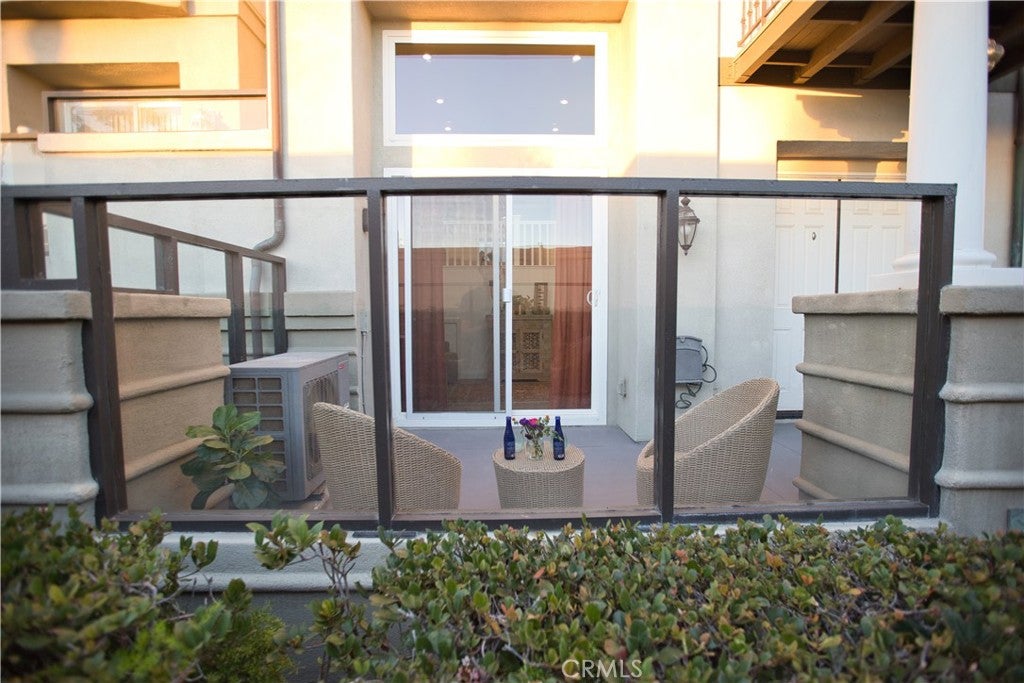
PREMIER BEACH-FACING HOME WITH PANORAMIC OCEAN VIEWS in the exclusive, gated SURFCREST community of Huntington Seacliff. Enjoy fresh sea air, ALL DAY SUN, and breathtaking white-water views stretching to Catalina Island and the Palos Verdes Peninsula from the private mid-level balcony—a rare feature that sets this home apart in the neighborhood. Ocean vistas, invigorating sea breezes, and spectacular sunsets can also be enjoyed from the main-level family room, kitchen, and top-floor primary suite. This bright and airy 2-bedroom, 2.5-bath residence offers soaring ceilings, wood-look porcelain tile flooring, and multiple private outdoor spaces. The ground-level entry provides direct access to the 2-car garage with epoxy flooring and custom built-in storage, plus a spacious laundry room with additional storage. Upstairs, the double door entry opens to a welcoming sitting area with cozy fireplace and sliding door to the sun-soaked private patio. The open-concept living and dining areas flow into a remodeled, upgraded kitchen with custom cabinetry, stone countertops, top-of-the-line stainless appliances, and a large island with breakfast bar. A convenient powder bath and second private balcony complete the main living area. The top floor features a spacious primary suite with fireplace and panoramic white-water ocean views. The spa-inspired en-suite bath includes dual sinks, a deep soaking tub, separate shower, private water closet, and dressing area with mirrored wardrobe and walk-in closet. A secondary bedroom with full en-suite bath complete the upper level. The private mid-level balcony offers sweeping coastal views and is unique among the community’s beach-facing homes. Resort-style community amenities include a pool, spa, and barbecue area, with nearby area walking trails adding to the outdoor appeal. The Pacific Ocean is just across PCH, while downtown Huntington Beach and Pacific City are only minutes from home. Happy dogs enjoy the beach within steps of this residence and Harriet Wieder Regional play park is just down Seapoint. Experience the best of coastal living with exceptional ocean views, inviting outdoor spaces, and easy access to the beach, dining, shopping, and recreation. You will truly love this amazing home.

Save
Ask
Tour
Hide
Share
Listing Snapshot
Price 
$1,600,000
Days On Site 
1 Day
Bedrooms 
2
Inside Area (SqFt) 
2,022 sqft
Total Baths 
3
Full Baths 
2
Partial Baths 
1
Lot Size 
0.0306 Acres
Year Built 
1994
MLS® Number 
OC26219755
Status 
Active
Property Tax 
N/A
HOA/Condo/Coop Fees 
$595 monthly
Sq Ft Source 
Public Records
Friends & Family
Recent Activity
yesterdayListing first seen on site
yesterdayListing updated with changes from the MLS®
General Features
Acres 
0.0306
Attached Garage 
Yes
Direction Faces 
Southwest
Disclosures 
CovenantsRestrictionsDisclosureHoaDisclosure
Foundation 
Slab
Garage 
Yes
Garage Spaces 
2
Land Lease 
No
Levels 
Three Or More
Number Of Stories 
3
Parking 
AttachedDirect AccessGarageGarage Door OpenerGarage Faces RearSide By Side
Parking Spaces 
2
Property Condition 
Updated/Remodeled
Property Sub Type 
Single Family Residence
Security 
PrewiredCarbon Monoxide Detector(s)Fire Sprinkler SystemSecurity GateGated CommunityKey Card EntrySmoke Detector(s)
Sewer 
Public Sewer
Special Circumstances 
Standard
Style 
Mediterranean
Utilities 
Cable ConnectedElectricity ConnectedNatural Gas ConnectedSewer ConnectedUnderground UtilitiesWater Connected
Water Source 
PublicSee Remarks
Interior Features
Appliances 
DishwasherFree-Standing RangeDisposalGas OvenGas RangeGas Water HeaterMicrowaveRefrigeratorRange HoodVented Exhaust Fan
Cooling 
Central Air
Fireplace 
Yes
Fireplace Features 
GasGas StarterLiving RoomMaster Bedroom
Flooring 
See RemarksTile
Heating 
CentralForced AirNatural Gas
Interior 
Breakfast BarCeiling Fan(s)High CeilingsOpen FloorplanStone CountersRecessed LightingSee RemarksEntrance FoyerWalk-In Closet(s)
Laundry Features 
InsideLaundry Room
Spa 
Yes
Window Features 
Double Pane WindowsScreens
Bathroom 
Features - Soaking Tub, Tile Counters
Den 
Dining Room 
Foyer 
Kitchen 
Features - Kitchen Island, Stone Counters
Laundry 
Living Room 
Master Bathroom 
Master Bedroom 
Other 
Save
Ask
Tour
Hide
Share
Exterior Features
Construction Details 
Stucco
Exterior 
BalconyLightingRain Gutters
Fencing 
Wrought Iron
Lot Features 
LandscapedLevelPaved
Patio And Porch 
CoveredDeckFront PorchPatioSee Remarks
Pool Features 
CommunityGuniteHeatedIn GroundAssociation
Road Frontage 
Private Road
Spa 
Yes
Spa Features 
CommunityGuniteIn Ground
View 
OceanPanoramicWater
Waterfront Features 
Ocean Access
Waterview 
OceanPanoramicWater
Windows/Doors 
Double Pane WindowsScreens
Community Features
Association Amenities 
Maintenance GroundsBarbecuePicnic AreaPoolSpa/Hot Tub
Association Fee 
$295.0
Association Fee Frequency 
Monthly
Additional Association Fee 
$300.0
Additional Association Fee Frequency 
Monthly
Community Features 
CurbsStreet LightsSuburbanSidewalksGatedParkPool
MLS Area 
15 - West Huntington Beach
School District 
Huntington Beach Union High
Financing Terms Available 
CashConventional
Building Access 
1
Roads 
Paved
Schools
School District
Huntington Beach Union High
Elementary School
Seacliff
Middle School
Dwyer
High School
Huntington Beach


This information is for your personal, non-commercial use and may not be used for any purpose other than to identify prospective properties you may be interested in purchasing. The display of MLS data is usually deemed reliable but is NOT guaranteed accurate by the MLS. Buyers are responsible for verifying the accuracy of all information and should investigate the data themselves or retain appropriate professionals. Information from sources other than the Listing Agent may have been included in the MLS data. Unless otherwise specified in writing, the Broker/Agent has not and will not verify any information obtained from other sources. The Broker/Agent providing the information contained herein may or may not have been the Listing and/or Selling Agent.

Neighborhood & Commute
Source: Walkscore
Disclosure: Community information and market data powered by Constellation Data Labs. Information is deemed reliable but not guaranteed.
Save
Ask
Tour
Hide
Share