

21341 Seaforth LaneHuntington Beach, CA 92646
Mortgage Calculator
Monthly Payment (Est.)
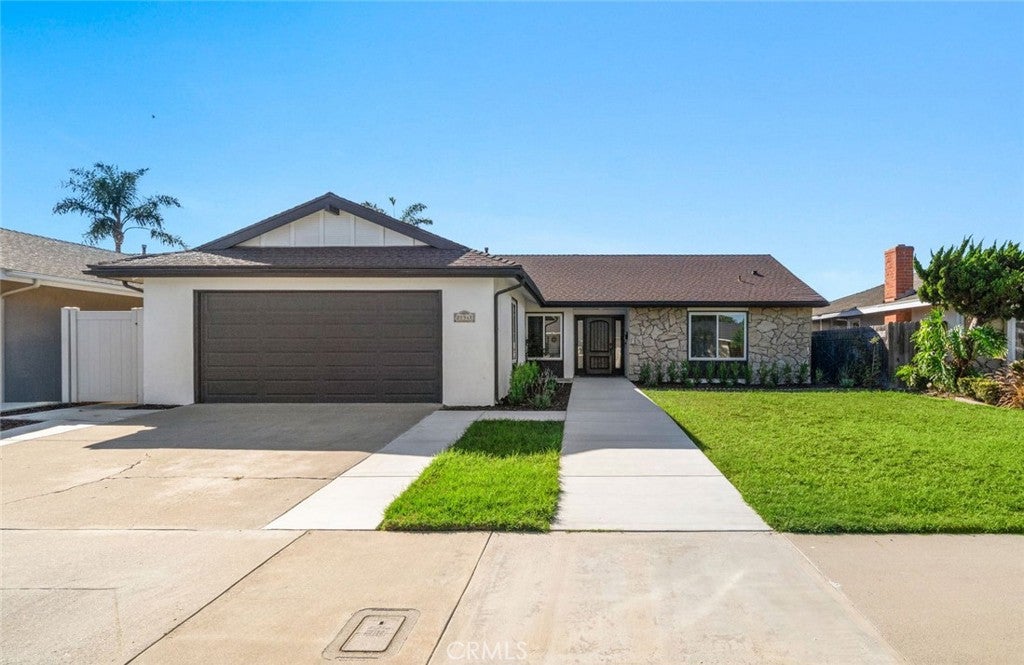
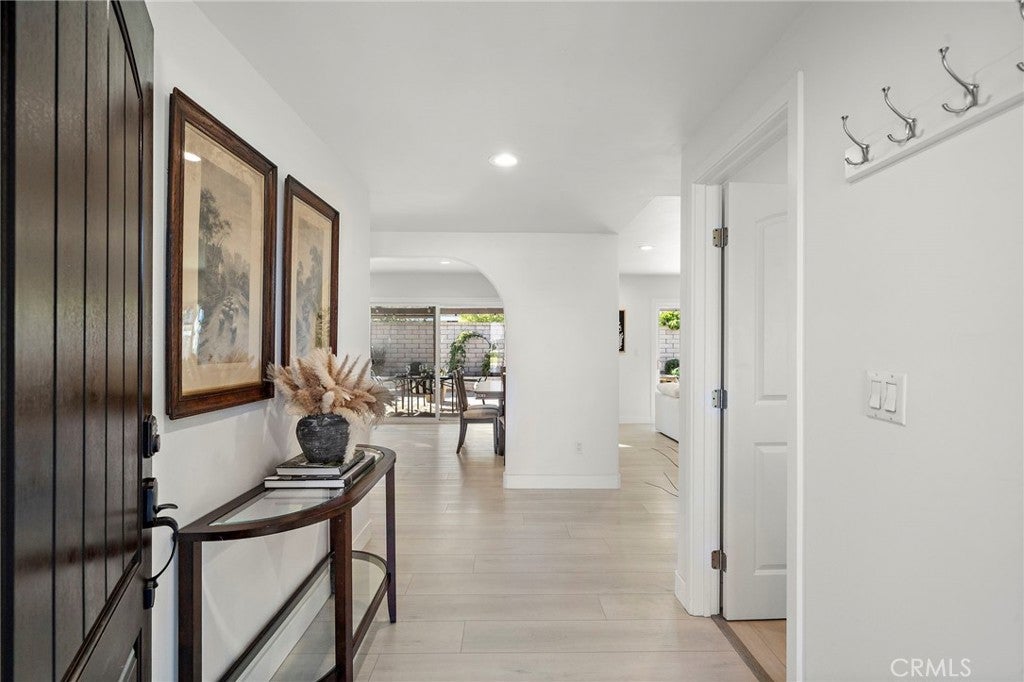
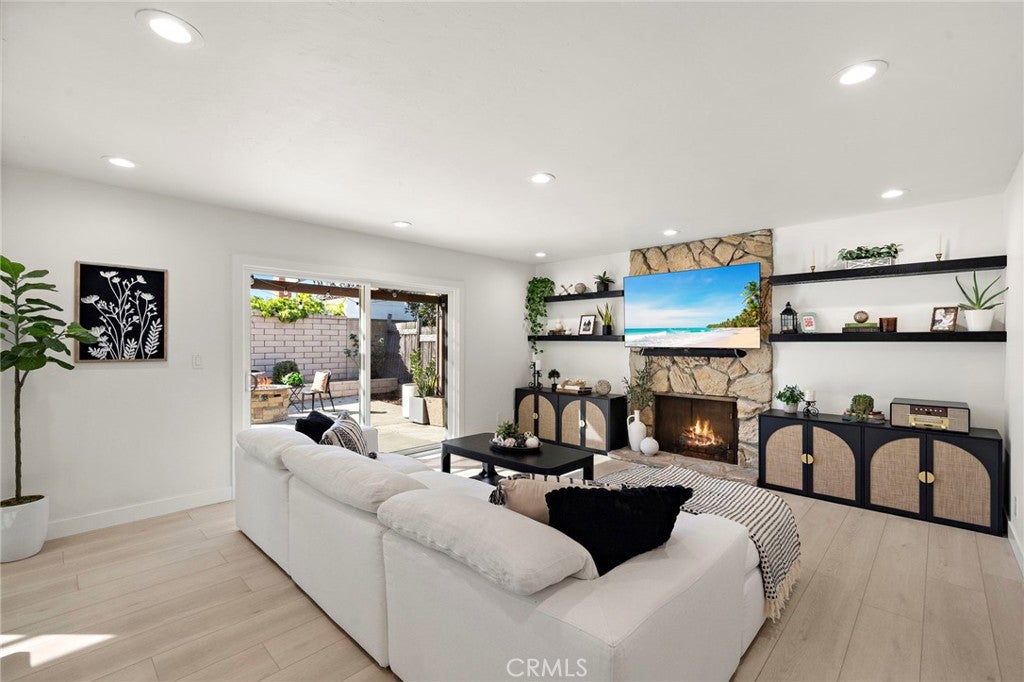
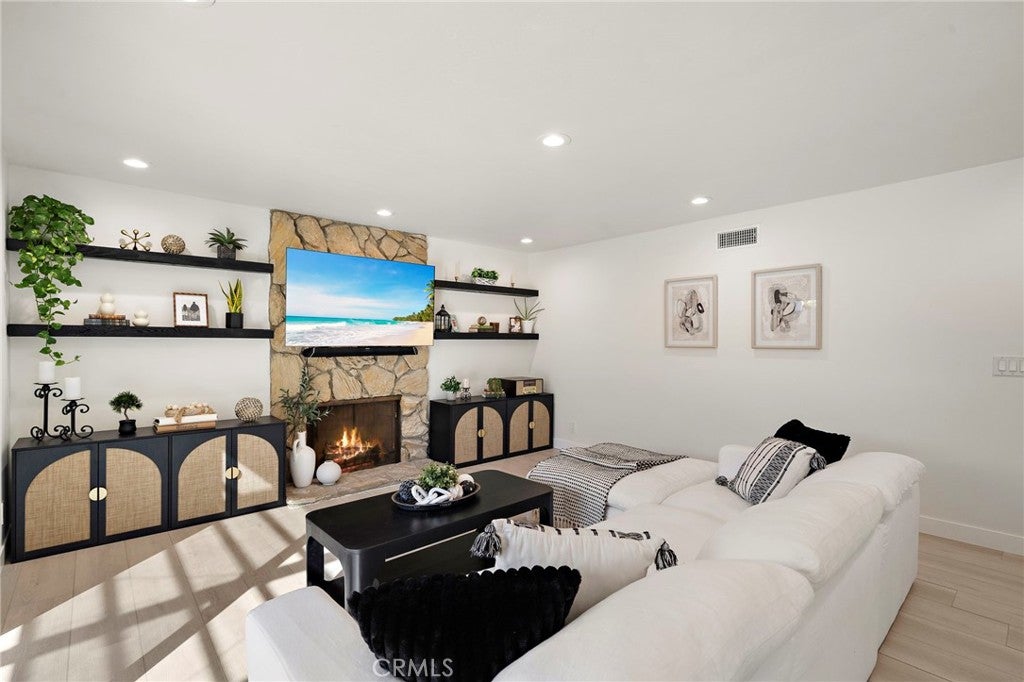
Enter an interest rate to see your estimated monthly payment.Absolutely stunning South Huntington Beach home in the highly sought-after Seabury neighborhood, moments from Edison Park and less than a mile from the Pacific Ocean! Blending coastal charm with modern luxury, this beautifully upgraded 4-bedroom, 2-bath single-story home offers 1,606 square feet of light-filled, flowing living space. Inviting curb appeal welcomes you through a custom entry door with sidelights into a formal foyer, where thoughtful finishes include beach-inspired vinyl plank flooring, recessed lighting, dual-pane windows, dramatic arched passageways, raised-panel doors, and custom dark-wood, frosted-glass closet doors and tank-less water heater. The remodeled kitchen features granite countertops, white Shaker cabinetry, stainless steel appliances, a coffered ceiling, and breakfast bar, opening to a generous dining room and a beautiful living room with a striking stone fireplace, chic floating shelves, and sliding glass doors to the backyard. Both bathrooms have been recently remodeled with stylish vanities, marble-look countertops, updated mirrors and lighting, linen-textured tile floors, and glass barn-door-style shower enclosures. The hall bath offers dual sinks, while the spa-inspired primary bath showcases a freestanding soaking tub, separate shower, brass and gold fixtures, LED touch-light mirror, and pocket door. The former inside laundry room serves as a convenient home office, with washer and dryer relocated to the oversized two-car garage, which still offers ample storage. Outside, a tranquil backyard retreat awaits with a covered patio, outdoor lighting, concrete and paver decking, raised planters, manicured landscaping, and refreshing ocean breezes—ideal for entertaining, alfresco dining, or relaxing. Enjoy the best of Surf City living near award-winning schools, sandy beaches, the Huntington Beach Pier, vibrant Main Street, Pacific City's shops and restaurants, and convenient freeway and airport access. A truly exceptional move-in-ready coastal home!
| a week ago | Status changed to Active Under Contract | |
| a week ago | Listing updated with changes from the MLS | |
| a month ago | Listing first seen on site |

This information is for your personal, non-commercial use and may not be used for any purpose other than to identify prospective properties you may be interested in purchasing. The display of MLS data is usually deemed reliable but is NOT guaranteed accurate by the MLS. Buyers are responsible for verifying the accuracy of all information and should investigate the data themselves or retain appropriate professionals. Information from sources other than the Listing Agent may have been included in the MLS data. Unless otherwise specified in writing, the Broker/Agent has not and will not verify any information obtained from other sources. The Broker/Agent providing the information contained herein may or may not have been the Listing and/or Selling Agent.

Did you know? You can invite friends and family to your search. They can join your search, rate and discuss listings with you.