

27474 LilacMission Viejo, CA 92692
Mortgage Calculator
Monthly Payment (Est.)
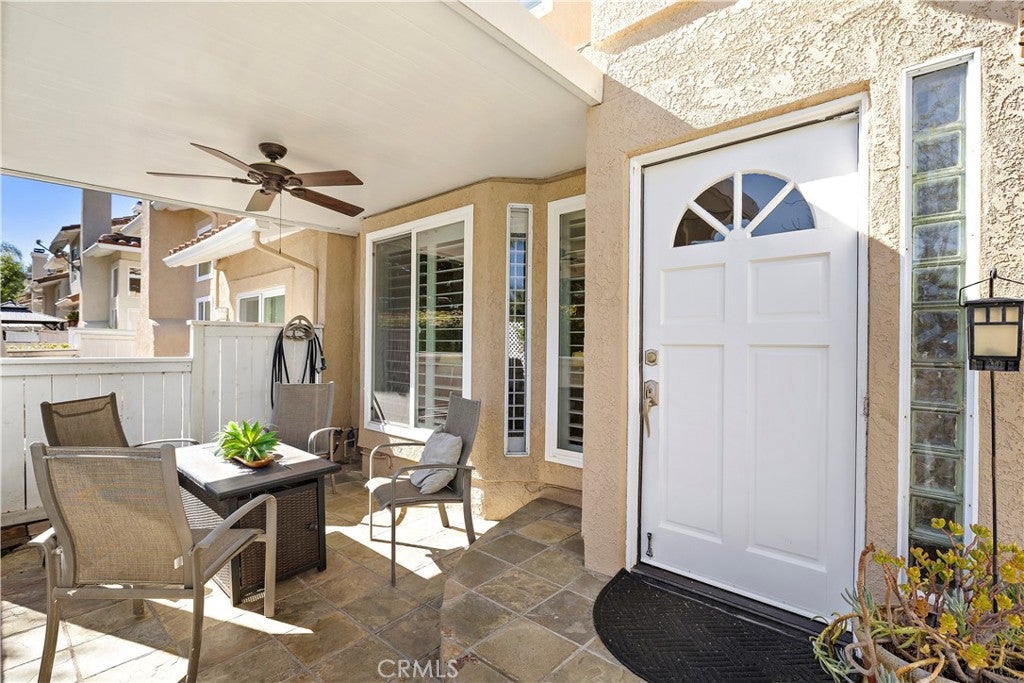
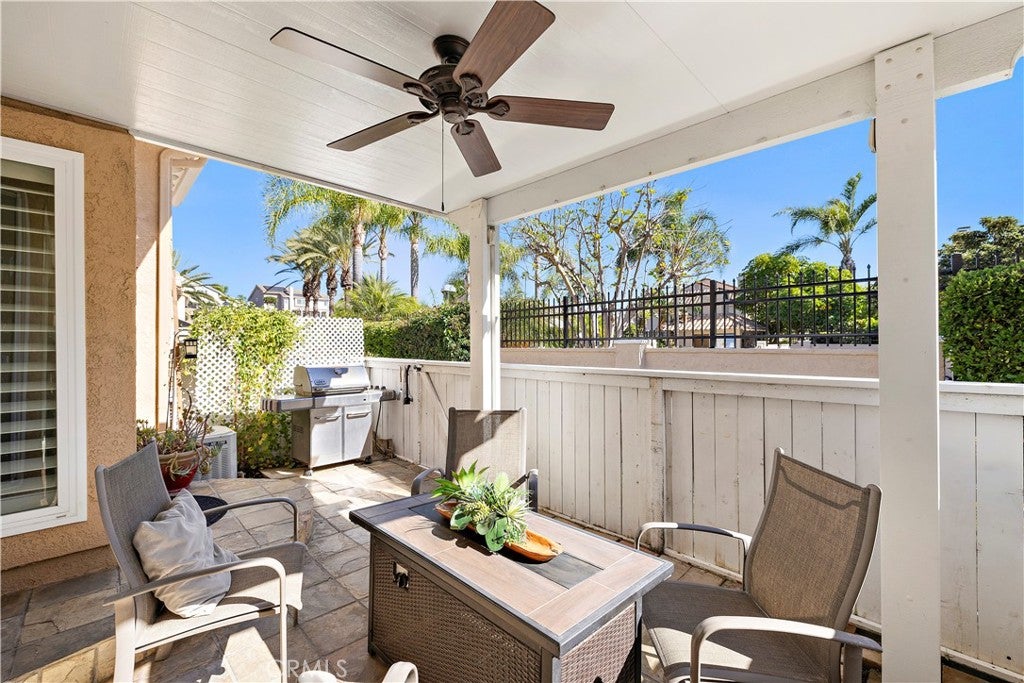
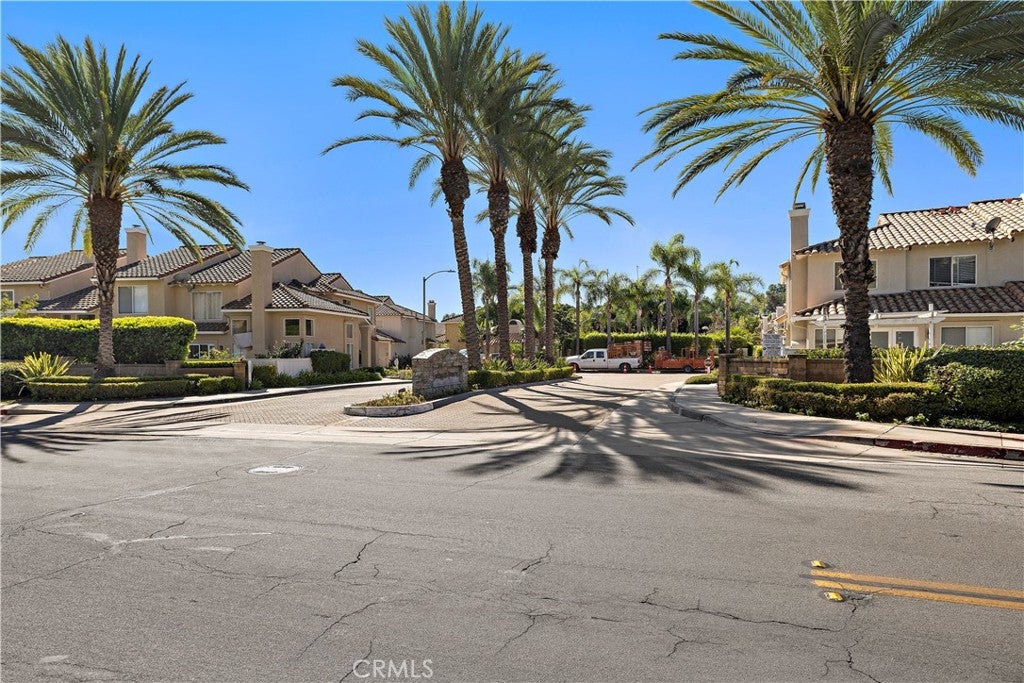
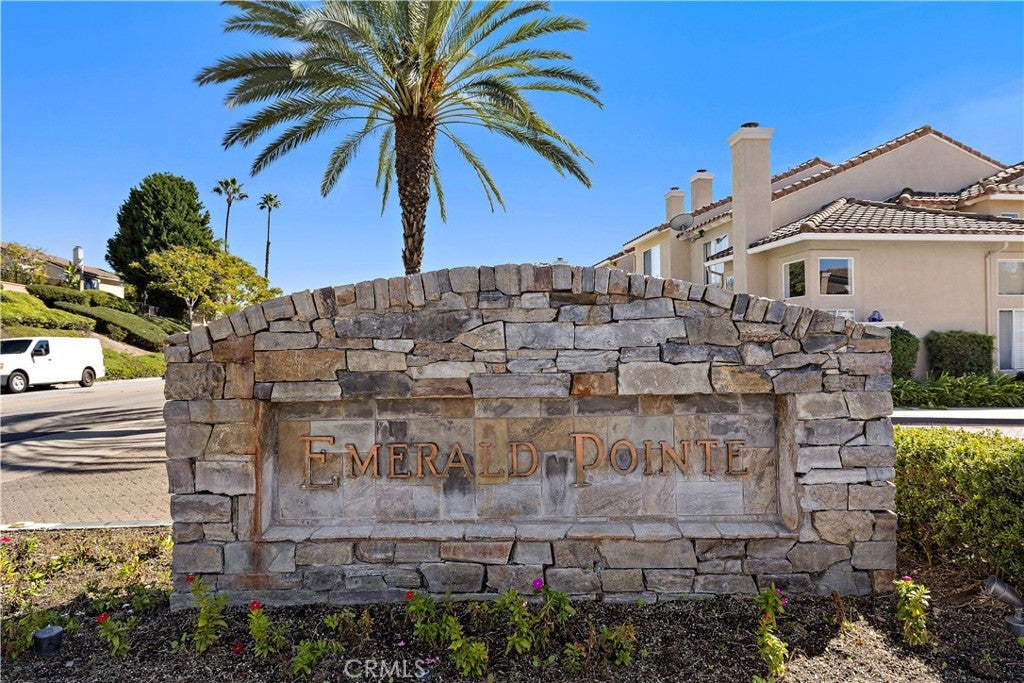
Enter an interest rate to see your estimated monthly payment.Welcome to this beautifully upgraded townhome in Mission Viejo’s desirable Emerald Pointe community! Thoughtfully enhanced throughout, this inviting home features two spacious primary suites, each with its own ensuite bathroom, plus a convenient downstairs half bath. The main level offers a comfortable living room, dining area, and remodeled kitchen featuring granite countertops, upgraded cabinetry, and stainless steel appliances. The downstairs powder room also boasts granite counters and upgraded cabinetry. Quality details and improvements are found throughout, including bullnose corners, dual-pane Milgard windows, six-panel interior doors, vinyl shutters in every room, and waterproof LVP flooring. Granite countertops enhance both primary bathrooms and the upstairs hallway, creating a cohesive, upgraded feel. A striking stone fireplace adds warmth and character to the living area, while matching kitchen electrical outlets provide a polished finishing touch. Enjoy year-round comfort with a whole-house fan, Nest Wi-Fi thermostat, enlarged upstairs A/C ducting for improved cooling, and upgraded bi-directional A/C vents. Additional practical upgrades include quarter-turn ball valves on all water shutoff valves and a newly installed garage door. Extend your living space outdoors to the private patio, complete with a solid aluminum patio cover of approximately 100 square feet—an inviting setting for morning coffee, outdoor dining, relaxing, or entertaining friends and family. Conveniently located near everyday essentials and local destinations, Emerald Pointe offers easy access to The Shops at Mission Viejo, with its variety of retail stores, dining options, and shopping conveniences. Providence Mission Hospital is also nearby, providing convenient access to major medical services. Families will appreciate the proximity to local schools, including schools within the Capistrano Unified School District; school assignments should be independently verified. With its thoughtful upgrades, functional layout, two primary suites, and desirable Mission Viejo location, this home offers a wonderful combination of comfort, convenience, and style.
| 9 hours ago | Listing first seen on site | |
| 9 hours ago | Listing updated with changes from the MLS |

This information is for your personal, non-commercial use and may not be used for any purpose other than to identify prospective properties you may be interested in purchasing. The display of MLS data is usually deemed reliable but is NOT guaranteed accurate by the MLS. Buyers are responsible for verifying the accuracy of all information and should investigate the data themselves or retain appropriate professionals. Information from sources other than the Listing Agent may have been included in the MLS data. Unless otherwise specified in writing, the Broker/Agent has not and will not verify any information obtained from other sources. The Broker/Agent providing the information contained herein may or may not have been the Listing and/or Selling Agent.

Did you know? You can invite friends and family to your search. They can join your search, rate and discuss listings with you.