

770 Lincoln Avenue 8Napa, CA 94558
Mortgage Calculator
Monthly Payment (Est.)
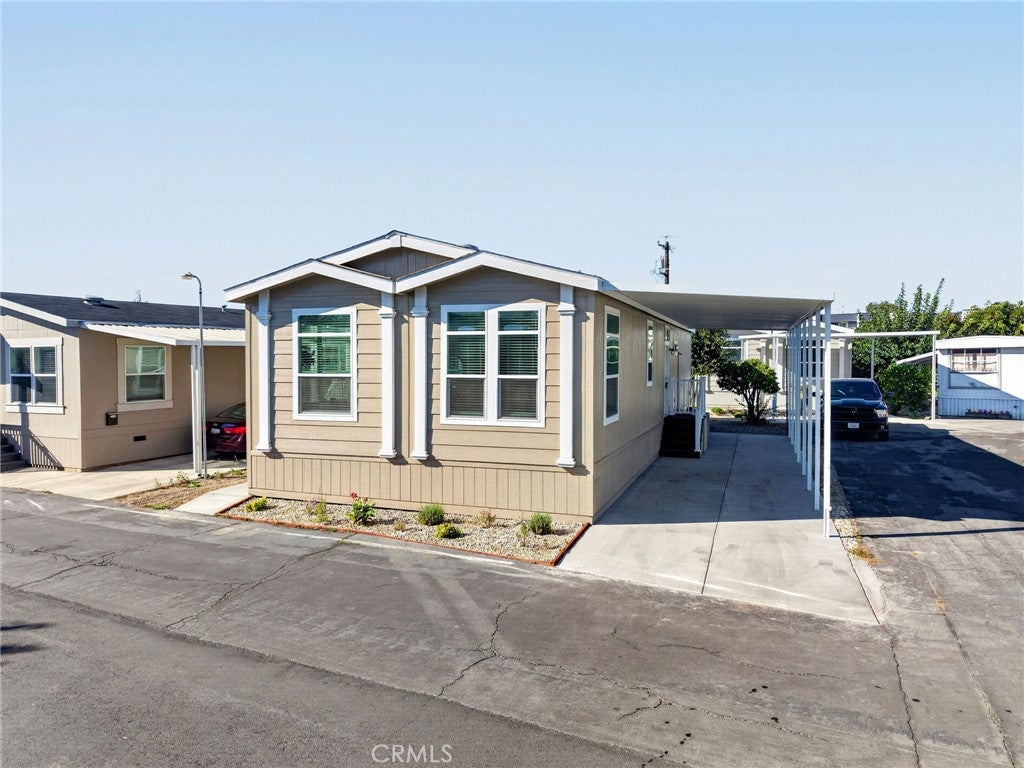
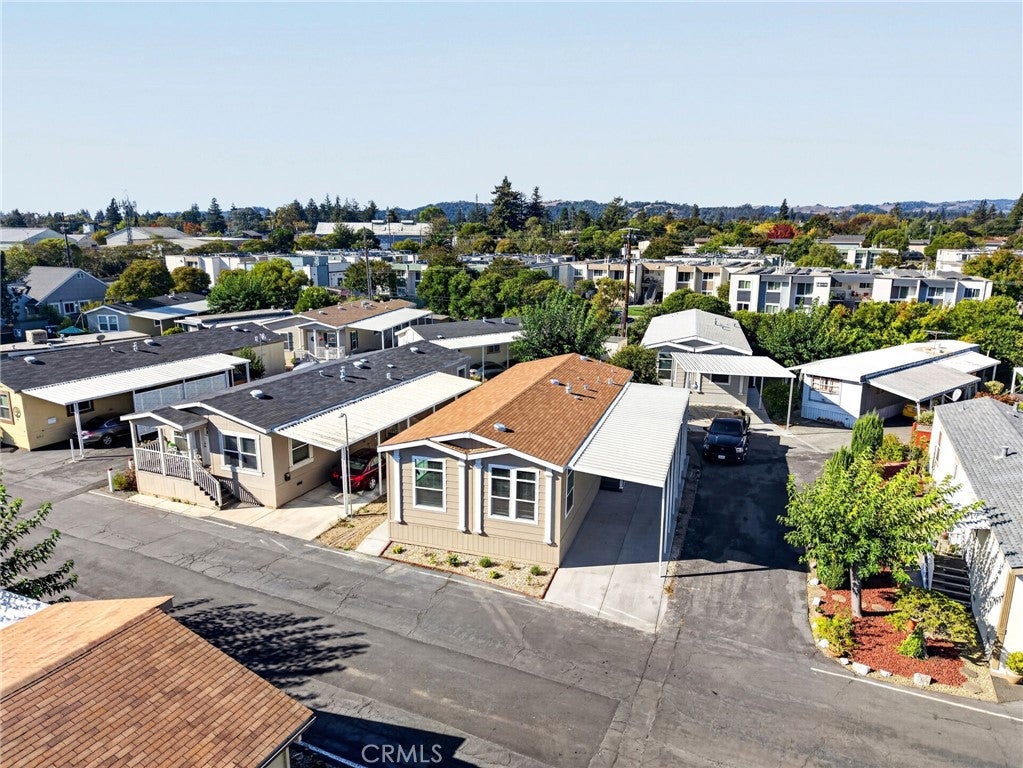
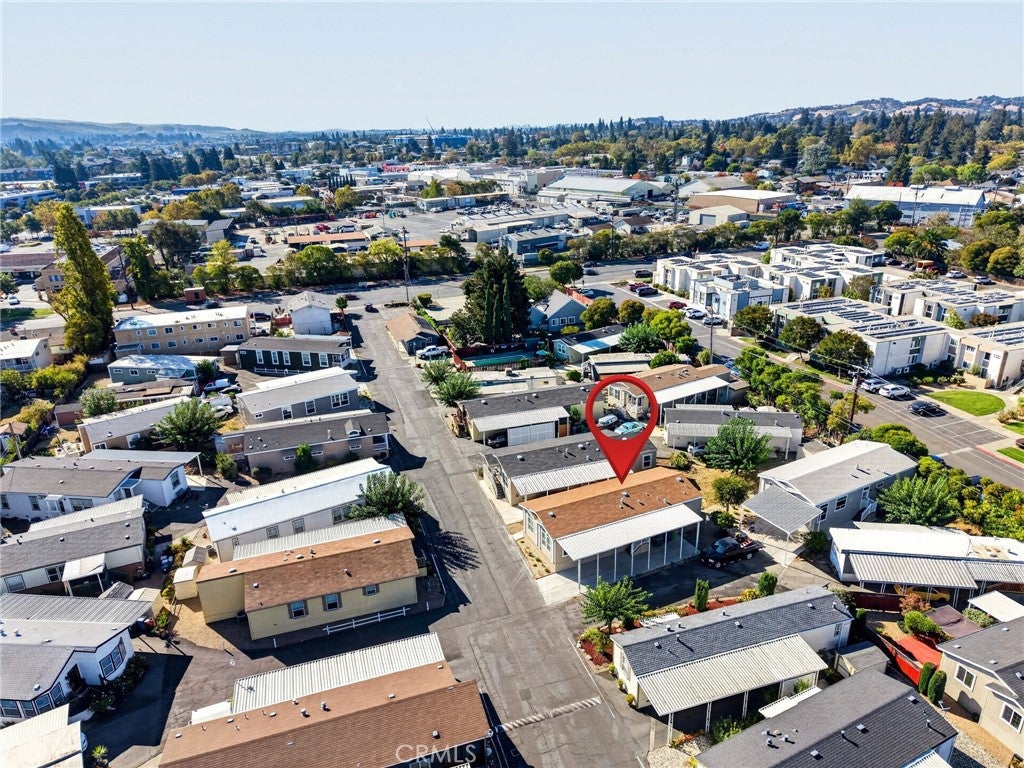
Enter an interest rate to see your estimated monthly payment.Brand new and move-in ready, this beautifully appointed 3-bedroom, 2-bath manufactured home offers 1,210 sq. ft. of thoughtfully designed living space in Napa Valley Manor, a desirable 55+ senior community. The interior showcases upgraded finishes throughout, including Carrara Barolo quartz countertops in the kitchen and bathrooms, hardwood cabinetry with soft-close hinges and full-extension drawers, crown molding, and a full tile backsplash extending across the kitchen wall and behind the range. The spacious kitchen features a center island with seating overhang, an undermount black sink, matte black gooseneck faucet, garbage disposal, and a stainless-steel appliance package with a 25-cu. ft. side-by-side refrigerator with ice and water, self-cleaning gas range, and dishwasher. Additional cabinetry in the utility room adds valuable storage. The contemporary interior features 9-foot ceilings, recessed LED lighting, a dining room chandelier, and upgraded windows that bring natural light into the living and dining areas. The primary bedroom features a ceiling fan and a private bathroom with quartz countertops, an undermount sink, modern fixtures, and a walk-in shower with enclosure. The guest bathroom also features quartz countertops and an upgraded glass shower enclosure. Matte black plumbing fixtures throughout provide a cohesive, modern finishing touch. Conveniently located near downtown Napa, shopping, dining, medical facilities, and everyday amenities, this brand-new home combines contemporary style, quality finishes, and comfortable living in a desirable 55+ community.
| 3 weeks ago | Listing first seen on site | |
| 3 weeks ago | Listing updated with changes from the MLS |

This information is for your personal, non-commercial use and may not be used for any purpose other than to identify prospective properties you may be interested in purchasing. The display of MLS data is usually deemed reliable but is NOT guaranteed accurate by the MLS. Buyers are responsible for verifying the accuracy of all information and should investigate the data themselves or retain appropriate professionals. Information from sources other than the Listing Agent may have been included in the MLS data. Unless otherwise specified in writing, the Broker/Agent has not and will not verify any information obtained from other sources. The Broker/Agent providing the information contained herein may or may not have been the Listing and/or Selling Agent.

Did you know? You can invite friends and family to your search. They can join your search, rate and discuss listings with you.