

2243 Martin 314Irvine, CA 92612
Mortgage Calculator
Monthly Payment (Est.)
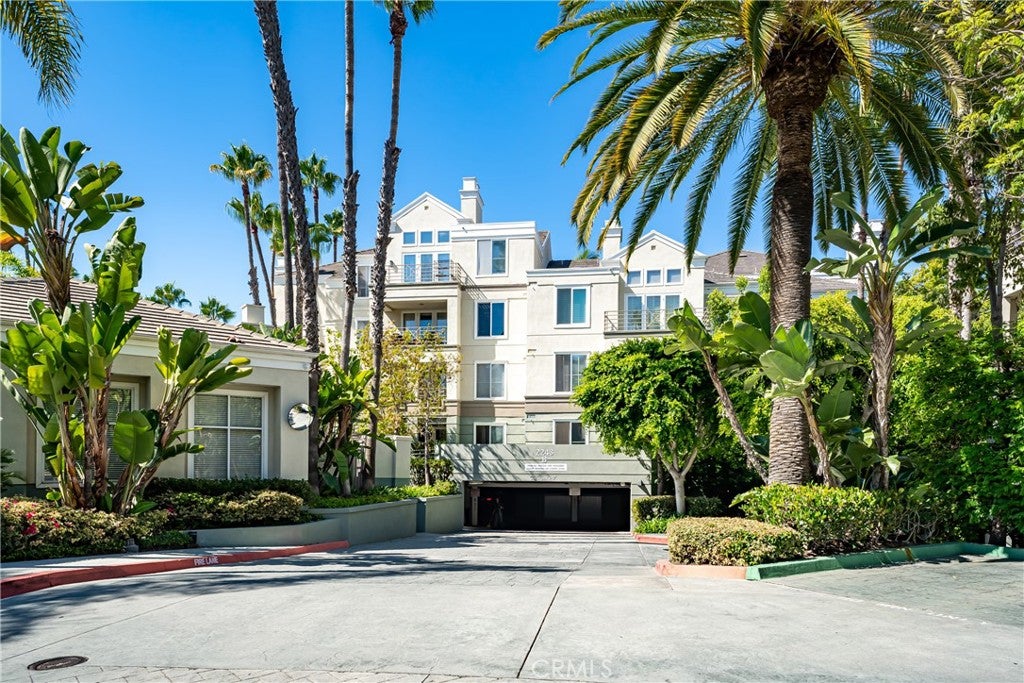
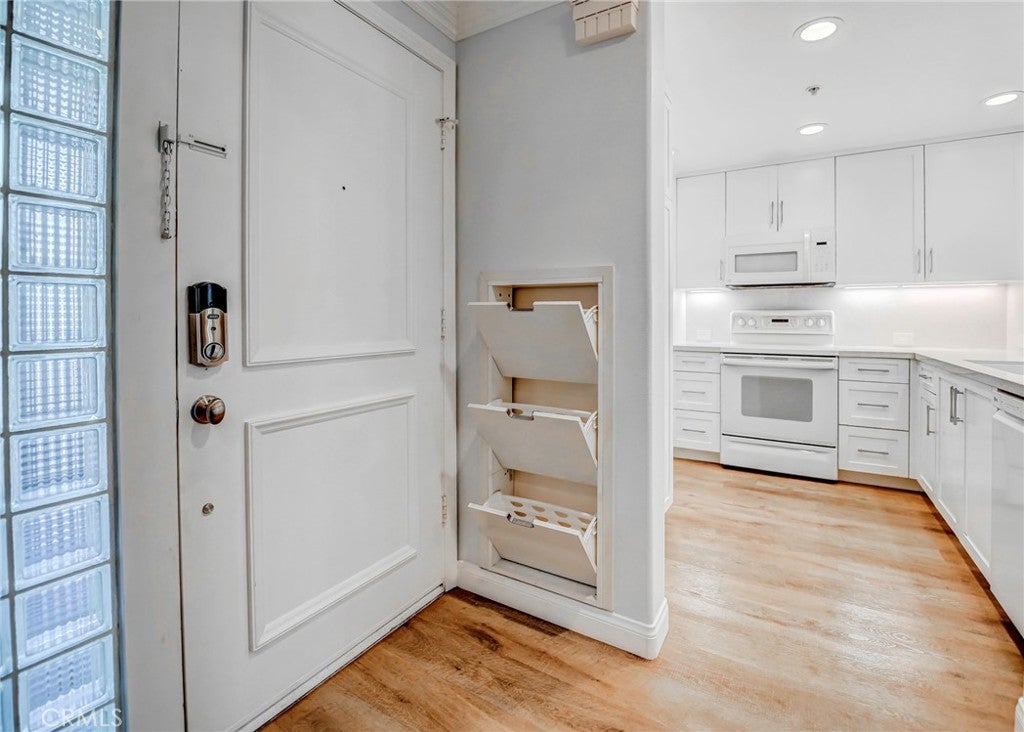
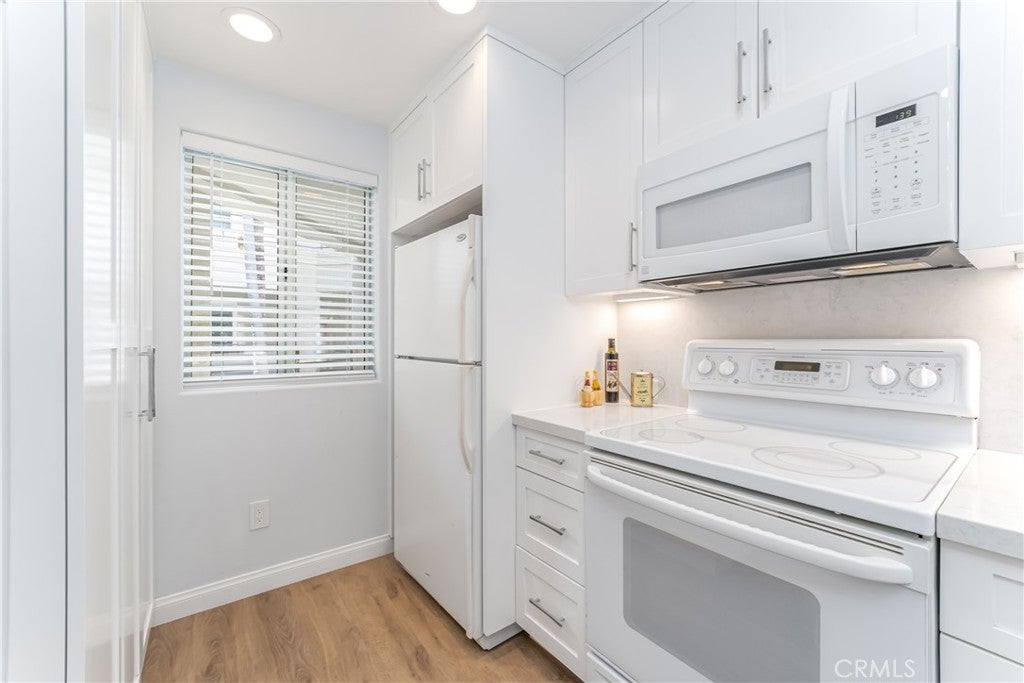
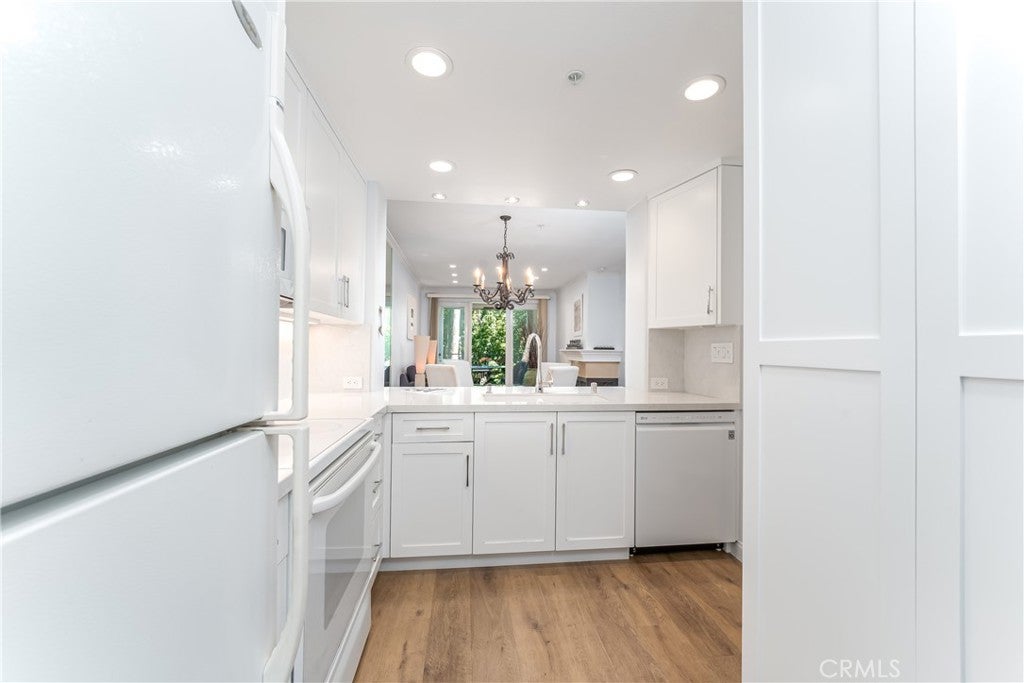
Enter an interest rate to see your estimated monthly payment.Welcome to resort-style living at The Metropolitan. This beautifully remodeled third-floor residence offers 952 sq. ft. of sophisticated, comfortable living with peaceful views over the lush interior oasis and gardens. Originally designed as a one-bedroom plus den, the den has been thoughtfully converted into a second bedroom with sliding doors, built-in shelving, and a closet—perfect for guests, a home office, or additional living space. Inside, the home is filled with stylish details including crown molding, upgraded baseboards, LED lighting, and designer finishes throughout. The remodeled kitchen features custom cabinetry, quartz countertops, an elegant backsplash, and a convenient laundry closet. Just off the kitchen, the dining area is beautifully finished with a mirrored accent wall, chandelier, and built-in illuminated bar with wine storage. The living room feels warm and inviting, anchored by a custom fireplace with integrated TV space and opening to a covered private balcony overlooking the serene landscaped grounds—an ideal spot for morning coffee or evening relaxation. The primary suite offers a peaceful retreat with a dramatic lit soffit, charming rose garden views, and a cedar-lined walk-in closet with additional shelving. The remodeled bathroom feels spa-like, with shaker cabinetry, quartz countertops, mirrored cabinets, a Roman soaking tub surrounded by waterfall quartz, and a marble-tiled shower separated by frosted glass. The Metropolitan offers a true resort lifestyle with a pool, spa, fitness center, community room with kitchen and fireplace, guard-gated entry, and two assigned underground parking spaces. All of this in an exceptional Irvine location just minutes from South Coast Plaza, Fashion Island, Newport Back Bay, UC Irvine, John Wayne Airport, and major freeways. Stylish, serene, and beautifully upgraded—this is a home you’ll want to see in person.
| 14 hours ago | Status changed to Coming Soon | |
| 14 hours ago | Listing updated with changes from the MLS | |
| 3 weeks ago | Listing first seen on site |

This information is for your personal, non-commercial use and may not be used for any purpose other than to identify prospective properties you may be interested in purchasing. The display of MLS data is usually deemed reliable but is NOT guaranteed accurate by the MLS. Buyers are responsible for verifying the accuracy of all information and should investigate the data themselves or retain appropriate professionals. Information from sources other than the Listing Agent may have been included in the MLS data. Unless otherwise specified in writing, the Broker/Agent has not and will not verify any information obtained from other sources. The Broker/Agent providing the information contained herein may or may not have been the Listing and/or Selling Agent.

Did you know? You can invite friends and family to your search. They can join your search, rate and discuss listings with you.