40 Sunrise, Rancho Mirage, CA, 92270

Save
Ask
Tour
Hide
Share
$359,000
16 Days On Site

40 Sunrise
Rancho Mirage, CA 92270

For Sale|Condominium|Active
1
Bed
2
Total Baths
1
Full Bath
1
Partial Bath
854
SqFt
$420
/SqFt
1975
Built
Subdivision:
Sunrise C.C. (32185)
County:
Riverside
Listed by Donna Summers of Coldwell Banker Realty donna.summers@cbrealty.com
Call Now: 951-203-4426
Is this the listing for you? We can help make it yours.
951-203-4426
Upcoming Open Houses
Sun, Nov 1, 10:00 AM - 12:00 PM
40 Sunrise40 Sunrise40 Sunrise40 Sunrise
Save
Ask
Tour
Hide
Share

Mortgage Calculator

Monthly Payment (Est.)

Enter an interest rate to see your estimated monthly payment.
Calculator powered by Showcase IDX, a Constellation1 Company. Copyright ©2026 Information is deemed reliable but not guaranteed.

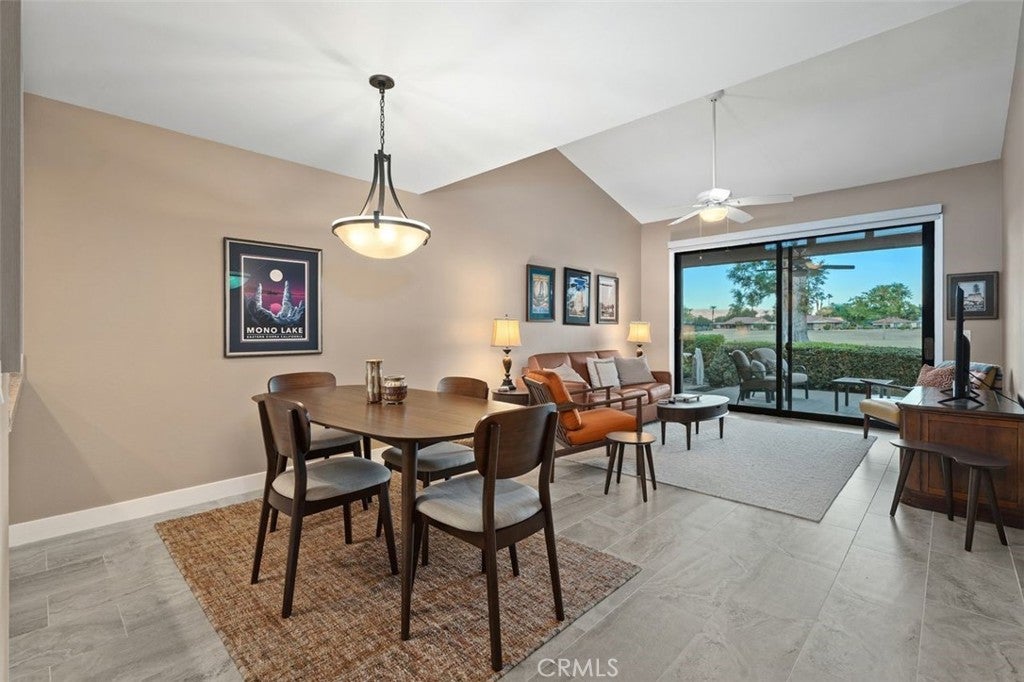
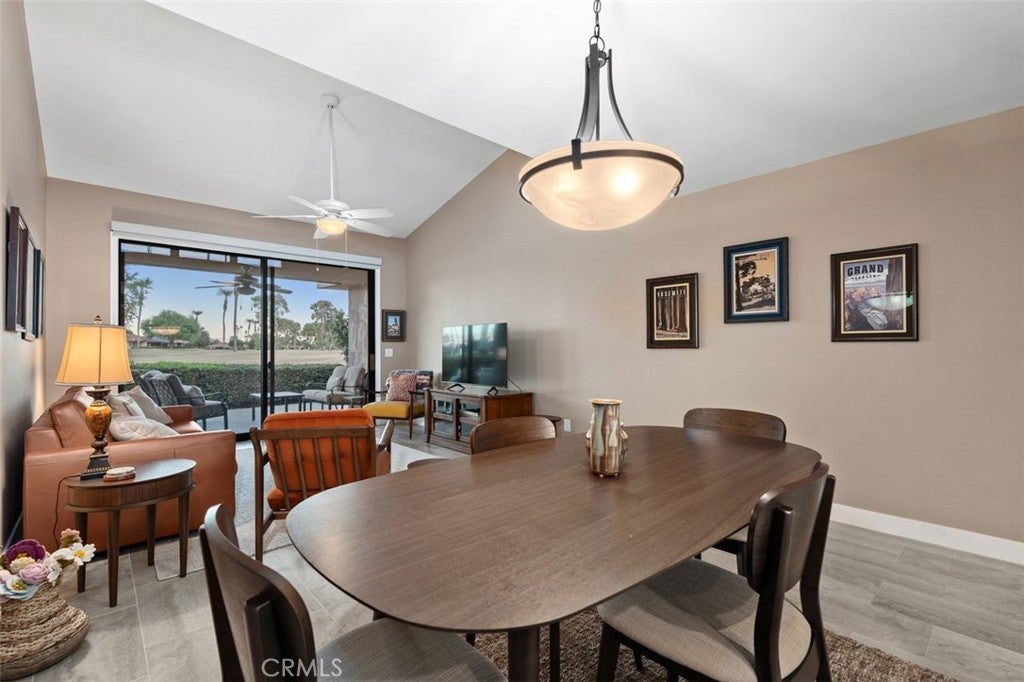
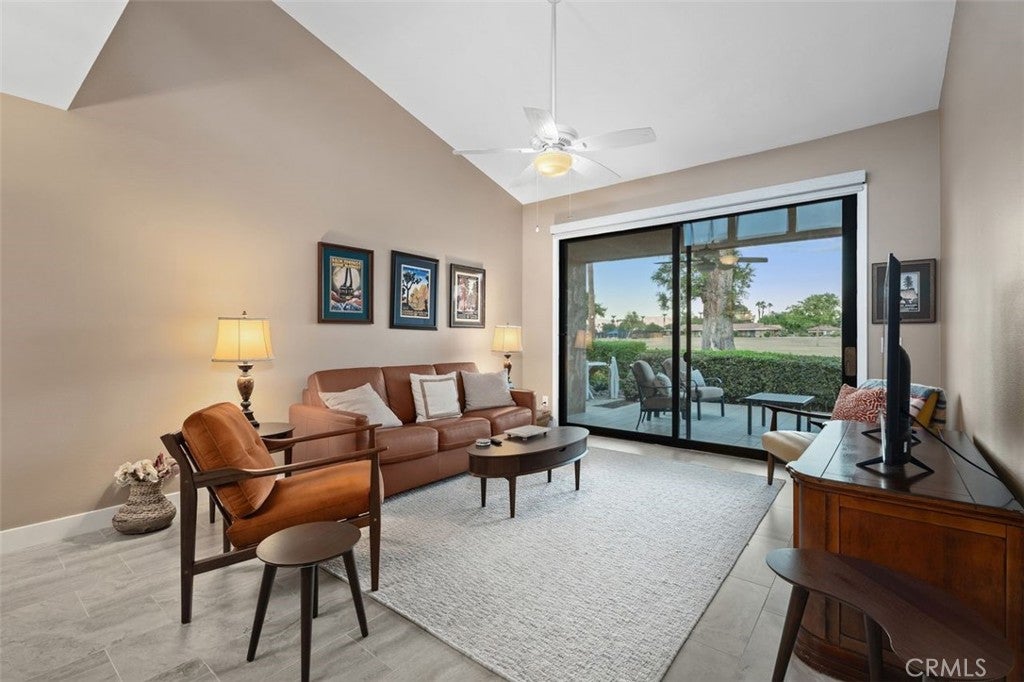
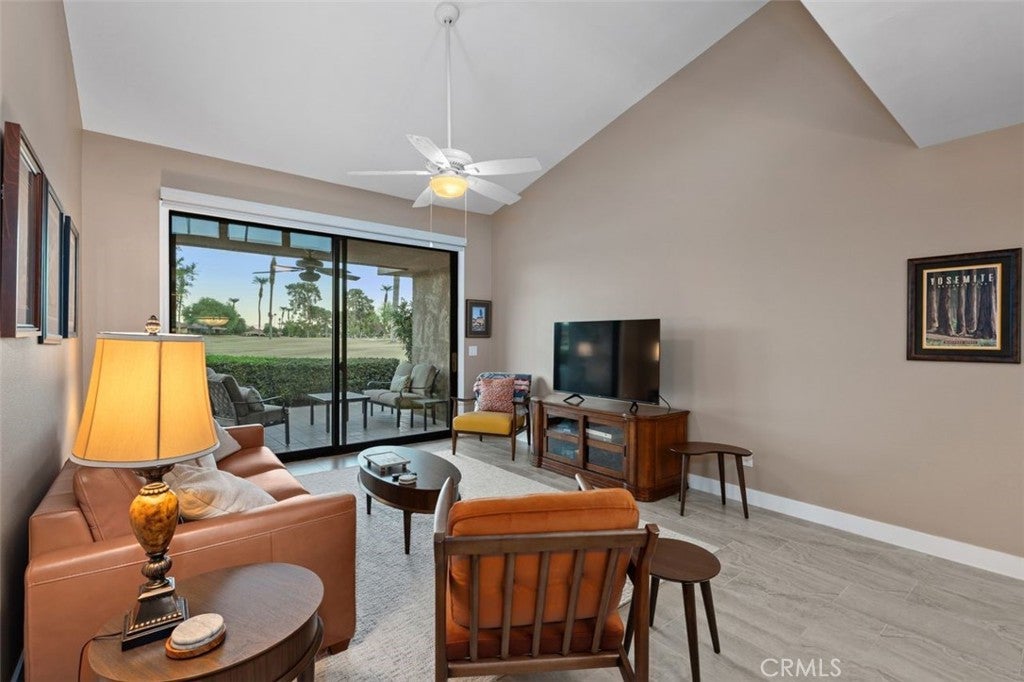
Welcome to this stunning 1-bedroom, 1.5-bath condo perfectly situated on a picturesque Sunrise Country Club golf course. This remodeled unit offers modern elegance, comfort, and breathtaking views right from your private patio. Step inside and discover a bright, open-concept living space with high-end finishes throughout. The updated kitchen features sleek cabinets, and high-end stainless steel appliances. The spacious primary suite includes a view of a private courtyard and a beautifully updated full bathroom. An additional half bath offers convenience for guests. Enjoy your morning coffee or evening wine while taking in sweeping views of the manicured golf course, pickleball courts, and bocce ball. Whether you’re a golf enthusiast or simply love a peaceful, scenic setting, this condo is the perfect retreat. HOA dues include cable and internet, trash, exterior maintenance of the unit including roof, common area landscaping, and quarterly pest control. Club social and equity dues provide access to sports courts, fitness center, driving range, main pool, and full social privileges. Enjoy resort style living with an 18 hole executive plus golf course, 21 swimming pools, 19 spas, 9 tennis courts, 8 pickleball courts, 2 bocce courts, a fitness center, and a clubhouse with restaurant, bar, and lounge. Conveniently located near shopping, dining, and entertainment, this home offers the perfect blend of comfort, privacy, and an active golf lifestyle.

Save
Ask
Tour
Hide
Share
Listing Snapshot
Price 
$359,000
Days On Site 
16 Days
Bedrooms 
1
Inside Area (SqFt) 
854 sqft
Total Baths 
2
Full Baths 
1
Partial Baths 
1
Lot Size 
0.0355 Acres
Year Built 
1975
MLS Number 
OC26221763
Status 
Active
Property Tax 
N/A
HOA/Condo/Coop Fees 
$717 monthly
Sq Ft Source 
Assessor
Friends & Family
Recent Activity
2 weeks agoListing first seen on site
2 weeks agoListing updated with changes from the MLS
General Features
Acres 
0.0355
Attached Garage 
Yes
Direction Faces 
East
Disclosures 
CovenantsRestrictionsDisclosureEarthquakeInsuranceAvailableHoaDisclosurePetRestrictions
Foundation 
Slab
Garage 
Yes
Garage Spaces 
1
Land Lease 
No
Levels 
One
Number Of Stories 
1
Parking 
AttachedDirect AccessDrivewayGarage Faces FrontGarage
Parking Spaces 
1
Pets 
Yes
Property Sub Type 
Condominium
Security 
Gated CommunitySecurity Guard24 Hour SecurityGated with Guard
Sewer 
Public Sewer
Special Circumstances 
Standard
Style 
Spanish
Utilities 
Cable AvailableCable ConnectedElectricity AvailableElectricity ConnectedNatural Gas AvailablePhone AvailableSewer AvailableSewer ConnectedWater AvailableWater Connected
Water Source 
Public
Interior Features
Appliances 
DishwasherElectric OvenElectric RangeFree-Standing RangeDisposalWater HeaterDryerWasher
Cooling 
Central Air
Fireplace Features 
None
Flooring 
Laminate
Furnished 
Unfurnished
Heating 
CentralForced Air
Interior 
Built-in FeaturesCeiling Fan(s)Cathedral Ceiling(s)Granite CountersOpen FloorplanRecessed Lighting
Laundry Features 
In Garage
Main Level Bedrooms 
1
Window Features 
ENERGY STAR Qualified Windows
Bathroom 
Features - Granite Counters
Bedroom 
Family Room 
Kitchen 
Features - Granite Counters
Living Room 
Master Bathroom 
Master Bedroom 
Save
Ask
Tour
Hide
Share
Exterior Features
Fencing 
Block
Lot Features 
Desert Front
Patio And Porch 
Rear PorchFront PorchPatio
Pool Features 
CommunityAssociation
Road Frontage 
Private Road
Roof 
Tile
Spa Features 
None
View 
DesertGolf CourseMountain(s)
Waterview 
DesertGolf CourseMountain(s)
Windows/Doors 
ENERGY STAR Qualified Windows
Community Features
Association Amenities 
ClubhouseSport CourtDog ParkFitness CenterGolf CourseGame RoomMeeting RoomManagementPicnic AreaPoolRecreation RoomSecurity
Association Fee 
$717.0
Association Fee Frequency 
Monthly
Additional Association Fee 
$379.0
Community Features 
GolfParkStreet LightsGatedPool
MLS Area 
321 - Rancho Mirage
School District 
Palm Springs Unified
Financing Terms Available 
Cash
Building Access 
1
Roads 
Paved
Schools
School District
Palm Springs Unified
Elementary School
Unknown
Middle School
Unknown
High School
Unknown


This information is for your personal, non-commercial use and may not be used for any purpose other than to identify prospective properties you may be interested in purchasing. The display of MLS data is usually deemed reliable but is NOT guaranteed accurate by the MLS. Buyers are responsible for verifying the accuracy of all information and should investigate the data themselves or retain appropriate professionals. Information from sources other than the Listing Agent may have been included in the MLS data. Unless otherwise specified in writing, the Broker/Agent has not and will not verify any information obtained from other sources. The Broker/Agent providing the information contained herein may or may not have been the Listing and/or Selling Agent.

Neighborhood & Commute
Source: Walkscore
Disclosure: Community information and market data powered by Constellation Data Labs. Information is deemed reliable but not guaranteed.
Save
Ask
Tour
Hide
Share