

3 Sunset RiverIrvine, CA 92604
Mortgage Calculator
Monthly Payment (Est.)
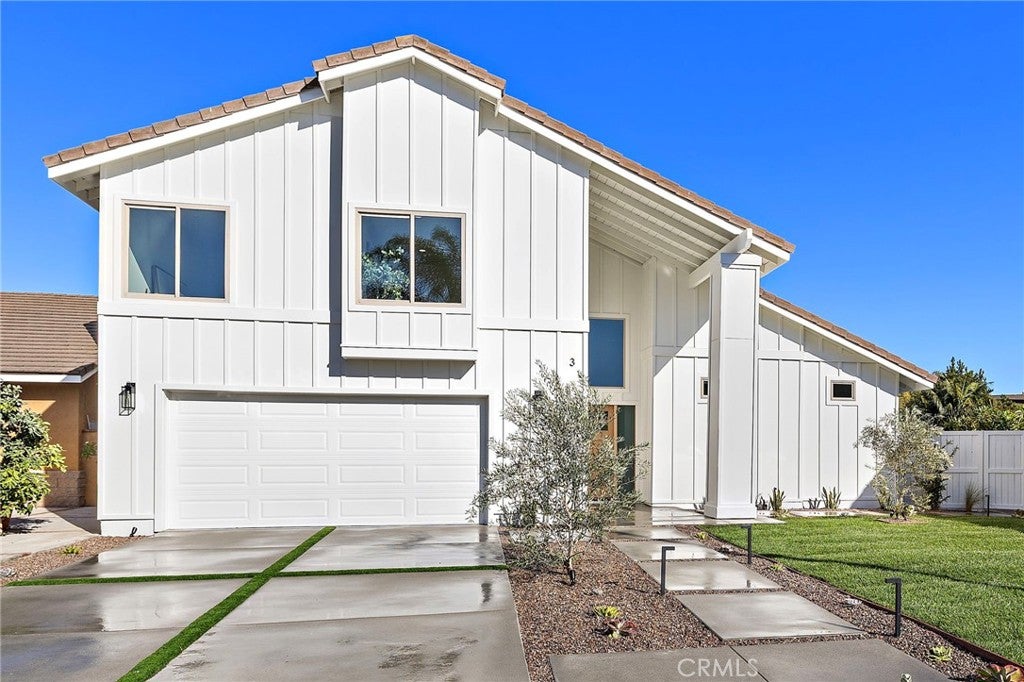
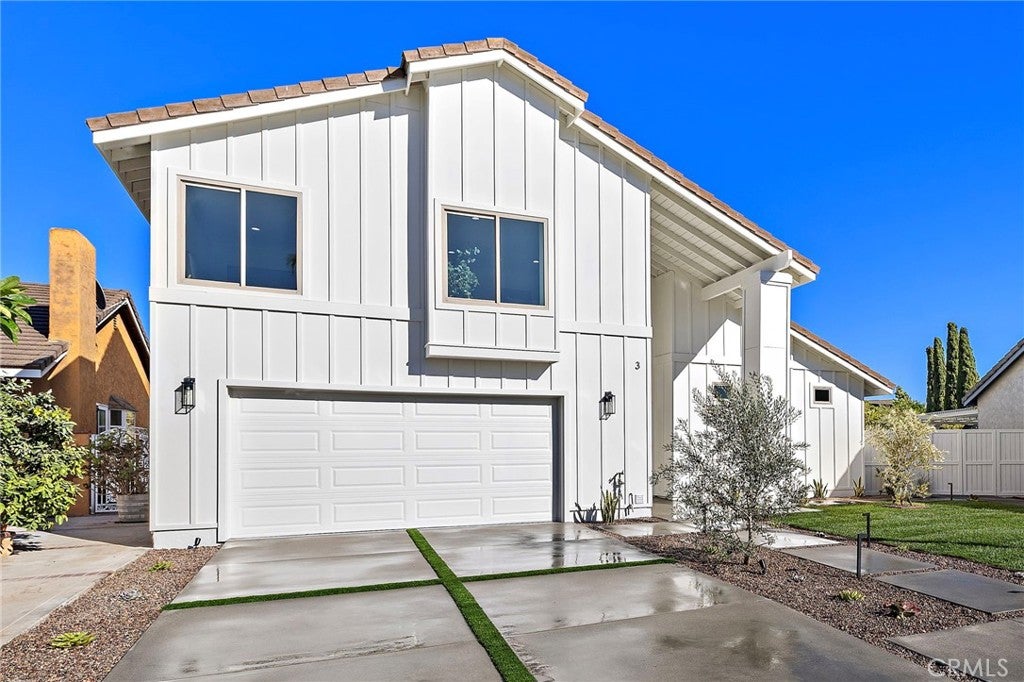
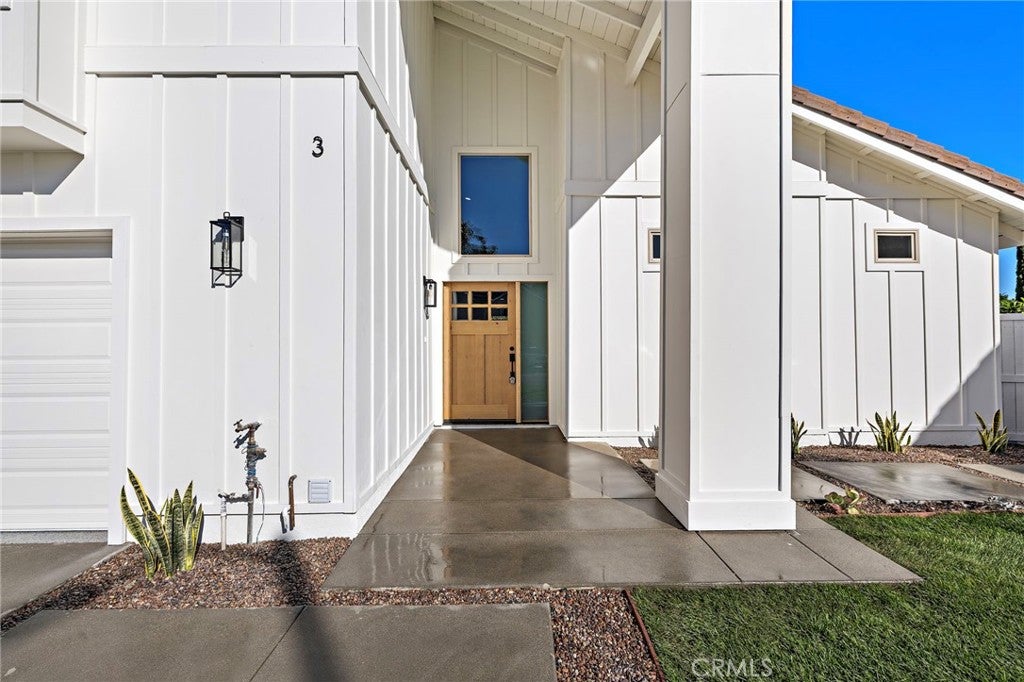
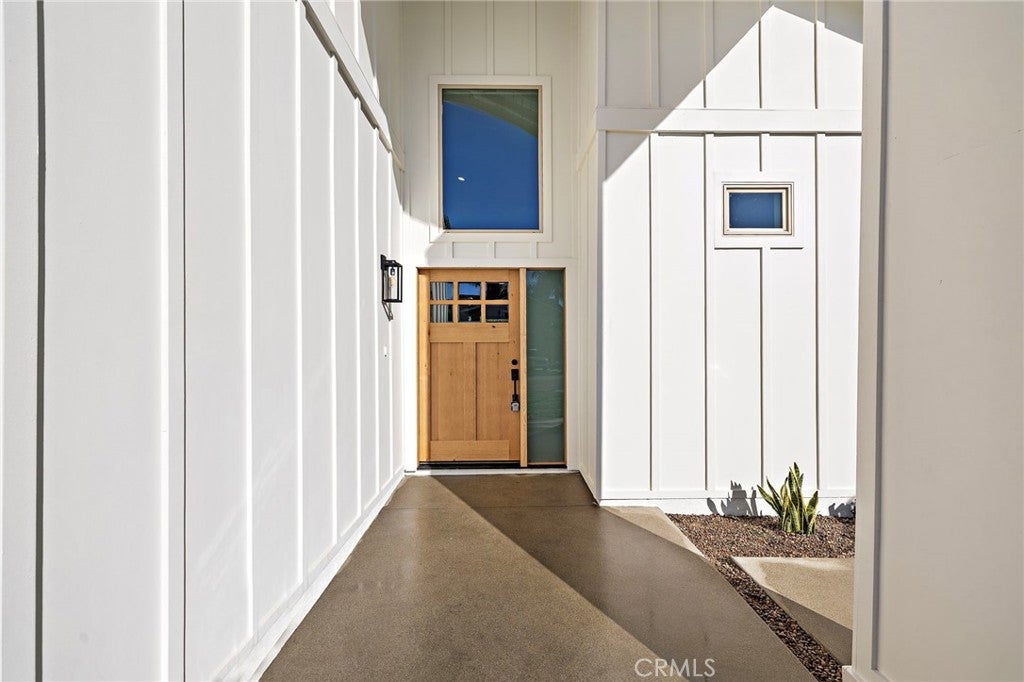
Enter an interest rate to see your estimated monthly payment.LUXURY and OPPORTUNITY. ONE OF A KIND, OVER 10,500 SF FLAT LOT. Transformed in 2026 by PEARL 39 CONSTRUCTION with City of Irvine permits. A true masterpiece from top to bottom, 3 Sunset River embodies timeless coastal elegance with extraordinary scale, craftsmanship and an exceptionally rare 10,551-square-foot FLAT lot, confirmed by land survey. One of the largest flat lots offered for sale in the neighboring Woodbridge, Westpark, Ranch and Deerfield communities in several years, this remarkable property presents a once-in-a-generation opportunity. Fully permitted and extensively remodeled with more than $550,000 in recent renovations, the residence seamlessly blends sophisticated design with effortless livability. A permitted 153-square-foot addition created an extraordinary open-concept kitchen featuring a dramatic 10-foot island, industrial-grade appliances and a beautifully appointed walk-in pantry. White oak hardwood floors and exquisitely curated stone and tile textures create a refined, cohesive aesthetic throughout. The main level is distinguished by soaring ceiling heights ranging from 9 feet to over 13 feet, an exceptional architectural feature for these homes. A main-level bedroom and full bathroom provide flexibility, while three generously proportioned upstairs bedrooms and two bathrooms include a spectacular primary suite with a spa-inspired primary bathroom. A 12-foot accordion door creates a dramatic transition from the interior living spaces to the expansive rear grounds, inviting seamless indoor-outdoor entertaining. Dual-pane windows, professionally designed hardscape and landscaping, and exceptional curb appeal further elevate the property. The remodel includes a new electrical panel, CAT 6, A/C condenser, ducting, PEX Piping, dual pane windows and water heater. Beyond its extraordinary presentation, the flat lot offers meaningful potential for future expansion. With California's newly enacted AB 956 taking effect January 1, 2027, the property may be a candidate for up to TWO DETACHED ADUs, subject to all applicable requirements. Buyers are encouraged to conduct their own independent due diligence with the City of Irvine Planning and Building Departments regarding eligibility, development standards and permitting requirements for two detached ADUs. The home is walking distance to Woodbridge North Lake and trails. 5 miles from Irvine Spectrum and nestled within award winning Irvine Unified School District.
| 2 days ago | Status changed to Pending | |
| 2 days ago | Listing updated with changes from the MLS | |
| 3 weeks ago | Listing first seen on site |

This information is for your personal, non-commercial use and may not be used for any purpose other than to identify prospective properties you may be interested in purchasing. The display of MLS data is usually deemed reliable but is NOT guaranteed accurate by the MLS. Buyers are responsible for verifying the accuracy of all information and should investigate the data themselves or retain appropriate professionals. Information from sources other than the Listing Agent may have been included in the MLS data. Unless otherwise specified in writing, the Broker/Agent has not and will not verify any information obtained from other sources. The Broker/Agent providing the information contained herein may or may not have been the Listing and/or Selling Agent.

Did you know? You can invite friends and family to your search. They can join your search, rate and discuss listings with you.