

1202 Lima Cir 23Placentia, CA 92870
Mortgage Calculator
Monthly Payment (Est.)
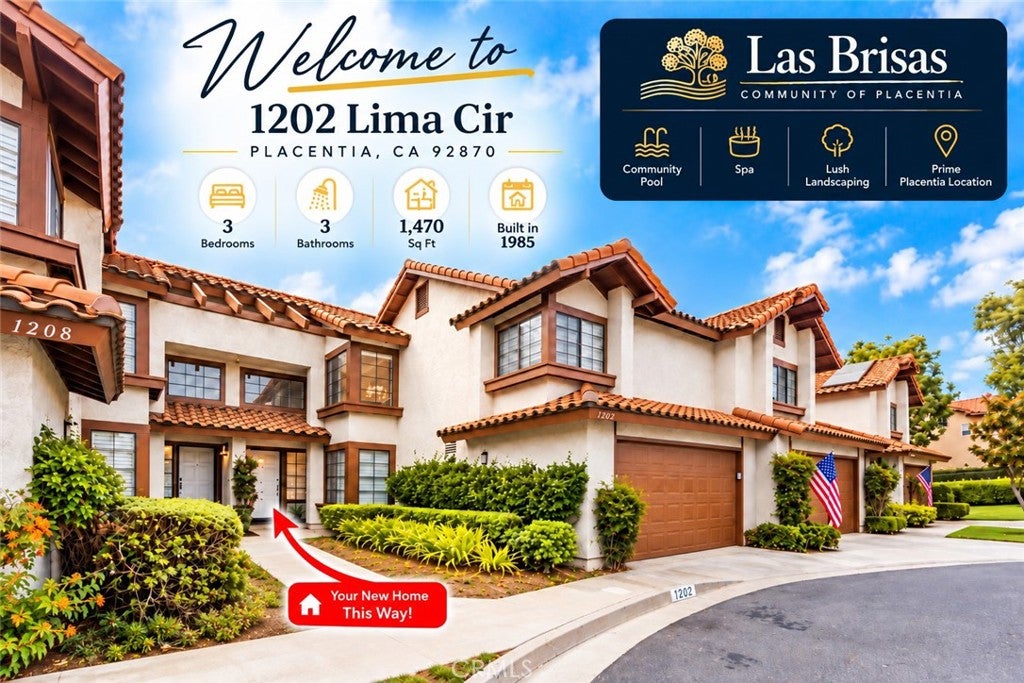
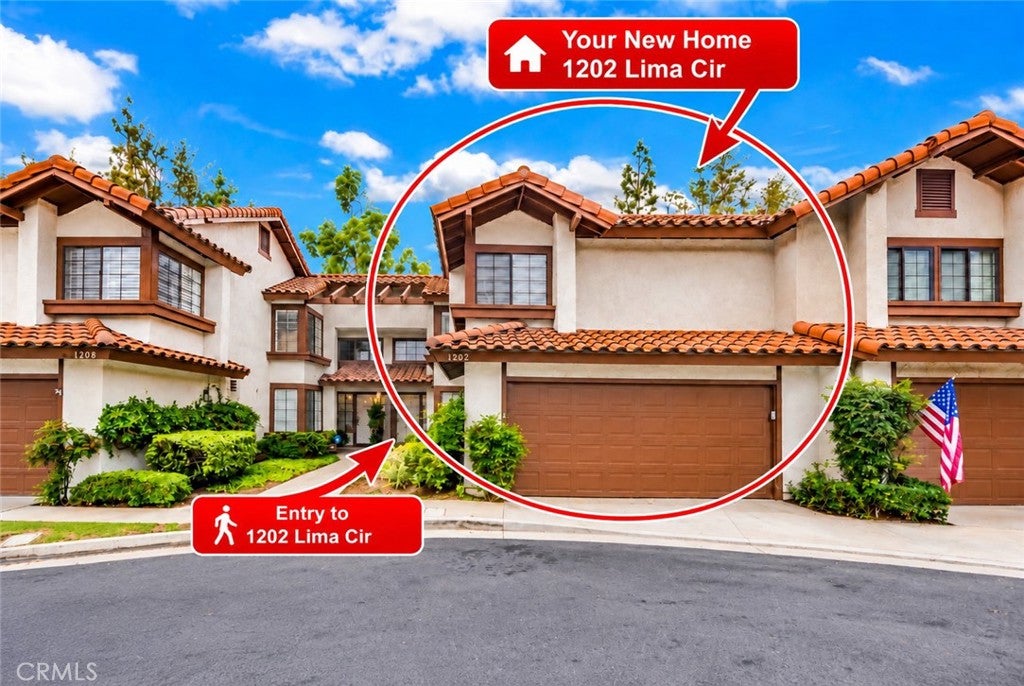
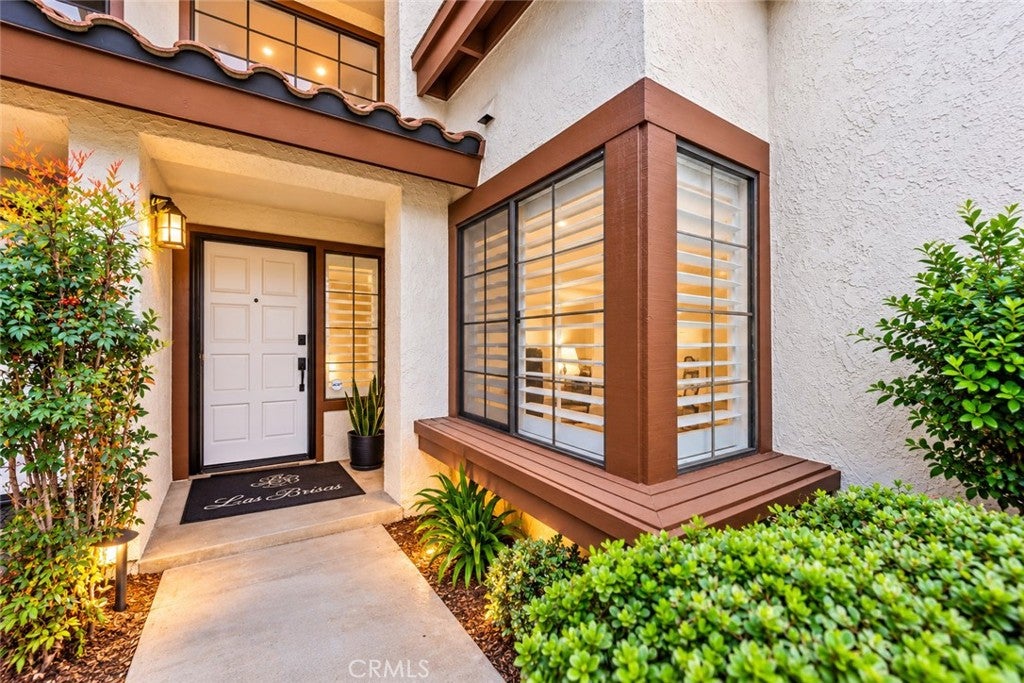
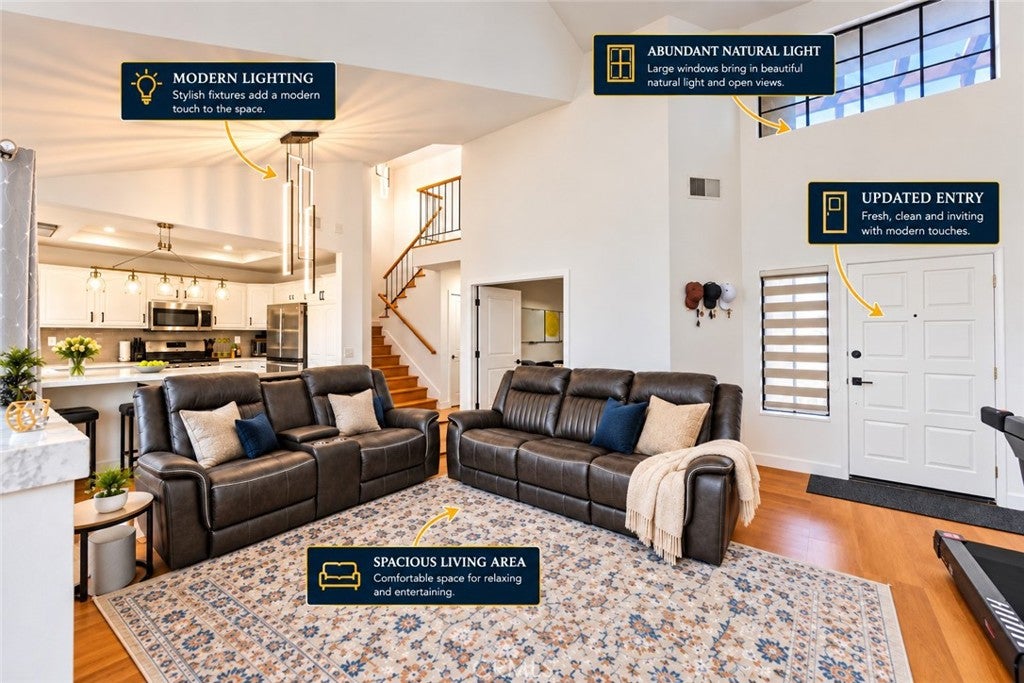
Enter an interest rate to see your estimated monthly payment.**SELLER OFFERING MORTGAGE RATE BUYDOWN! POTENTIAL $10K–$20K HOMEBUYER GRANT FOR ELIGIBLE BUYERS!** Financing incentives subject to lender approval, buyer eligibility, and program availability. **FULLY RENOVATED | LAS BRISAS' LARGEST FLOOR PLAN | 3 BEDROOMS | 3 FULL BATHROOMS** Welcome to 1202 Lima Circle, an extensively renovated home offering approximately 1,470 square feet of living space in Placentia's desirable Las Brisas community. Situated on a cul-de-sac, this sought-after floor plan combines soaring ceilings, abundant natural light, and substantial upgrades. Step inside to discover dramatic vaulted ceilings, distinctive clerestory windows, and living and dining areas anchored by an upgraded fireplace. The updated kitchen features quartz countertops, tile backsplash, refreshed cabinetry, stainless-steel appliances, and an upgraded bay window. A desirable **main-level bedroom and full bathroom** offer flexibility for guests, a home office, or multigenerational living. Upstairs, the spacious primary suite offers dual vanities, generous closet space, and a walk-in closet. An additional bedroom and full bathroom complete the upper level. **The renovations go beyond cosmetic improvements.** All three bathrooms have been rebuilt, with upgrades including PEX plumbing, an alkaline water system, updated windows and patio door, new lighting, luxury SPC plank flooring, and fresh interior paint. The HVAC system is approximately two years old. Enjoy a private backyard patio, ideal for relaxing or entertaining. The attached two-car garage features finished walls, epoxy flooring, built-in shelving, storage, and direct interior access. Las Brisas residents enjoy landscaped grounds, mature trees, a community pool and spa, and RV parking subject to HOA availability and requirements. Conveniently located near Alta Vista Golf Course, shopping, dining, parks, and commuter routes. **Offering the largest floor plan in Las Brisas, three full bathrooms, extensive renovations, valuable system upgrades, and potential buyer financing incentives, this home delivers space, functionality, and modern comfort.**
| 2 weeks ago | Status changed to Active | |
| 2 weeks ago | Listing updated with changes from the MLS | |
| 2 months ago | Listing first seen on site |

This information is for your personal, non-commercial use and may not be used for any purpose other than to identify prospective properties you may be interested in purchasing. The display of MLS data is usually deemed reliable but is NOT guaranteed accurate by the MLS. Buyers are responsible for verifying the accuracy of all information and should investigate the data themselves or retain appropriate professionals. Information from sources other than the Listing Agent may have been included in the MLS data. Unless otherwise specified in writing, the Broker/Agent has not and will not verify any information obtained from other sources. The Broker/Agent providing the information contained herein may or may not have been the Listing and/or Selling Agent.

Did you know? You can invite friends and family to your search. They can join your search, rate and discuss listings with you.