28461 Del Mar, Laguna Niguel, CA, 92677

Save
Ask
Tour
Hide
Share
$1,400,000
17 Days On Site

28461 Del Mar
Laguna Niguel, CA 92677

For Sale|Single Family Residence|Active
4
Beds
3
Total Baths
2
Full Baths
1
Partial Bath
1,687
SqFt
$830
/SqFt
1989
Built
Subdivision:
Tampico (RN) (RNO)
County:
Orange
Listed by Chaz Johnston of HomeSmart, Evergreen Realty Chaz@Chaz4RE.com
Call Now: 951-203-4426
Is this the listing for you? We can help make it yours.
951-203-4426
Upcoming Open Houses
Sat, Oct 31, 12:00 PM - 3:00 PM
Sun, Nov 1, 12:00 PM - 3:00 PM
28461 Del Mar28461 Del Mar28461 Del Mar28461 Del Mar
Save
Ask
Tour
Hide
Share

Mortgage Calculator

Monthly Payment (Est.)

Enter an interest rate to see your estimated monthly payment.
Calculator powered by Showcase IDX, a Constellation1 Company. Copyright ©2026 Information is deemed reliable but not guaranteed.

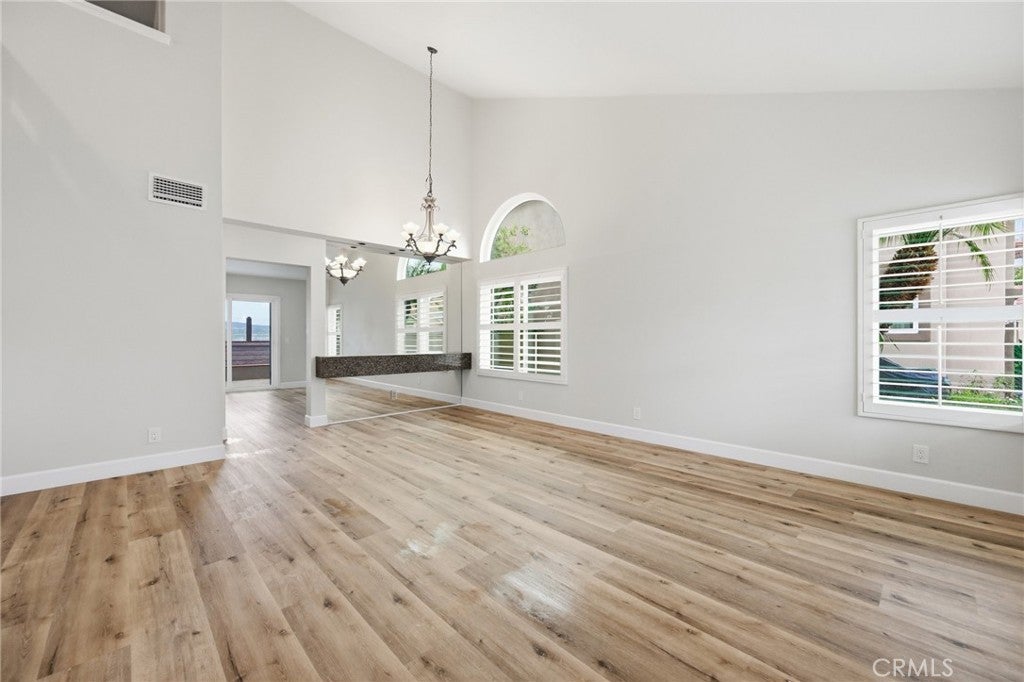
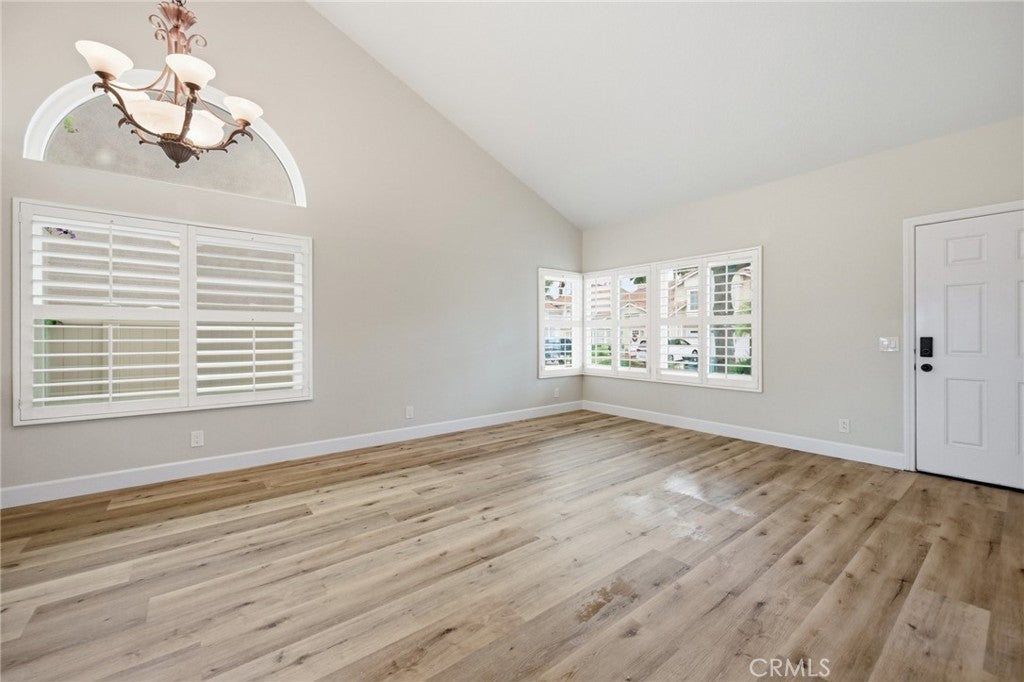
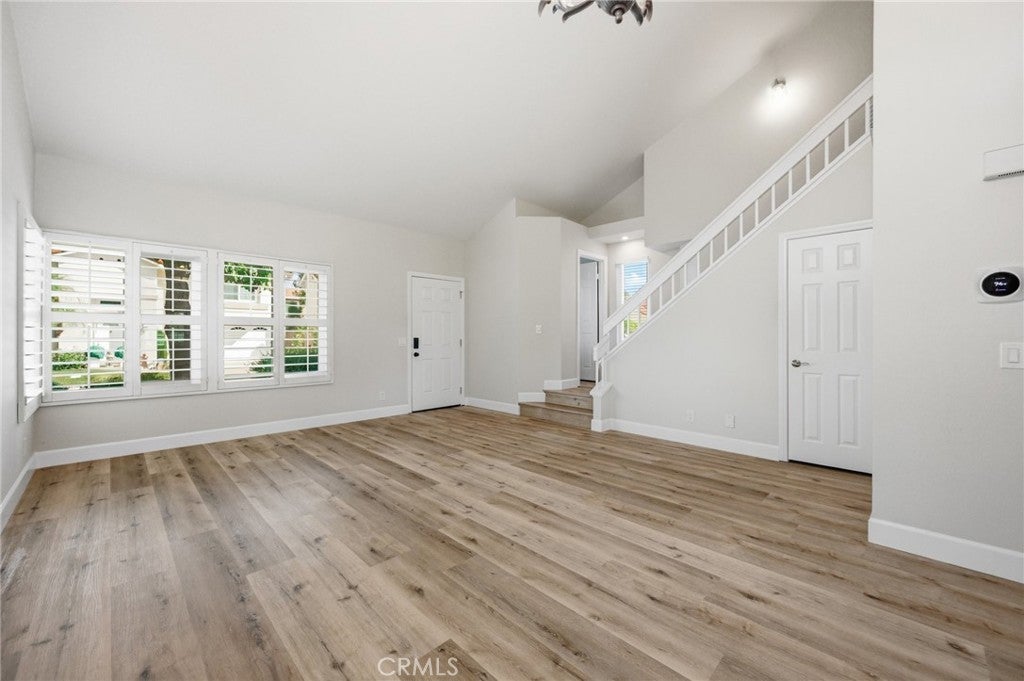
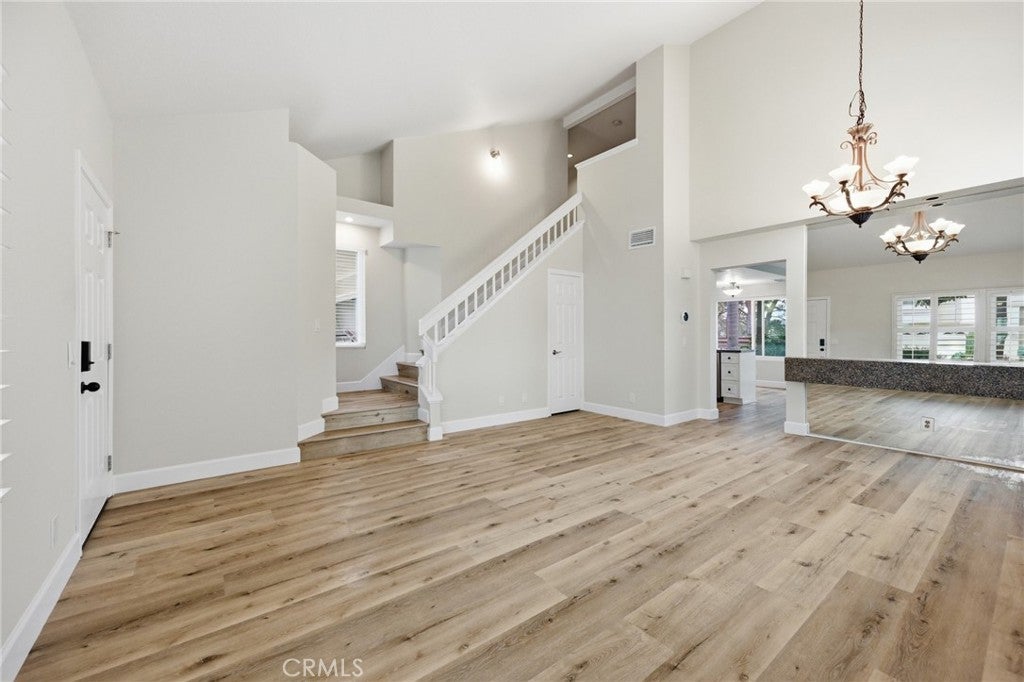
Welcome to a home where comfort, style, and exceptional living come together. The largest floorplan in the Tampico track with panoramic sunset views, exceptional privacy, vaulted ceilings creating a wonderful sense of openness, and extensive modern upgrades highlight this 4-bedroom, 2.5-bath Laguna Niguel home. All-new dual pained windows, new flooring, new A/C, and a tankless water heater all installed to enhance the comfort and appeal. The private backyard features a gas fire pit, perfect for outdoor entertaining. Enjoy full access to "The Club at Rancho Niguel," offering an indoor gym, swimming pool, dedicated pickleball courts, tennis, basketball, sports fields, playgrounds, and more. Located within the award-winning Capistrano Unified School District, with convenient access to the 73 Toll Road, freeways, beaches, shopping, and dining. Experience the views and lifestyle firsthand—schedule your private showing today!

Save
Ask
Tour
Hide
Share
Listing Snapshot
Price 
$1,400,000
Days On Site 
17 Days
Bedrooms 
4
Inside Area (SqFt) 
1,687 sqft
Total Baths 
3
Full Baths 
2
Partial Baths 
1
Lot Size 
0.0746 Acres
Year Built 
1989
MLS Number 
OC26222907
Status 
Active
Property Tax 
N/A
HOA/Condo/Coop Fees 
$165 monthly
Sq Ft Source 
Assessor
Friends & Family
Recent Activity
7 days agoStatus changed to Active
7 days agoListing updated with changes from the MLS
3 weeks agoListing first seen on site
General Features
Acres 
0.0746
Attached Garage 
Yes
Disclosures 
CovenantsRestrictionsDisclosureHoaDisclosure
Foundation 
Slab
Garage 
Yes
Garage Spaces 
2
Land Lease 
No
Levels 
Two
Number Of Stories 
2
Parking 
AttachedDirect AccessDrivewayGarage Faces FrontGarageGarage Door Opener
Parking Spaces 
2
Property Sub Type 
Single Family Residence
Security 
Carbon Monoxide Detector(s)Smoke Detector(s)
Sewer 
Public Sewer
Special Circumstances 
Standard
Utilities 
Electricity ConnectedNatural Gas ConnectedSewer ConnectedWater Connected
Water Source 
Public
Interior Features
Appliances 
DishwasherGas CooktopDisposalGas OvenMicrowaveRefrigeratorTankless Water Heater
Cooling 
Central Air
Electric 
220 Volts in Garage
Fireplace 
Yes
Fireplace Features 
Family Room
Flooring 
Vinyl
Heating 
CentralFloor Furnace
Interior 
Ceiling Fan(s)Eat-in KitchenHigh CeilingsRecessed LightingWalk-In Closet(s)
Laundry Features 
Washer HookupGas Dryer HookupIn Garage
Spa 
Yes
Window Features 
BlindsDouble Pane Windows
Bathroom 
Bedroom 
Dining Room 
Family Room 
Kitchen 
Living Room 
Master Bedroom 
Other 
Features - Walk-In Closet(s)
Save
Ask
Tour
Hide
Share
Exterior Features
Construction Details 
ConcreteStucco
Fencing 
BlockVinyl
Lot Features 
Sloped Down
Pool Features 
In GroundLapAssociation
Road Frontage 
City Street
Roof 
Tile
Spa 
Yes
Spa Features 
In Ground
View 
City LightsMountain(s)NeighborhoodPanoramic
Waterview 
City LightsMountain(s)NeighborhoodPanoramic
Windows/Doors 
BlindsDouble Pane Windows
Community Features
Association Amenities 
Fitness CenterPicnic AreaPlaygroundPoolSpa/Hot TubTennis Court(s)
Association Fee 
$120.0
Association Fee Frequency 
Monthly
Additional Association Fee 
$45.0
Additional Association Fee Frequency 
Monthly
Community Features 
CurbsSidewalks
MLS Area 
LNLAK - Lake Area
School District 
Capistrano Unified
Financing Terms Available 
CashConventional
Building Access 
1
Roads 
Paved
Schools
School District
Capistrano Unified
Elementary School
Unknown
Middle School
Aliso Viejo
High School
Aliso Niguel


This information is for your personal, non-commercial use and may not be used for any purpose other than to identify prospective properties you may be interested in purchasing. The display of MLS data is usually deemed reliable but is NOT guaranteed accurate by the MLS. Buyers are responsible for verifying the accuracy of all information and should investigate the data themselves or retain appropriate professionals. Information from sources other than the Listing Agent may have been included in the MLS data. Unless otherwise specified in writing, the Broker/Agent has not and will not verify any information obtained from other sources. The Broker/Agent providing the information contained herein may or may not have been the Listing and/or Selling Agent.

Neighborhood & Commute
Source: Walkscore
Disclosure: Community information and market data powered by Constellation Data Labs. Information is deemed reliable but not guaranteed.
Save
Ask
Tour
Hide
Share