

15 Southern WoodIrvine, CA 92603
Mortgage Calculator
Monthly Payment (Est.)
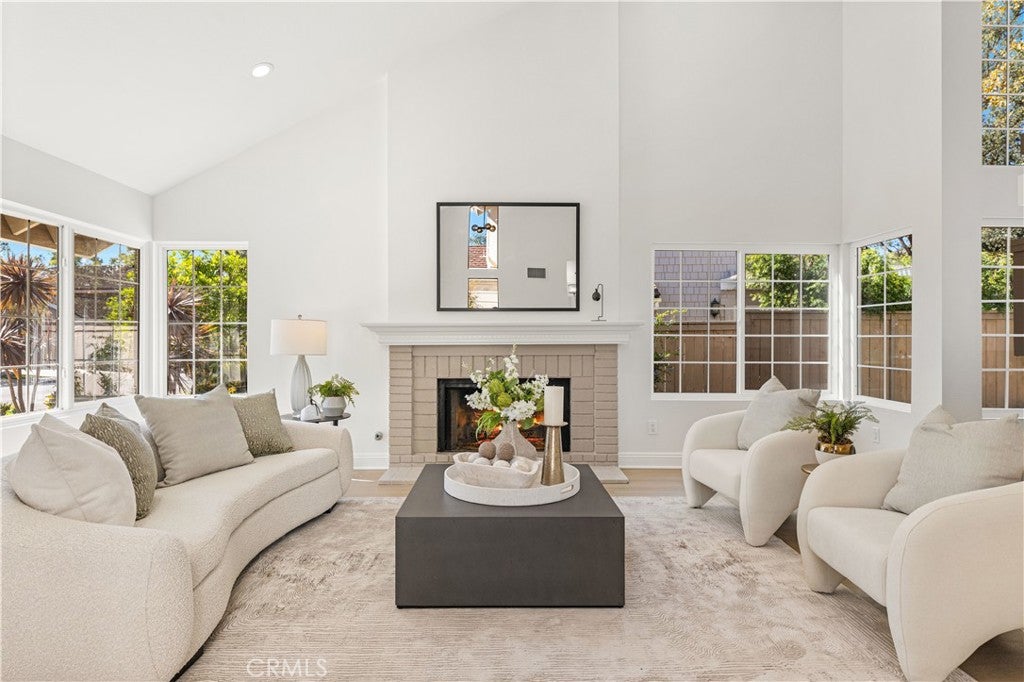
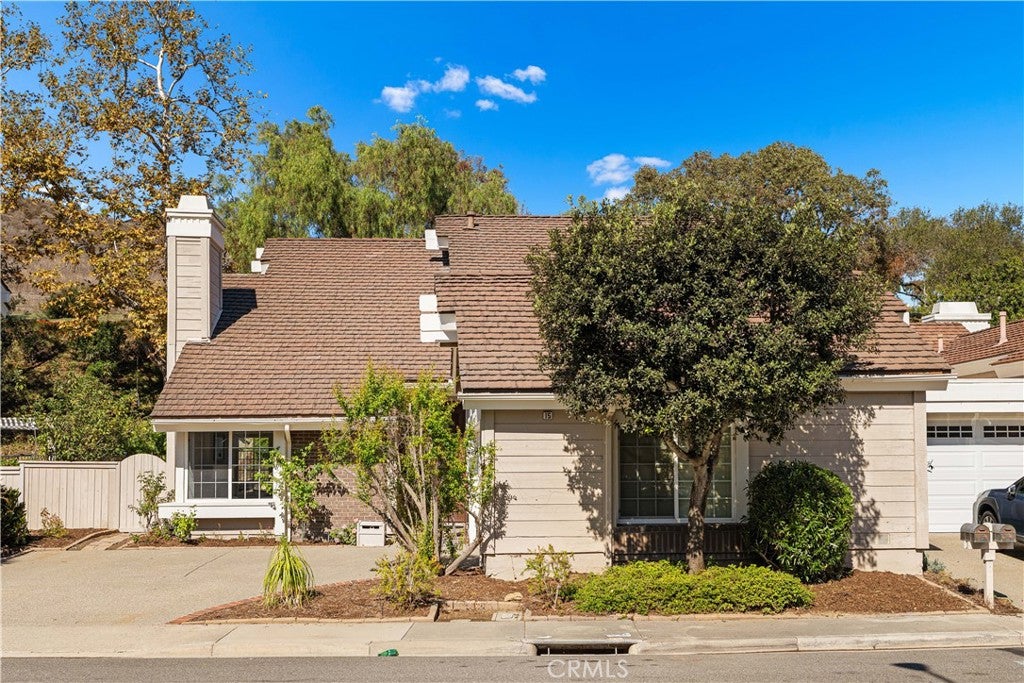
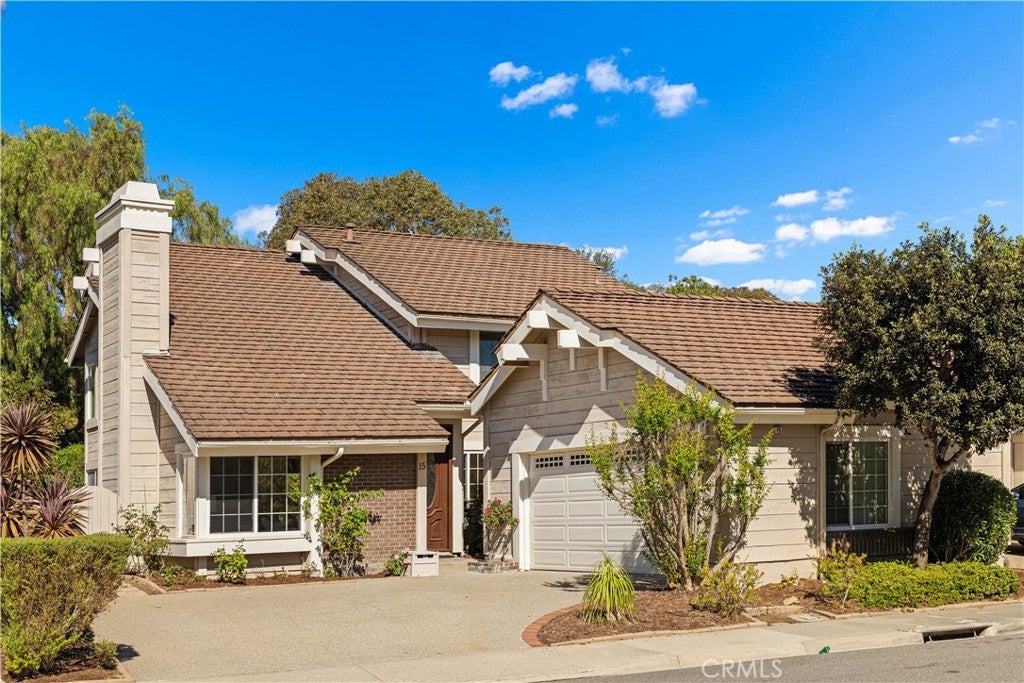
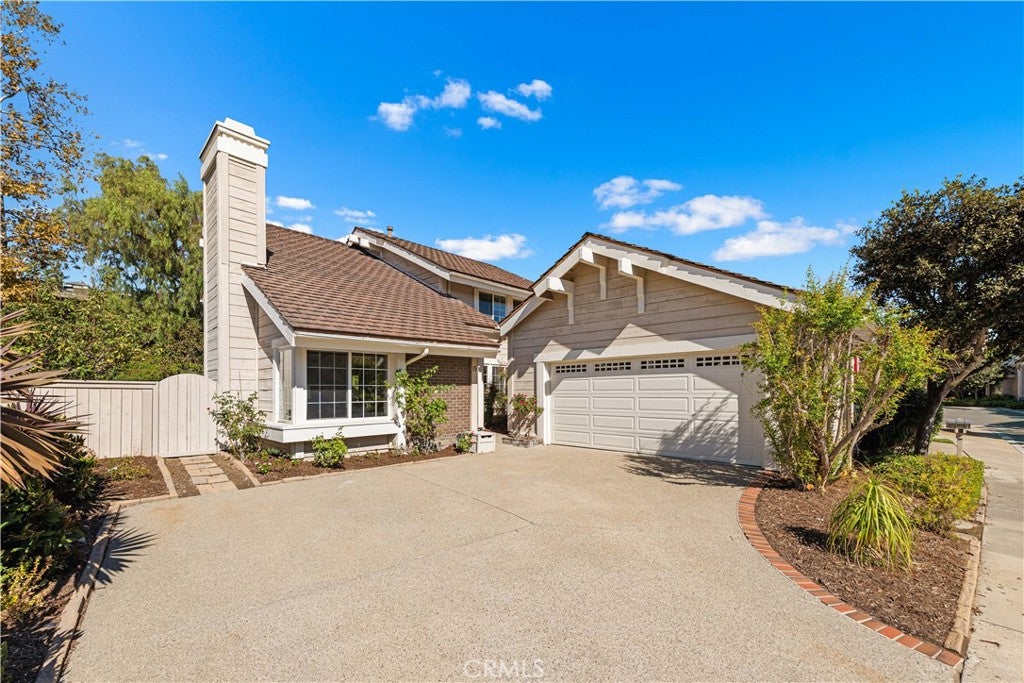
Enter an interest rate to see your estimated monthly payment.No Mello-Roos, Low HOA! This remodeled single-family home on a quiet cul-de-sac in Irvine’s Turtle Rock community sits on an expansive 8,060-square-foot lot, featuring an oversized private backyard with no rear neighbors and a natural hillside backdrop. Enjoy dramatic two-story ceilings, natural light, and upgraded interiors. A private driveway accommodates at least two vehicles and welcomes you into a living room featuring soaring two-story ceilings, expansive windows, a cozy fireplace, and an elegant staircase overlooking the main living space. New flooring extends throughout the home. Large windows frame views of the front and side yards while filling the interior with natural light. The dining area leads to a remodeled kitchen featuring new countertops, a stylish tile backsplash, white cabinetry, stainless steel appliances, built-in ovens, and generous storage. The outdoor space between dining area and garage offers potential to add a bedroom or office. A separate family room with a fireplace features sliding glass doors opening directly to the backyard, connecting indoor and outdoor living. Upstairs, the primary suite offers a peaceful retreat with windows framing views of lush green trees covering the hillside behind the home, enhancing privacy and tranquility. The expansive backyard is a standout feature. A covered California Room provides a setting for outdoor dining and entertaining, while the generous outdoor space offers flexibility for gardening, recreation, and relaxation. Four raised garden beds are ideal for growing vegetables, herbs, or flowers. Mature lemon, orange, avocado, nectarine, and apple trees enhance the backyard, while a pomegranate tree graces the front yard. The natural hillside provides exceptional privacy with no rear neighbors. Located within the award-winning Irvine Unified School District, the home is a short walk to Bonita Canyon Elementary School, which offers the APAAS program for academically advanced students. Enjoy nearby walking and hiking trails, neighborhood parks, basketball courts, tennis and pickleball courts, and Turtle Rock Nature Center. UC Irvine, Concordia University, shopping, and the 405 and 73 freeways are conveniently accessible. Combining an 8,060-square-foot lot, exceptional backyard privacy, dramatic two-story living spaces, remodeled interiors, and a prime Turtle Rock cul-de-sac location, this move-in-ready home offers an outstanding opportunity to enjoy Southern California living.
| 5 days ago | Status changed to Active | |
| 5 days ago | Listing updated with changes from the MLS | |
| 2 weeks ago | Listing first seen on site |

This information is for your personal, non-commercial use and may not be used for any purpose other than to identify prospective properties you may be interested in purchasing. The display of MLS data is usually deemed reliable but is NOT guaranteed accurate by the MLS. Buyers are responsible for verifying the accuracy of all information and should investigate the data themselves or retain appropriate professionals. Information from sources other than the Listing Agent may have been included in the MLS data. Unless otherwise specified in writing, the Broker/Agent has not and will not verify any information obtained from other sources. The Broker/Agent providing the information contained herein may or may not have been the Listing and/or Selling Agent.

Did you know? You can invite friends and family to your search. They can join your search, rate and discuss listings with you.