

186 Iron BarkCorona, CA 92879
Mortgage Calculator
Monthly Payment (Est.)
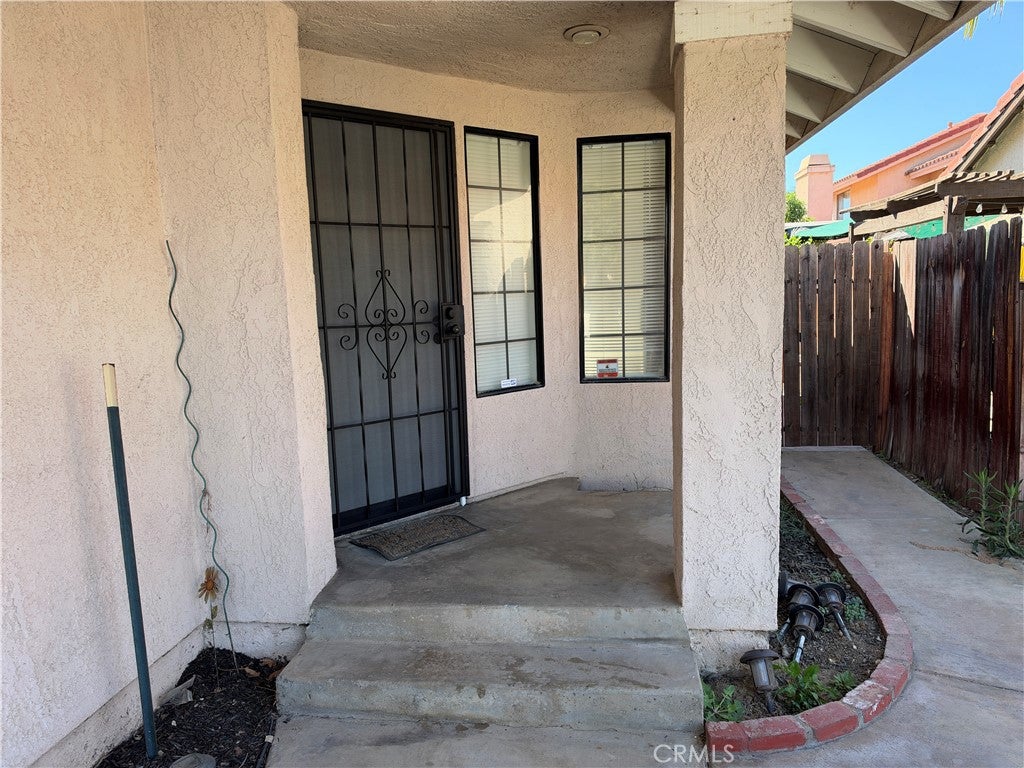
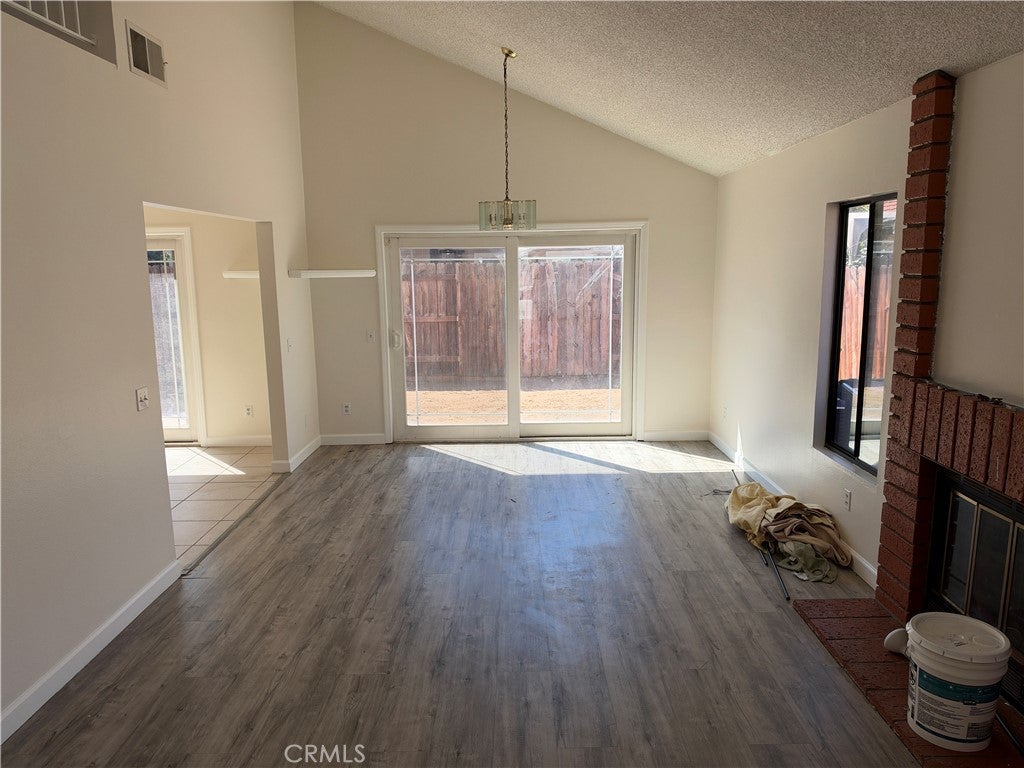
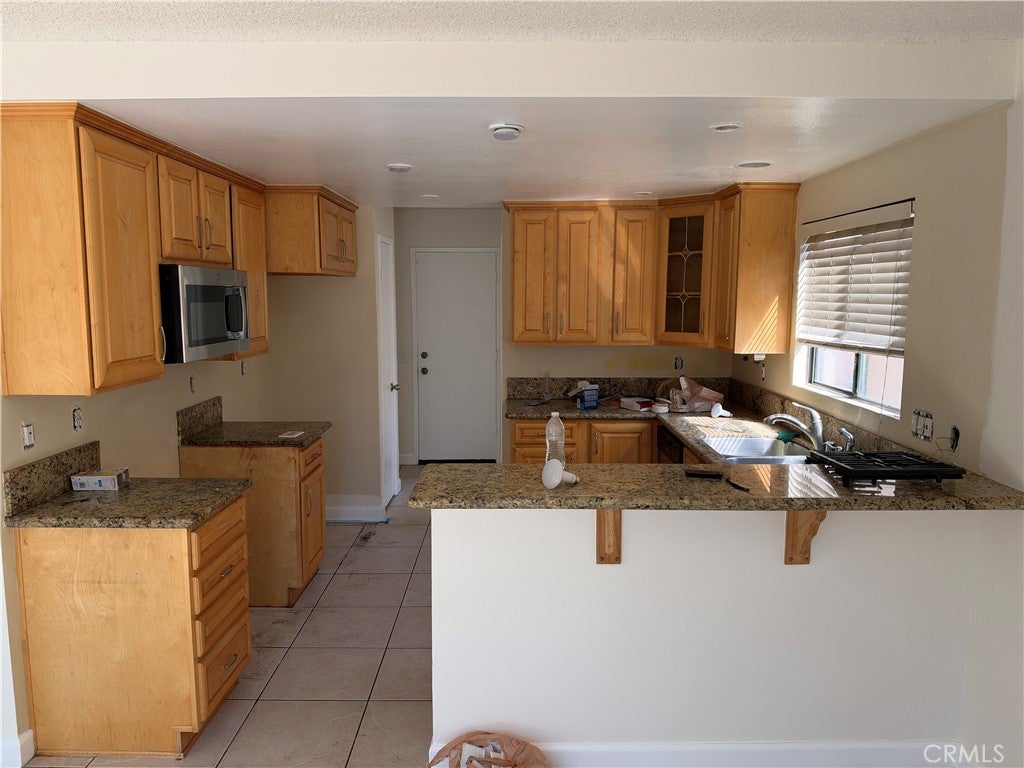
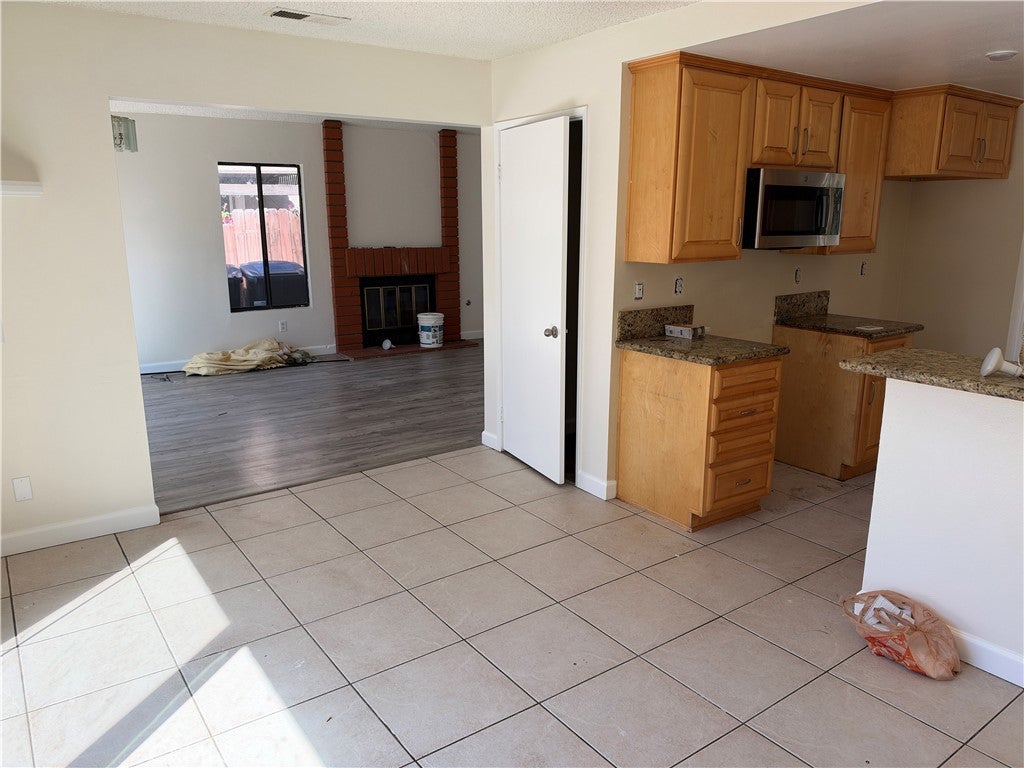
Enter an interest rate to see your estimated monthly payment.UNBEATABLE OPPORTUNITY IN A GATED CORONA COMMUNITY! Welcome to 186 Iron Bark Road, a charming 3-bedroom, 2.5-bathroom single-family home offering approximately 1,398 square feet of living space in the desirable gated McKinley Village community! This property presents an excellent opportunity for first-time homebuyers, investors, or anyone looking to make a home their own. Step inside to discover a functional two-story floor plan featuring vaulted ceilings, abundant natural light, wood-look flooring, and a cozy brick fireplace in the living room. The kitchen offers granite countertops, ample cabinetry, and a convenient breakfast bar overlooking the dining area. Upstairs, you'll find three bedrooms, including the primary suite. Outside, enjoy a private, fenced backyard with patio space and plenty of potential to create your ideal outdoor retreat. Additional highlights include an attached 2-car garage and the added privacy of a gated neighborhood. Residents enjoy access to community amenities, including a swimming pool and picnic area. Conveniently located near shopping, dining, schools, and easy access to the 91 and 15 freeways, this home combines location, functionality, and value. Whether you're looking to purchase your first home, expand your investment portfolio, or add your personal touches, this is an opportunity you won't want to miss.
| 2 weeks ago | Listing first seen on site | |
| 2 weeks ago | Listing updated with changes from the MLS |

This information is for your personal, non-commercial use and may not be used for any purpose other than to identify prospective properties you may be interested in purchasing. The display of MLS data is usually deemed reliable but is NOT guaranteed accurate by the MLS. Buyers are responsible for verifying the accuracy of all information and should investigate the data themselves or retain appropriate professionals. Information from sources other than the Listing Agent may have been included in the MLS data. Unless otherwise specified in writing, the Broker/Agent has not and will not verify any information obtained from other sources. The Broker/Agent providing the information contained herein may or may not have been the Listing and/or Selling Agent.

Did you know? You can invite friends and family to your search. They can join your search, rate and discuss listings with you.