

13256 LaureldaleDowney, CA 90242
Mortgage Calculator
Monthly Payment (Est.)
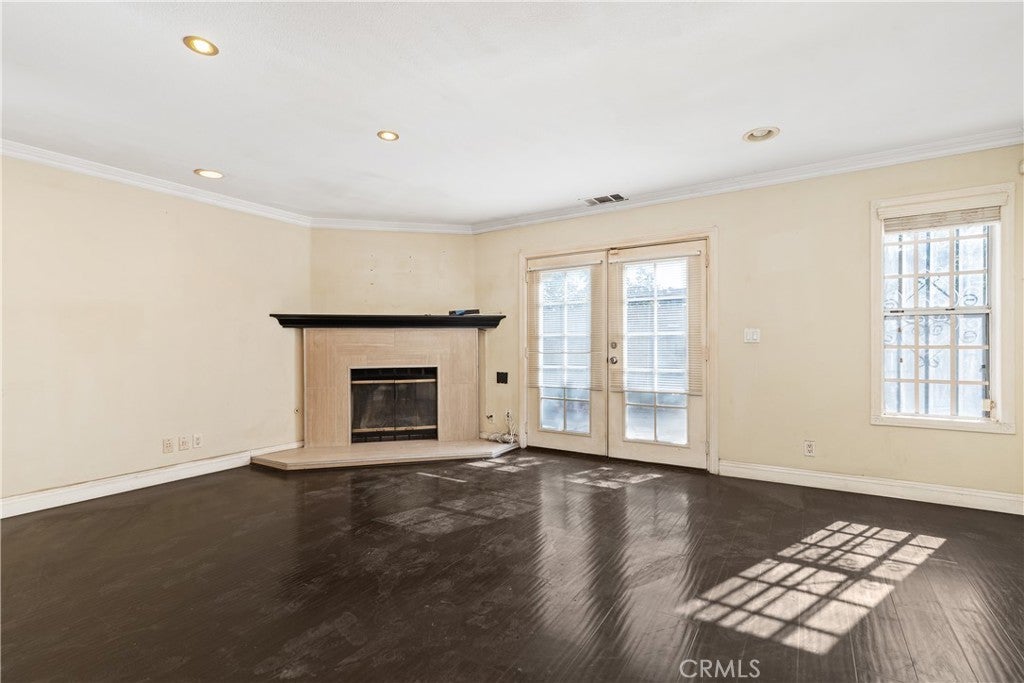
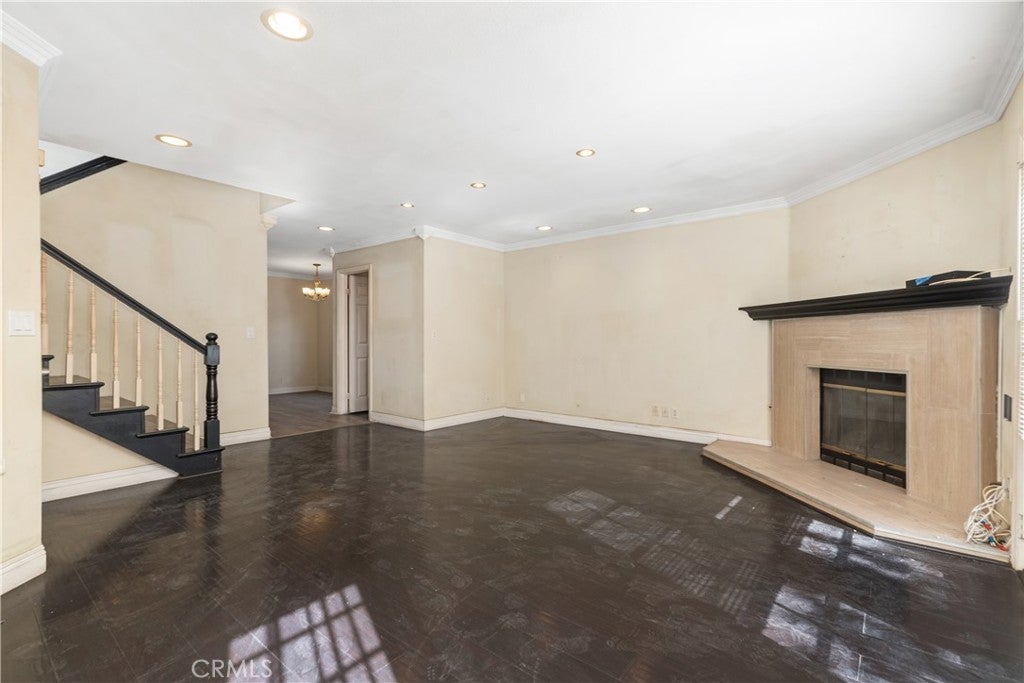
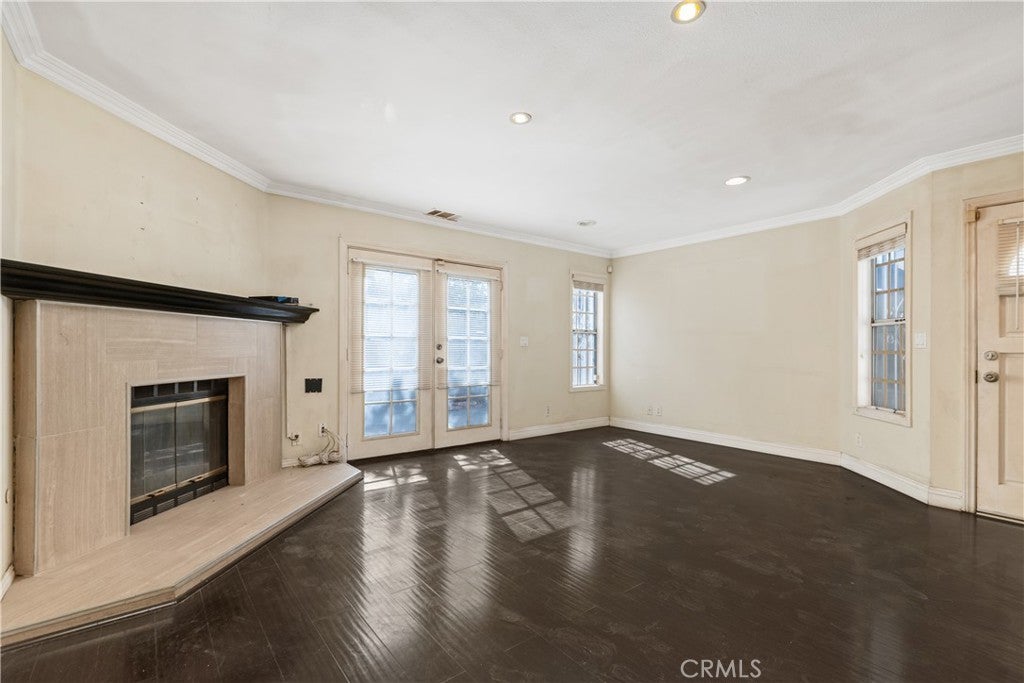
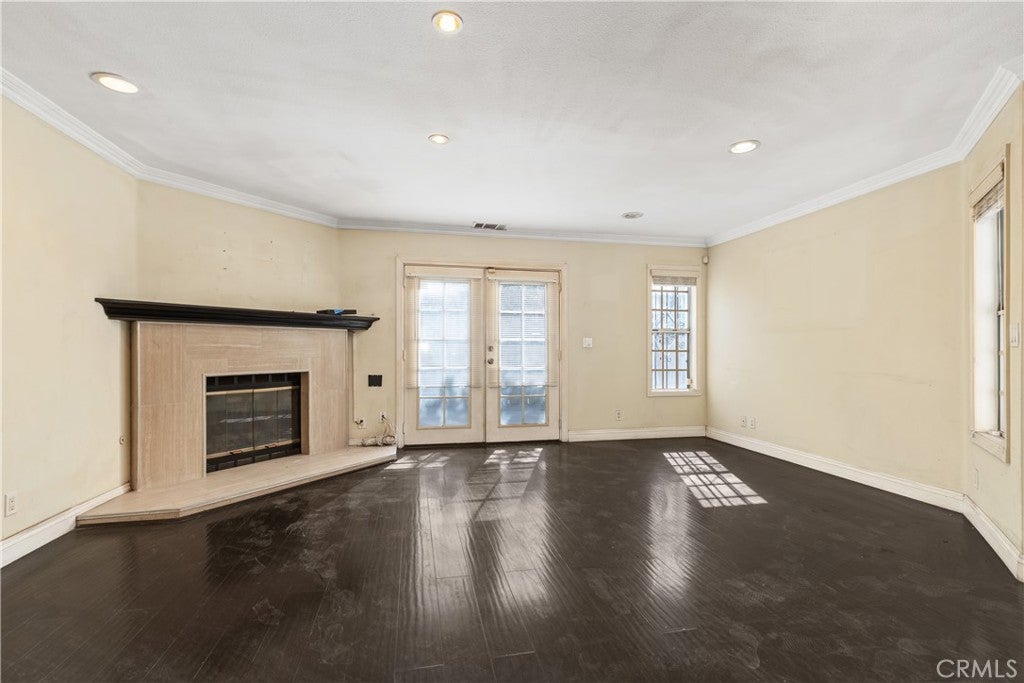
Enter an interest rate to see your estimated monthly payment.Updated, Move-In Ready Home with No HOA. Enjoy the look and feel of a newer home without the premium price tag or monthly HOA dues! This beautifully updated 3-bedroom home offers an inviting combination of modern improvements, spacious living areas, and everyday comfort. From the moment you enter, you'll appreciate the thoughtful upgrades and welcoming atmosphere that make this property a wonderful place to call home. Step inside to discover a spacious and functional floor plan designed for comfortable everyday living and entertaining. The generous family room features a cozy fireplace and direct access to a spacious outdoor patio, creating a seamless connection between indoor and outdoor living. Whether hosting weekend gatherings, enjoying outdoor dining, or simply relaxing, the patio provides a wonderful extension of the home's living space. The kitchen combines style and functionality with attractive granite countertops, stainless steel appliances, and a practical layout that makes cooking and entertaining convenient. The adjoining living areas offer flexibility for furniture arrangements, while premium laminate flooring adds warmth and a contemporary touch. Numerous upgrades throughout the home enhance its appearance and comfort, including dual-pane windows, updated light fixtures, recessed lighting, and newer interior doors. These improvements contribute to the home's fresh, modern appeal while providing everyday convenience. Upstairs, you'll find three spacious bedrooms, including a generously sized primary bedroom offering a comfortable private retreat. Two additional bedrooms provide flexibility for guest accommodations, a home office, or other lifestyle needs. The upstairs bathroom adds convenience to this thoughtfully arranged floor plan. Additional highlights include an attached two-car garage with direct interior access, providing convenient parking and additional storage possibilities. The inviting patio offers an ideal setting for outdoor entertaining and relaxation. With its modern updates, functional layout, spacious living areas, and the added benefit of no HOA fees, this move-in-ready home presents an exceptional opportunity for buyers seeking comfort, style, and value. Don't miss your opportunity to make this beautifully updated home your own!
| 3 days ago | Listing first seen on site | |
| 3 days ago | Listing updated with changes from the MLS |

This information is for your personal, non-commercial use and may not be used for any purpose other than to identify prospective properties you may be interested in purchasing. The display of MLS data is usually deemed reliable but is NOT guaranteed accurate by the MLS. Buyers are responsible for verifying the accuracy of all information and should investigate the data themselves or retain appropriate professionals. Information from sources other than the Listing Agent may have been included in the MLS data. Unless otherwise specified in writing, the Broker/Agent has not and will not verify any information obtained from other sources. The Broker/Agent providing the information contained herein may or may not have been the Listing and/or Selling Agent.

Did you know? You can invite friends and family to your search. They can join your search, rate and discuss listings with you.