

19546 KonaApple Valley, CA 92307
Mortgage Calculator
Monthly Payment (Est.)
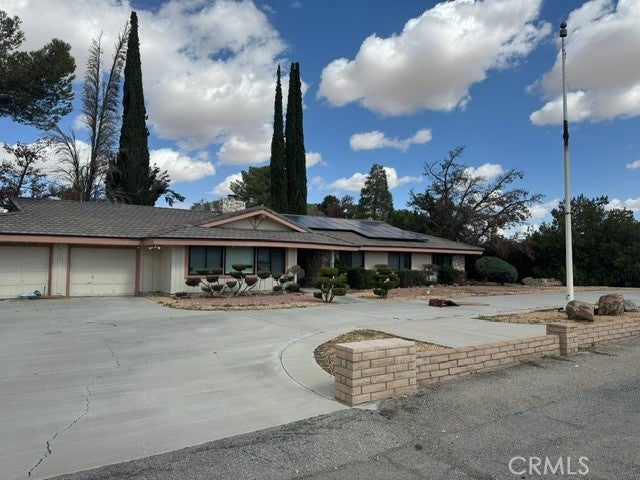
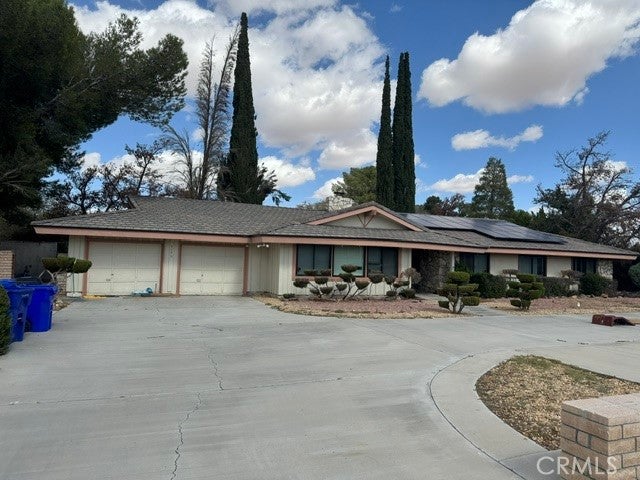
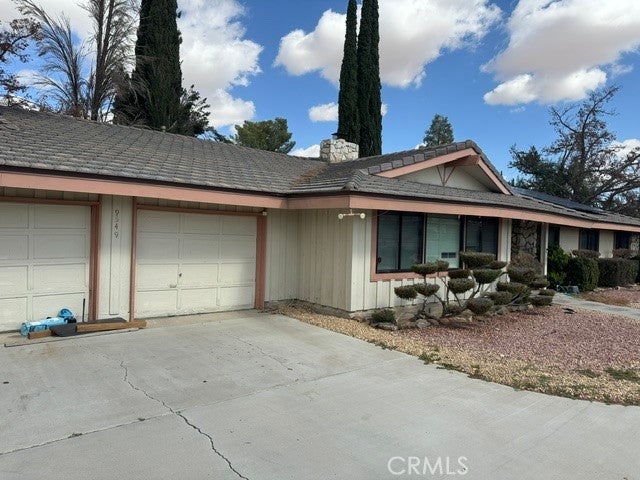
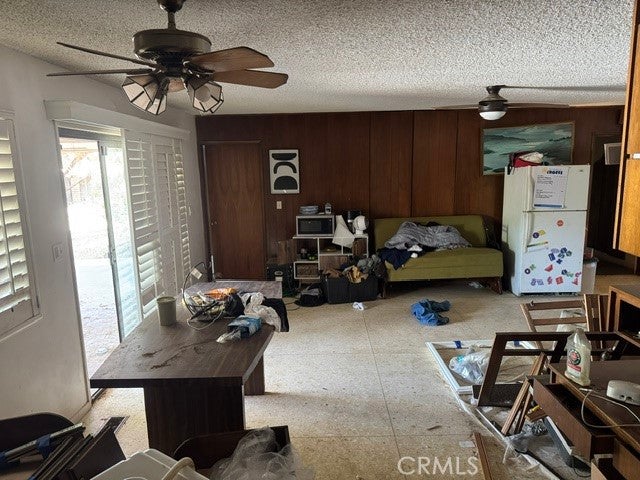
Enter an interest rate to see your estimated monthly payment.Welcome to your home oasis. As you enter your new home, you will be greeted with double doors inviting you into the entry way. The formal living room is wide open and has plenty of space to relax and wind down from a busy day. Your rock fireplace will keep you warm and cozy in the winter months. The formal dining room overlooks the living room making it a great entertaining space. As you walk past your dining room you will enter your open concept kitchen featuring granite counter tops and a bar top, plenty of storage. This space opens into your additional living space. Make this a second living room, pool room, game room; entertaining is not going to be hard with this beauty. The first bathroom is featured right off the living room, making it easily accessible for your family and friends. Indoor laundry room is directly off the kitchen. As you proceed down the hall way, three bedrooms to your right, make one a home office or use as a four bedroom. Plenty of space and large closets! The hallway has six large cabinets for storage. The Main Bedroom features two large closets and your own personal built-in vanity. The On-Suite has newer tiled standing shower and dual sinks. As you continue, your sliding glass doors leads to your private secluded spa oasis. Continue to the backyard and you will be drawn to the mature trees, grass and the gorgeous pool. Entertain friends, family or keep the kids cool in the Summer! Did I mention the industrial grade build in BBQ and refrigerator? Or the covered deck keeping you nice and cool? The back yard also features it's very own space that can be used for an office or man-cave/she-shed. Fully functional with electricity and A/C. This unique home has a Salon room, featuring a hair washing station, vintage salon dryer and separate access to bring your clients through. Keep as a salon or turn it into anything. The possibilities with this property are endless. Large areas for the kids to play, the animals to run around. Must see for yourself. Do not let this opportunity pass, it will not last long. If you are looking for a unique home that you can add your own personal touches to, this is the home for you; your personal oasis.
| 11 hours ago | Status changed to Active | |
| 11 hours ago | Listing updated with changes from the MLS | |
| 11 hours ago | Price changed to $350,000 | |
| 2 weeks ago | Listing first seen on site |

This information is for your personal, non-commercial use and may not be used for any purpose other than to identify prospective properties you may be interested in purchasing. The display of MLS data is usually deemed reliable but is NOT guaranteed accurate by the MLS. Buyers are responsible for verifying the accuracy of all information and should investigate the data themselves or retain appropriate professionals. Information from sources other than the Listing Agent may have been included in the MLS data. Unless otherwise specified in writing, the Broker/Agent has not and will not verify any information obtained from other sources. The Broker/Agent providing the information contained herein may or may not have been the Listing and/or Selling Agent.

Did you know? You can invite friends and family to your search. They can join your search, rate and discuss listings with you.