76 Sunrise, Rancho Mirage, CA, 92270

Save
Ask
Tour
Hide
Share
$495,000
8 Days On Site

76 Sunrise
Rancho Mirage, CA 92270

For Sale|Condominium|Active
2
Beds
2
Total Baths
2
Full Baths
1,320
SqFt
$375
/SqFt
1975
Built
Subdivision:
Sunrise C.C. (32185)
County:
Riverside
Listed by Donna Summers of Coldwell Banker Realty donna.summers@cbrealty.com
Call Now: 951-203-4426
Is this the listing for you? We can help make it yours.
951-203-4426
Upcoming Open Houses
Sat, Oct 31, 10:00 AM - 12:00 PM
76 Sunrise76 Sunrise76 Sunrise76 Sunrise
Save
Ask
Tour
Hide
Share

Mortgage Calculator

Monthly Payment (Est.)

Enter an interest rate to see your estimated monthly payment.
Calculator powered by Showcase IDX, a Constellation1 Company. Copyright ©2026 Information is deemed reliable but not guaranteed.

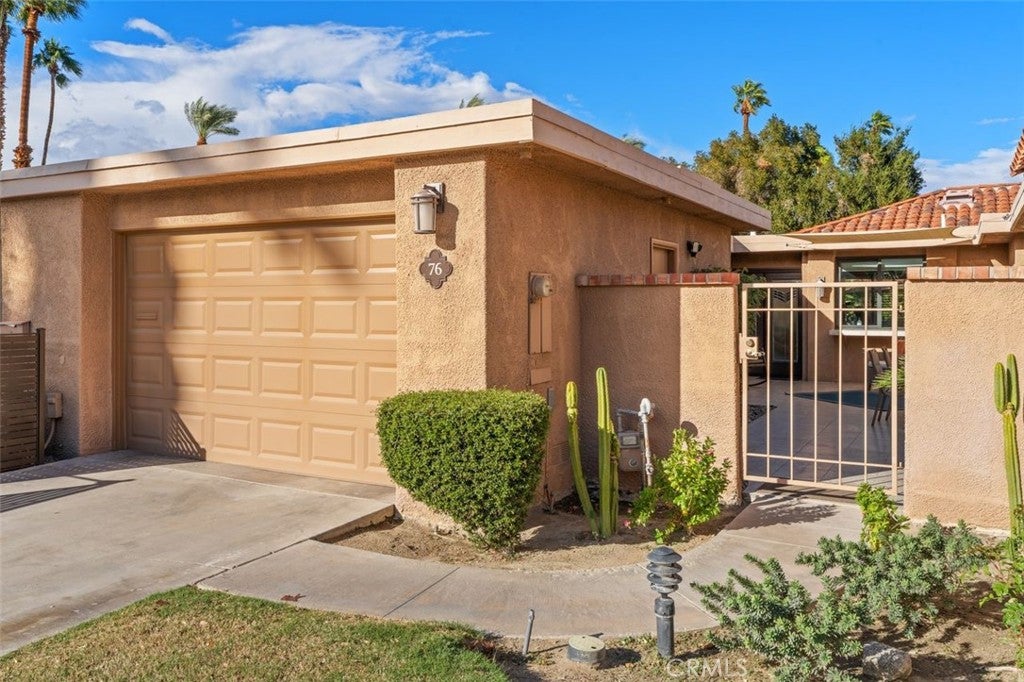
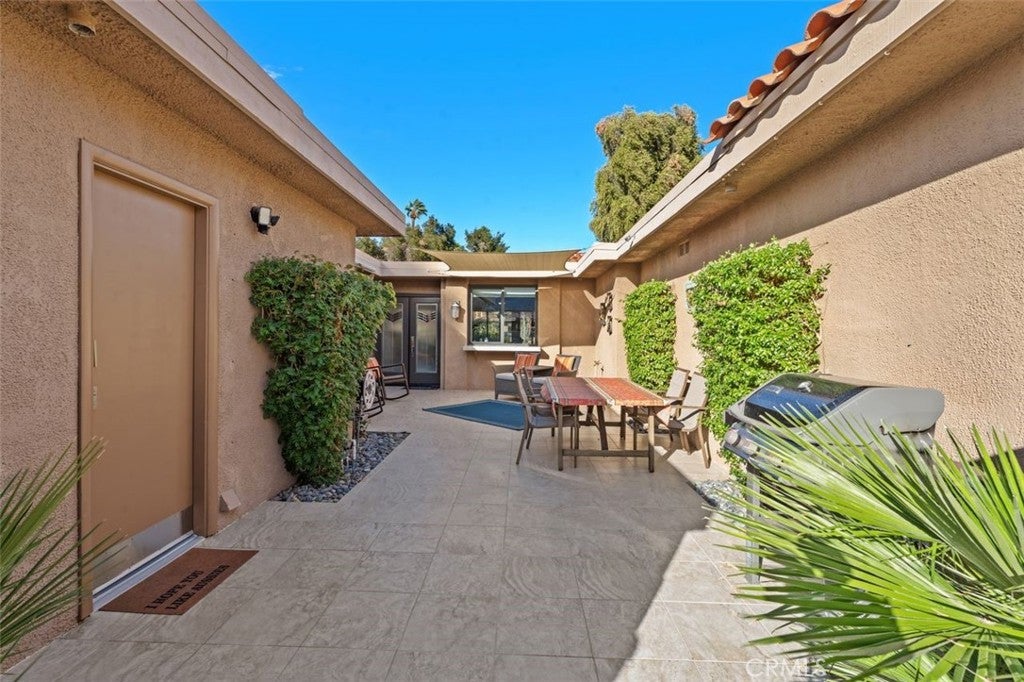
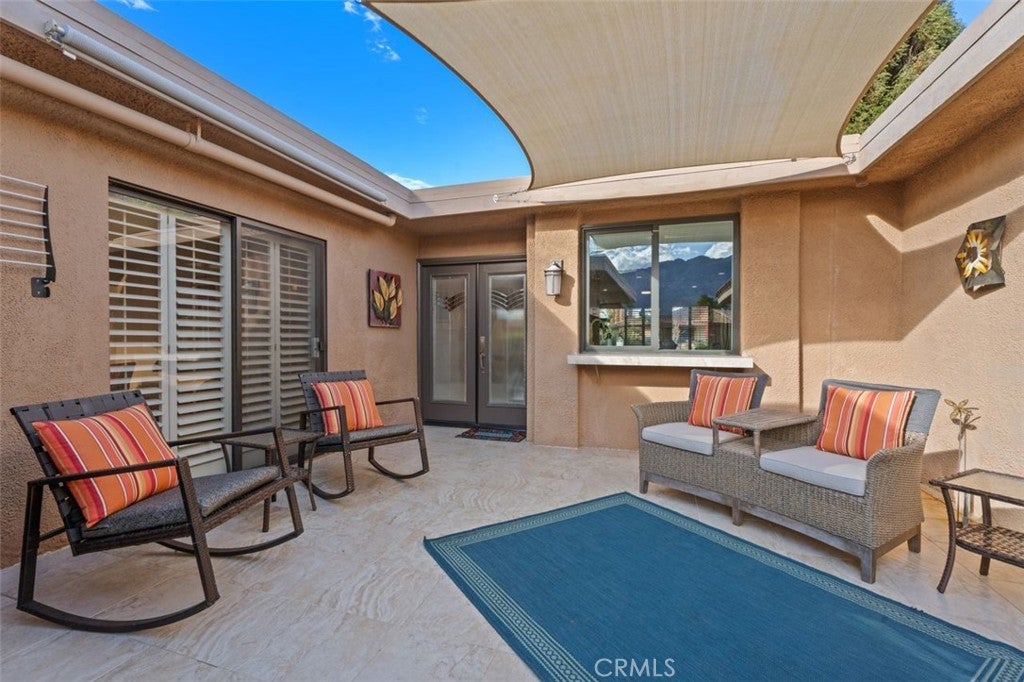
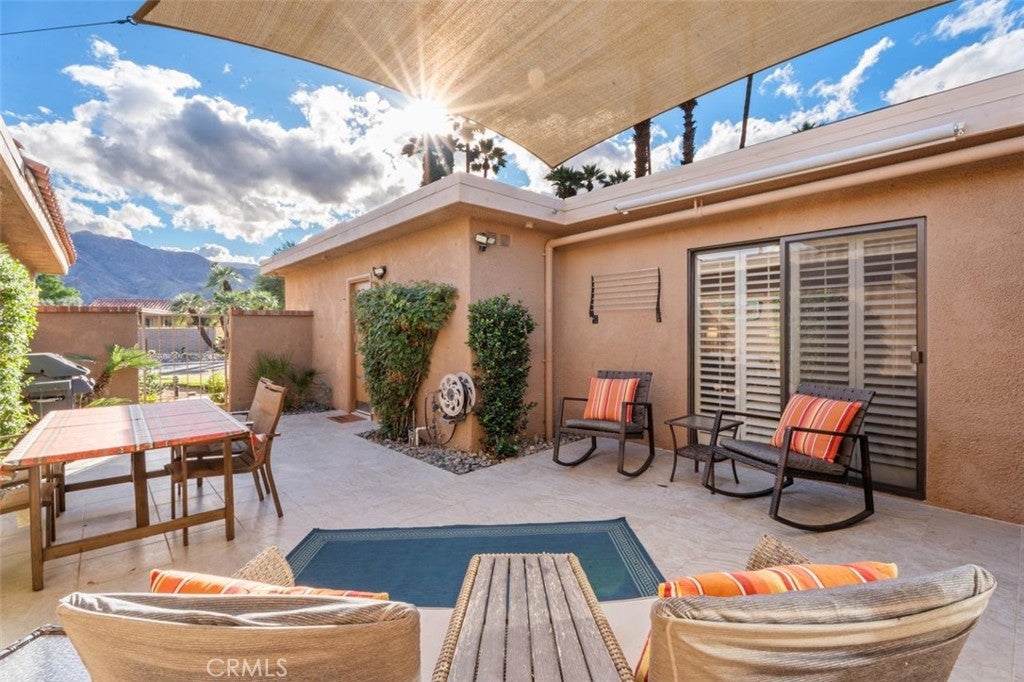
Step into a lifestyle defined by fresh air and pristine fairways. This stunning two-bedroom, two-bathroom residence has been thoughtfully reimagined from top to bottom, offering a modern aesthetic that perfectly complements its prime position on the golf course. The open-concept layout is immediately welcoming, featuring high-end finishes and a seamless flow that makes hosting a breeze. In the kitchen, you’ll find sleek cabinetry and appliances, while the primary suite serves as a true retreat with its updated ensuite bath and generous closet space. Every corner of this home feels crisp and intentional, from the wide-plank flooring to the designer lighting fixtures. Outside, the private patio serves as your front-row seat to the rolling fairways. It’s the ideal spot for a morning coffee or an evening glass of wine as the sun dips below the horizon. With everything recently updated, there’s nothing left for you to do but move in, relax, and enjoy the view.

Save
Ask
Tour
Hide
Share
Listing Snapshot
Price 
$495,000
Days On Site 
8 Days
Bedrooms 
2
Inside Area (SqFt) 
1,320 sqft
Total Baths 
2
Full Baths 
2
Partial Baths 
N/A
Lot Size 
0.0577 Acres
Year Built 
1975
MLS Number 
OC26225518
Status 
Active
Property Tax 
N/A
HOA/Condo/Coop Fees 
$1,083.11 monthly
Sq Ft Source 
Assessor
Friends & Family
Recent Activity
3 days agoStatus changed to Active
3 days agoListing updated with changes from the MLS
a week agoListing first seen on site
General Features
Acres 
0.0577
Attached Garage 
Yes
Direction Faces 
North
Disclosures 
CovenantsRestrictionsDisclosureEarthquakeInsuranceAvailableHoaDisclosurePetRestrictions
Foundation 
Slab
Garage 
Yes
Garage Spaces 
1
Land Lease 
No
Levels 
One
Number Of Stories 
1
Parking 
AttachedConcreteDirect AccessDrivewayGarage Faces FrontGarage
Parking Spaces 
2
Pets 
Yes
Property Sub Type 
Condominium
Security 
Gated CommunityKey Card EntrySecurity Guard24 Hour SecurityGated with Guard
Sewer 
Public Sewer
Special Circumstances 
Standard
Style 
Spanish
Utilities 
Cable ConnectedElectricity ConnectedNatural Gas ConnectedPhone AvailableSewer ConnectedWater Connected
Water Source 
Public
Interior Features
Appliances 
DishwasherElectric OvenElectric RangeFree-Standing RangeDisposalMicrowaveDryerWasher
Cooling 
Central Air
Fireplace Features 
None
Flooring 
Tile
Heating 
Central
Interior 
Breakfast BarOpen FloorplanStone CountersWalk-In Closet(s)Master Downstairs
Laundry Features 
In Garage
Main Level Bedrooms 
2
Spa 
Yes
Window Features 
Double Pane Windows
Bathroom 
Features - Stone Counters
Bedroom 
Dining Room 
Family Room 
Kitchen 
Features - Stone Counters
Living Room 
Master Bathroom 
Master Bedroom 
Other 
Features - Walk-In Closet(s)
Save
Ask
Tour
Hide
Share
Exterior Features
Lot Features 
Sprinklers In RearSprinklers In FrontOn Golf Course
Patio And Porch 
Patio
Pool Features 
CommunityGuniteLapAssociation
Spa 
Yes
Spa Features 
CommunityGuniteHeated
View 
Golf CourseMountain(s)
Waterfront Features 
Lake
Waterview 
Golf CourseMountain(s)
Windows/Doors 
Double Pane Windows
Community Features
Association Amenities 
ClubhouseSport CourtDog ParkElectricityFitness CenterGasGolf CourseMaintenance GroundsGame RoomInsuranceMeeting RoomManagementPicnic AreaPoolSpa/Hot Tub
Association Fee 
$344.78
Association Fee Frequency 
Monthly
Additional Association Fee 
$738.33
Additional Association Fee Frequency 
Monthly
Community Features 
GolfLakeParkGatedPool
MLS Area 
321 - Rancho Mirage
School District 
Palm Springs Unified
Financing Terms Available 
Cash
Building Access 
1
Roads 
Paved
Schools
School District
Palm Springs Unified
Elementary School
Unknown
Middle School
Unknown
High School
Unknown


This information is for your personal, non-commercial use and may not be used for any purpose other than to identify prospective properties you may be interested in purchasing. The display of MLS data is usually deemed reliable but is NOT guaranteed accurate by the MLS. Buyers are responsible for verifying the accuracy of all information and should investigate the data themselves or retain appropriate professionals. Information from sources other than the Listing Agent may have been included in the MLS data. Unless otherwise specified in writing, the Broker/Agent has not and will not verify any information obtained from other sources. The Broker/Agent providing the information contained herein may or may not have been the Listing and/or Selling Agent.

Neighborhood & Commute
Source: Walkscore
Disclosure: Community information and market data powered by Constellation Data Labs. Information is deemed reliable but not guaranteed.
Save
Ask
Tour
Hide
Share