2491 Aquasanta, Tustin, CA, 92782

Save
Ask
Tour
Hide
Share
$1,498,888
10 Days On Site

2491 Aquasanta
Tustin, CA 92782

For Sale|Townhouse|Active Under Contract
3
Beds
3
Total Baths
2
Full Baths
1
Partial Bath
2,316
SqFt
$647
/SqFt
1993
Built
Subdivision:
Corte Villa (CTVL)
County:
Orange
Listed by Nancy Aynehchi of First Team Real Estate NancyAynehchi@firstteam.com
Call Now: 951-203-4426
Is this the listing for you? We can help make it yours.
951-203-4426
2491 Aquasanta2491 Aquasanta2491 Aquasanta2491 Aquasanta
Save
Ask
Tour
Hide
Share

Mortgage Calculator

Monthly Payment (Est.)

Enter an interest rate to see your estimated monthly payment.
Calculator powered by Showcase IDX, a Constellation1 Company. Copyright ©2026 Information is deemed reliable but not guaranteed.

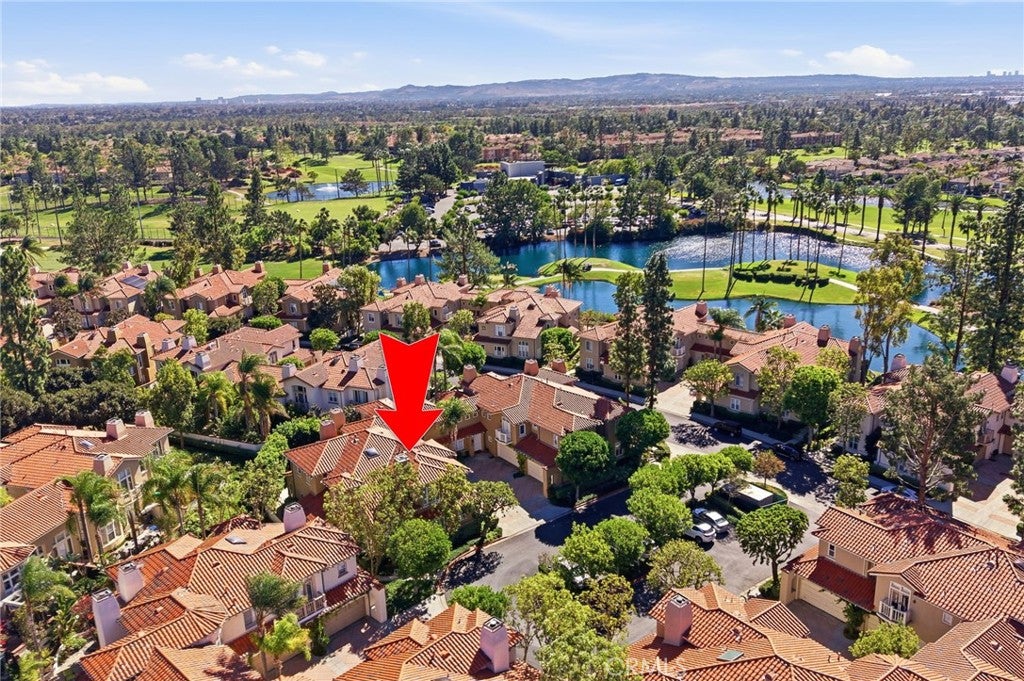
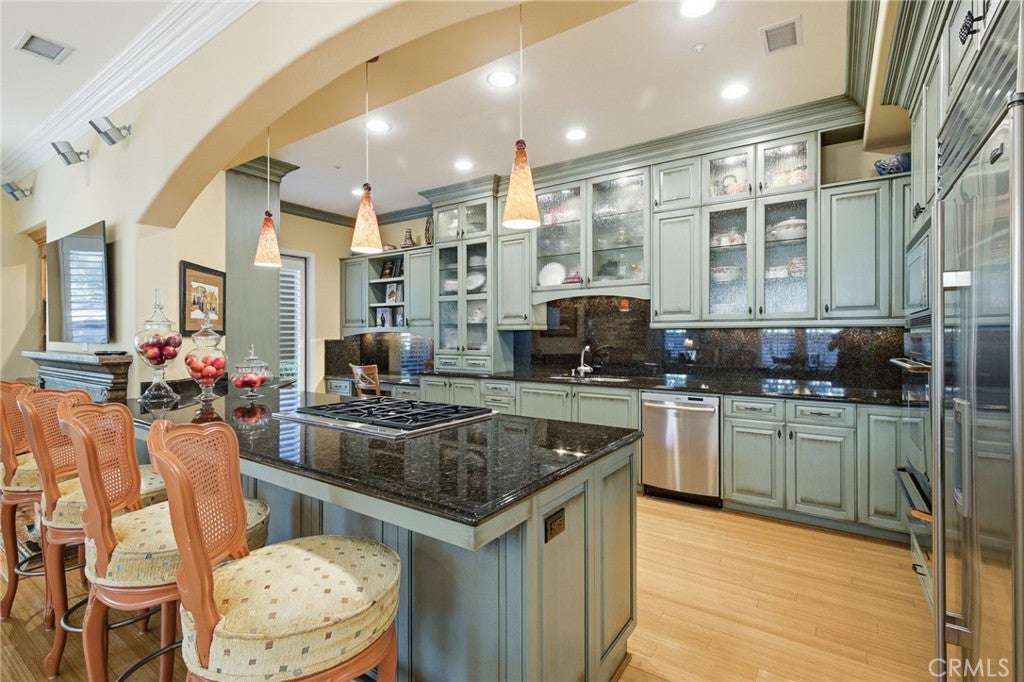
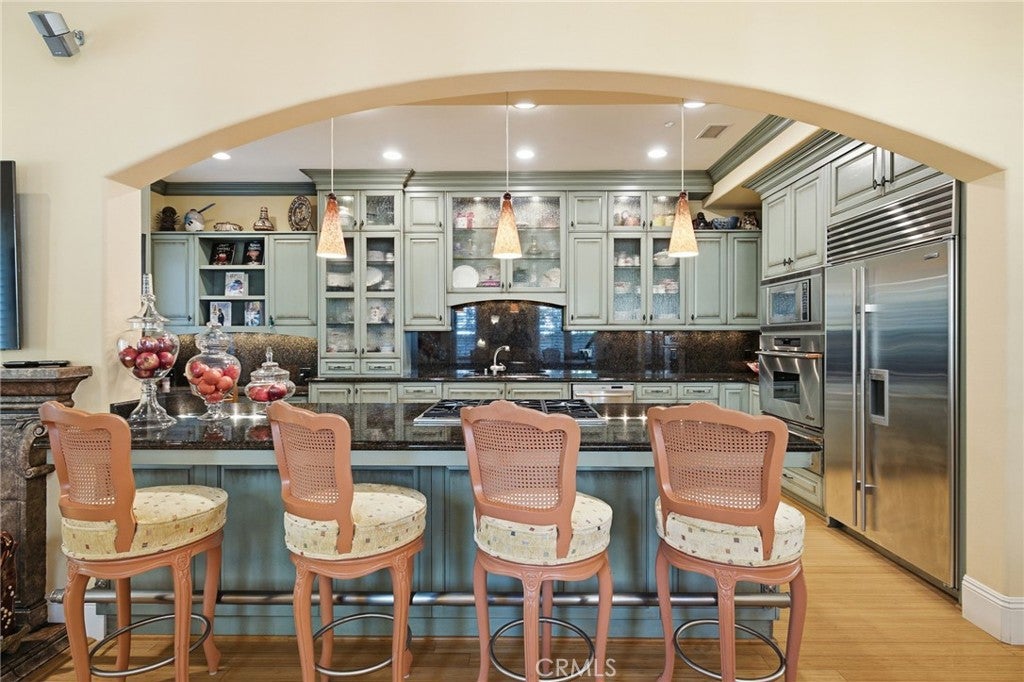
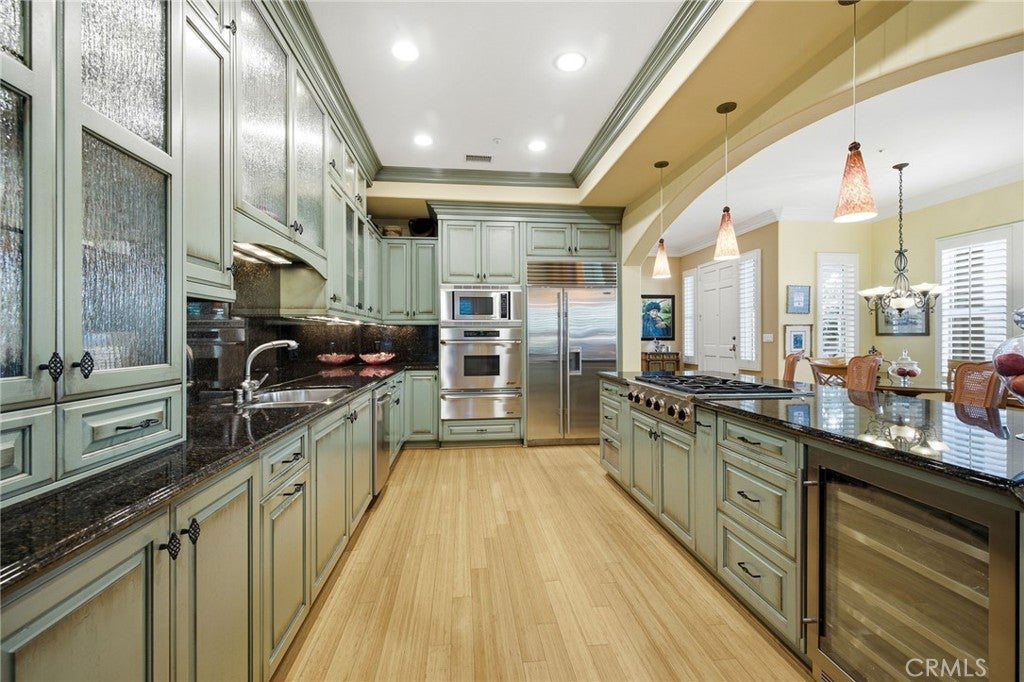
Welcome to 2491 Aquasanta in the coveted, gated Corte Villa golf course community of Tustin Ranch. This reimagined hidden gem has been highly upgraded throughout to create a masterpiece. A permitted open-concept layout seamlessly integrates the kitchen and living area. Lots of windows and multiple skylights provide ample natural light. The chef's kitchen features custom made cabinetry in distressed olive color and glass doors, a huge peninsula, Sub-Zero fridge, Bosch dishwasher, and premium Dacor appliances including a 6-burner cooktop, oversized oven, Microwave and warming drawer. The formal dining room shines with a cathedral ceiling, Fireplace and a custom built-in wall unit. The primary suite offers a luxurious retreat with a walk-in closet by California Closets, soaking tub, walk-in shower with dual faucets and a rain shower, custom dual vanity with Kohler sinks, and a built-in towel warmer. Upstairs holds a loft with an alcove built-in desk, plus two bedrooms sharing a Jack-and-Jill bath with a custom makeup counter. The second bedroom has a private balcony overlooking a serene greenbelt. The laundry room features custom cabinets, granite counters, and sink, while the powder room has an exotic burl wood cabinet and solid glass sink. An attached oversized two-car garage offers ample storage. The backyard oasis features mature trees, plush shrubs, and a granite barbecue island with a built-in stainless steel Grand Turbo grill, Warmer, fridge, and storage drawers. Brand-new Lennox HVAC and full ductwork replacement offer complete comfort. Real bamboo floors, custom paint, and crown molding flow through every room. This highly upgraded property blends luxury, functionality, and community prestige into one turnkey package.

Save
Ask
Tour
Hide
Share
Listing Snapshot
Price 
$1,498,888
Days On Site 
10 Days
Bedrooms 
3
Inside Area (SqFt) 
2,316 sqft
Total Baths 
3
Full Baths 
2
Partial Baths 
1
Lot Size 
2.1843 Acres
Year Built 
1993
MLS Number 
OC26225882
Status 
Active Under Contract
Property Tax 
N/A
HOA/Condo/Coop Fees 
$534 monthly
Sq Ft Source 
Assessor
Friends & Family
Recent Activity
3 days agoStatus changed to Active Under Contract
3 days agoListing updated with changes from the MLS
a week agoListing first seen on site
General Features
Acres 
2.1843
Attached Garage 
Yes
Disclosures 
CovenantsRestrictionsDisclosureHoaDisclosure
Foundation 
Slab
Garage 
Yes
Garage Spaces 
2
Land Lease 
No
Levels 
Two
Number Of Stories 
2
Parking 
AttachedConcreteDirect AccessGarageGarage Door OpenerSide By Side
Parking Spaces 
2
Property Condition 
Updated/Remodeled
Property Sub Type 
Townhouse
Security 
Carbon Monoxide Detector(s)Gated CommunitySmoke Detector(s)
Sewer 
Public Sewer
Special Circumstances 
Standard
Style 
MediterraneanSpanish
Utilities 
Electricity ConnectedNatural Gas ConnectedSewer ConnectedWater Connected
Water Source 
Public
Interior Features
Appliances 
DishwasherElectric OvenFreezerGas CooktopDisposalGas Water HeaterMicrowaveRefrigeratorSelf Cleaning OvenWater Heater
Cooling 
Central Air
Fireplace 
Yes
Fireplace Features 
Dining RoomGasLiving Room
Flooring 
BambooCarpetTileWood
Heating 
Central
Interior 
Breakfast BarCeiling Fan(s)Crown MoldingEat-in KitchenGranite CountersHigh CeilingsOpen FloorplanRecessed LightingWalk-In Closet(s)
Laundry Features 
Washer HookupGas Dryer HookupInsideLaundry Room
Spa 
Yes
Window Features 
BlindsDouble Pane WindowsPlantation ShuttersScreensSkylight(s)
Bathroom 
Features - Granite Counters, Soaking Tub
Bedroom 
Dining Room 
EntryFoyer 
Family Room 
Kitchen 
Features - Granite Counters, Kitchen Island
Laundry 
Living Room 
Master Bedroom 
Office 
Other 
Features - Walk-In Closet(s)
Save
Ask
Tour
Hide
Share
Exterior Features
Construction Details 
Stucco
Exterior 
Rain Gutters
Fencing 
Block
Lot Features 
Corner LotCul-De-SacGreenbeltLandscaped
Patio And Porch 
Patio
Pool Features 
CommunityAssociation
Roof 
Spanish Tile
Spa 
Yes
Spa Features 
Community
View 
Park/GreenbeltNeighborhood
Waterview 
Park/GreenbeltNeighborhood
Windows/Doors 
BlindsDouble Pane WindowsPlantation ShuttersScreensSkylight(s)
Community Features
Accessibility Features 
Accessible Hallway(s)
Association Amenities 
BarbecuePicnic AreaPlaygroundPoolSpa/Hot TubTennis Court(s)
Association Fee 
$458.0
Association Fee Frequency 
Monthly
Additional Association Fee 
$76.0
Additional Association Fee Frequency 
Monthly
Community Features 
GolfStreet LightsSidewalksGatedPool
MLS Area 
89 - Tustin Ranch
School District 
Tustin Unified
Financing Terms Available 
Conventional
Building Access 
1
Schools
School District
Tustin Unified
Elementary School
Ladera
Middle School
Pioneer
High School
Beckman


This information is for your personal, non-commercial use and may not be used for any purpose other than to identify prospective properties you may be interested in purchasing. The display of MLS data is usually deemed reliable but is NOT guaranteed accurate by the MLS. Buyers are responsible for verifying the accuracy of all information and should investigate the data themselves or retain appropriate professionals. Information from sources other than the Listing Agent may have been included in the MLS data. Unless otherwise specified in writing, the Broker/Agent has not and will not verify any information obtained from other sources. The Broker/Agent providing the information contained herein may or may not have been the Listing and/or Selling Agent.

Neighborhood & Commute
Source: Walkscore
Disclosure: Community information and market data powered by Constellation Data Labs. Information is deemed reliable but not guaranteed.
Save
Ask
Tour
Hide
Share