30051 La Primavera Street, Temecula, CA, 92592

Save
Ask
Tour
Hide
Share
$789,900
52 Days On Site

30051 La Primavera Street
Temecula, CA 92592

For Sale|Single Family Residence|Active
5
Beds
3
Total Baths
1
Full Bath
2
Partial Baths
2,562
SqFt
$308
/SqFt
1974
Built
County:
Riverside
Listed by Argelia Morales of Realty One Group West 1moresold@gmail.com
Call Now: 951-203-4426
Is this the listing for you? We can help make it yours.
951-203-4426
Upcoming Open Houses
Sat, Nov 21, 12:00 PM - 3:00 PM
30051 La Primavera Street30051 La Primavera Street30051 La Primavera Street30051 La Primavera Street
Save
Ask
Tour
Hide
Share

Mortgage Calculator

Monthly Payment (Est.)

Enter an interest rate to see your estimated monthly payment.
Calculator powered by Showcase IDX, a Constellation1 Company. Copyright ©2026 Information is deemed reliable but not guaranteed.

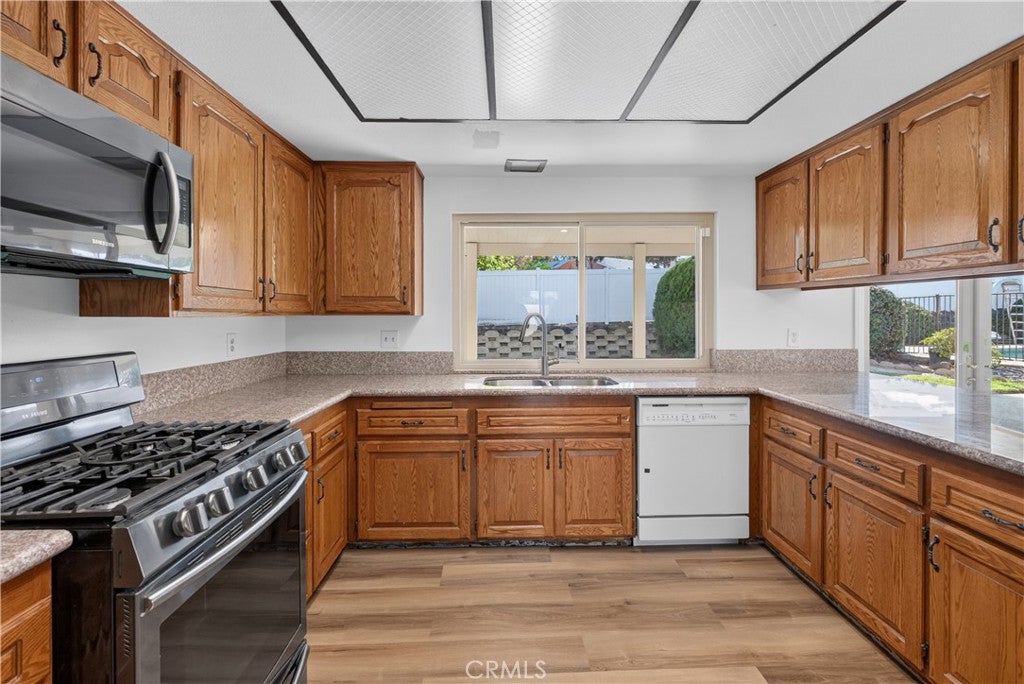
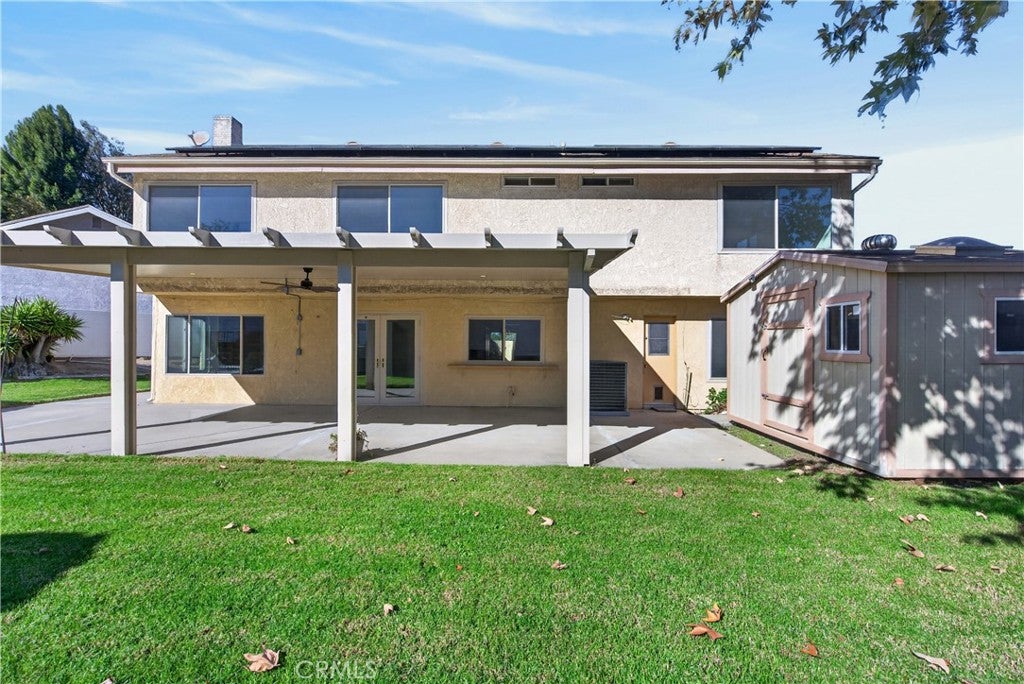
Live the lake lifestyle in Temecula’s private Lake Village community. This updated 5-bedroom, 3-bath Temecula pool home with spa sits at the end of a quiet cul-de-sac with 2,562 sq ft on a large 10,890 sq ft lot. Move-in ready with a brand-new 2026 HVAC system, new luxury vinyl plank flooring, new carpet, fresh interior paint, newer windows, and a newer water heater. A downstairs bedroom works well for guests or a home office, and the downstairs full bath has its own door to the backyard, perfect for swimmers. The kitchen offers granite counters and a gas range and opens to the great room with fireplace and backyard views, plus formal living and dining rooms. Step outside to your private fenced pool and spa with refurbished equipment, a newer covered patio, newer fencing, and a large storage shed. Lake community amenities include the private lake and dock, clubhouse, community pool, sports courts, and hiking trails, all for a low $114/month HOA. Minutes to Old Town Temecula, Temecula Wine Country, shopping, and dining. Solar through a power purchase agreement. Some photos are virtually staged.

Save
Ask
Tour
Hide
Share
Listing Snapshot
Price 
$789,900
Days On Site 
52 Days
Bedrooms 
5
Inside Area (SqFt) 
2,562 sqft
Total Baths 
3
Full Baths 
1
Partial Baths 
2
Lot Size 
0.25 Acres
Year Built 
1974
MLS Number 
OC26226211
Status 
Active
Property Tax 
N/A
HOA/Condo/Coop Fees 
$114 monthly
Sq Ft Source 
Assessor
Friends & Family
Recent Activity
2 weeks agoStatus changed to Active
2 weeks agoListing updated with changes from the MLS
2 months agoListing first seen on site
General Features
Acres 
0.25
Attached Garage 
Yes
Direction Faces 
North
Disclosures 
HoaDisclosure
Energy Features 
Solar
Foundation 
Concrete Perimeter
Garage 
Yes
Garage Spaces 
2
Land Lease 
No
Levels 
Two
Number Of Stories 
2
Parking 
AttachedConcreteDirect AccessDrivewayGarage Faces FrontGarageGarage Door Opener
Parking Spaces 
6
Property Sub Type 
Single Family Residence
Sewer 
Public Sewer
Utilities 
Cable AvailableElectricity ConnectedNatural Gas ConnectedPhone AvailableSewer ConnectedWater Connected
Water Source 
Public
Interior Features
Appliances 
Gas OvenGas RangeWater Heater
Cooling 
Central AirAttic Fan
Fireplace 
Yes
Fireplace Features 
Great Room
Flooring 
CarpetVinyl
Heating 
Central
Interior 
Breakfast BarCeiling Fan(s)Granite CountersHigh CeilingsStorageWalk-In Closet(s)
Laundry Features 
InsideLaundry Closet
Main Level Bedrooms 
1
Spa 
Yes
Attic 
Bathroom 
Features - Laminate Counters
Bedroom 
Dining Room 
Great Room 
Kitchen 
Features - Granite Counters
Laundry 
Living Room 
Master Bathroom 
Master Bedroom 
Other 
Features - Walk-In Closet(s)
Save
Ask
Tour
Hide
Share
Exterior Features
Exterior 
Dock
Fencing 
VinylWood
Lot Features 
Cul-De-SacFront YardLandscaped
Other Structures 
Shed(s)Storage
Patio And Porch 
Rear PorchCoveredFront PorchPatioPorch
Pool Features 
PrivateFencedIn GroundAssociation
Private Pool 
Yes
Road Frontage 
City Street
Roof 
Shingle
Spa 
Yes
Spa Features 
In GroundPrivate
View 
NeighborhoodPool
Waterfront Features 
Lake PrivilegesLake
Waterview 
NeighborhoodPool
Community Features
Accessibility Features 
Grip-Accessible Features
Association Amenities 
ClubhousePlaygroundPoolTennis Court(s)Trail(s)Boat Dock
Association Fee 
$114.0
Association Fee Frequency 
Monthly
Community Features 
CurbsLakeSidewalks
MLS Area 
SRCAR - Southwest Riverside County
School District 
Temecula Unified
Financing Terms Available 
CashConventionalSubmitVA Loan
Building Access 
Front
Roads 
Paved
Schools
School District
Temecula Unified
Elementary School
Unknown
Middle School
Unknown
High School
Unknown


This information is for your personal, non-commercial use and may not be used for any purpose other than to identify prospective properties you may be interested in purchasing. The display of MLS data is usually deemed reliable but is NOT guaranteed accurate by the MLS. Buyers are responsible for verifying the accuracy of all information and should investigate the data themselves or retain appropriate professionals. Information from sources other than the Listing Agent may have been included in the MLS data. Unless otherwise specified in writing, the Broker/Agent has not and will not verify any information obtained from other sources. The Broker/Agent providing the information contained herein may or may not have been the Listing and/or Selling Agent.

Neighborhood & Commute
Source: Walkscore
Disclosure: Community information and market data powered by Constellation Data Labs. Information is deemed reliable but not guaranteed.
Save
Ask
Tour
Hide
Share