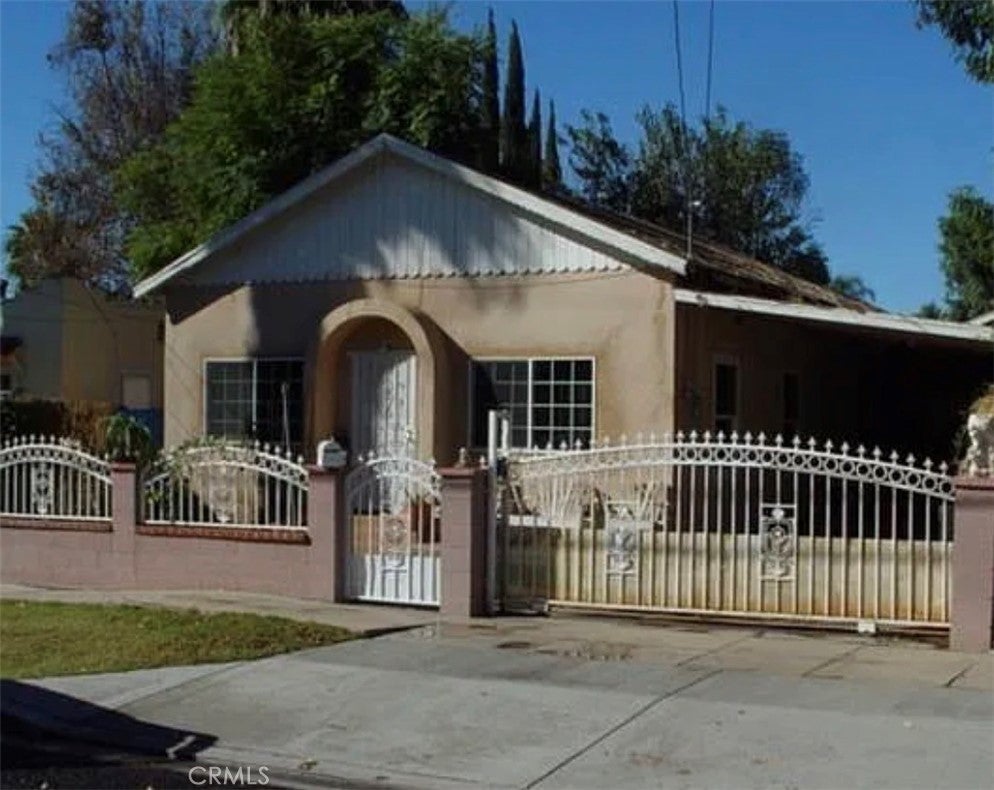
351 Grand, Colton, CA, 92324

Save
Ask
Tour
Hide
Share
$430,000
21 Days On Site

351 Grand
Colton, CA 92324

Single Family Residence|Coming Soon
4
Beds
2
Total Baths
2
Full Baths
1,200
SqFt
$358
/SqFt
1926
Built
County:
San Bernardino
Listed by Amber Salas of Real Broker asalas.realtylink@gmail.com
Call Now: 951-203-4426
Is this the listing for you? We can help make it yours.
951-203-4426
Upcoming Open Houses
Sat, Nov 7, 11:00 AM - 3:00 PM
351 Grand
Save
Ask
Tour
Hide
Share

Mortgage Calculator

Monthly Payment (Est.)

Enter an interest rate to see your estimated monthly payment.
Calculator powered by Showcase IDX, a Constellation1 Company. Copyright ©2026 Information is deemed reliable but not guaranteed.

Classic charm and exciting possibilities await at 351 Grand Avenue! Located near Colton High School, this inviting home features a distinctive arched entry and gated frontage. Additional storage and an unpermitted accessory dwelling unit provide added flexibility, subject to verification of allowable uses. Enjoy a convenient Colton location with access to the I-10 and I-215 freeways. Nearby Fleming Park and the Gonzales Community Center offer opportunities for outdoor enjoyment and community recreation. Discover the character and potential of this Colton property! The property is reported to have four bedrooms and two bathrooms; available online property information reflects two bedrooms and one bathroom. Permits for the additional bedrooms and bathroom have not been verified. Buyer to independently verify square footage, bedroom and bathroom count, permits, and allowable uses of all structures.

Save
Ask
Tour
Hide
Share
Listing Snapshot
Price 
$430,000
Days On Site 
21 Days
Bedrooms 
4
Inside Area (SqFt) 
1,200 sqft
Total Baths 
2
Full Baths 
2
Partial Baths 
N/A
Lot Size 
0.1162 Acres
Year Built 
1926
MLS Number 
OC26226826
Status 
Coming Soon
Property Tax 
N/A
HOA/Condo/Coop Fees 
N/A
Sq Ft Source 
Assessor
Friends & Family
Recent Activity
a week agoStatus changed to Coming Soon
a week agoListing updated with changes from the MLS
3 weeks agoListing first seen on site
General Features
Acres 
0.1162
Foundation 
Slab
Land Lease 
No
Levels 
One
Number Of Stories 
1
Parking 
Attached CarportCarport
Property Sub Type 
Single Family Residence
Sewer 
Public Sewer
Special Circumstances 
Standard
Style 
Bungalow
Utilities 
Cable AvailableElectricity Connected
Water Source 
Public
Interior Features
Appliances 
Microwave
Cooling 
Central Air
Fireplace Features 
None
Flooring 
Tile
Heating 
Central
Interior 
Eat-in KitchenMaster Downstairs
Laundry Features 
Washer HookupGas Dryer Hookup
Main Level Bedrooms 
1
Bathroom 
Bedroom 
Kitchen 
Laundry 
Living Room 
Master Bathroom 
Master Bedroom 
Save
Ask
Tour
Hide
Share
Exterior Features
Construction Details 
Stucco
Fencing 
ElectricWrought Iron
Lot Features 
Sprinklers In RearSprinklers In Front
Pool Features 
None
Roof 
AsphaltShingle
Spa Features 
None
View 
Mountain(s)
Waterview 
Mountain(s)
Community Features
Community Features 
CurbsParkStreet LightsSidewalks
MLS Area 
273 - Colton
School District 
Colton Unified
Financing Terms Available 
CashConventionalVA Loan
Building Access 
Front
Roads 
Paved
Schools
School District
Colton Unified
Elementary School
Unknown
Middle School
Unknown
High School
Colton


This information is for your personal, non-commercial use and may not be used for any purpose other than to identify prospective properties you may be interested in purchasing. The display of MLS data is usually deemed reliable but is NOT guaranteed accurate by the MLS. Buyers are responsible for verifying the accuracy of all information and should investigate the data themselves or retain appropriate professionals. Information from sources other than the Listing Agent may have been included in the MLS data. Unless otherwise specified in writing, the Broker/Agent has not and will not verify any information obtained from other sources. The Broker/Agent providing the information contained herein may or may not have been the Listing and/or Selling Agent.

Neighborhood & Commute
Source: Walkscore
Disclosure: Community information and market data powered by Constellation Data Labs. Information is deemed reliable but not guaranteed.
Save
Ask
Tour
Hide
Share