

12020 Mayes DriveLa Mirada, CA 90638
Mortgage Calculator
Monthly Payment (Est.)
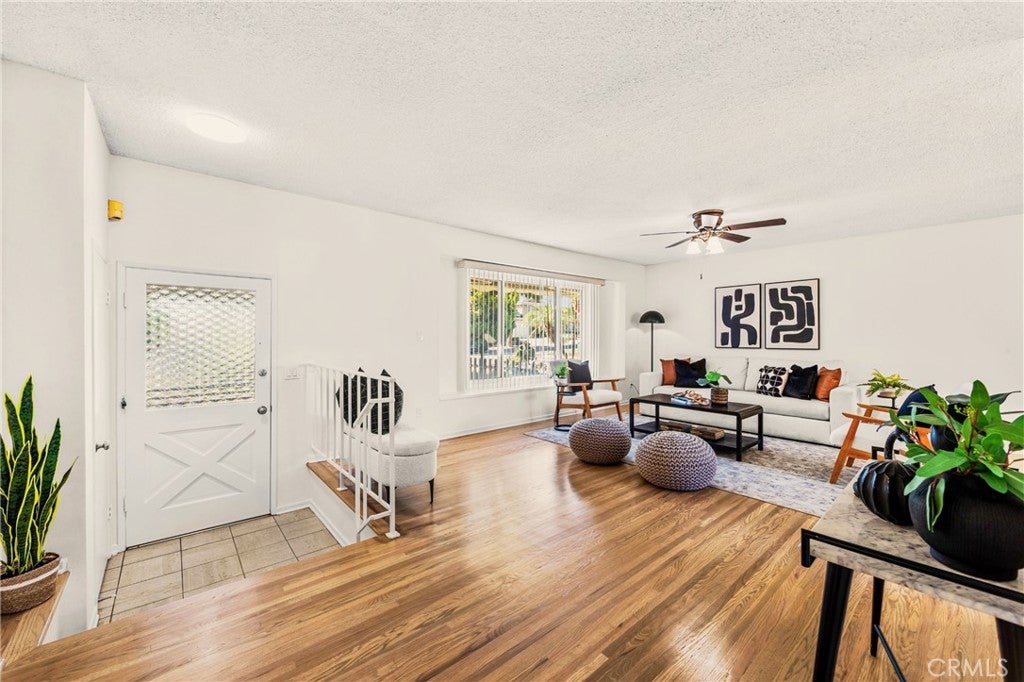
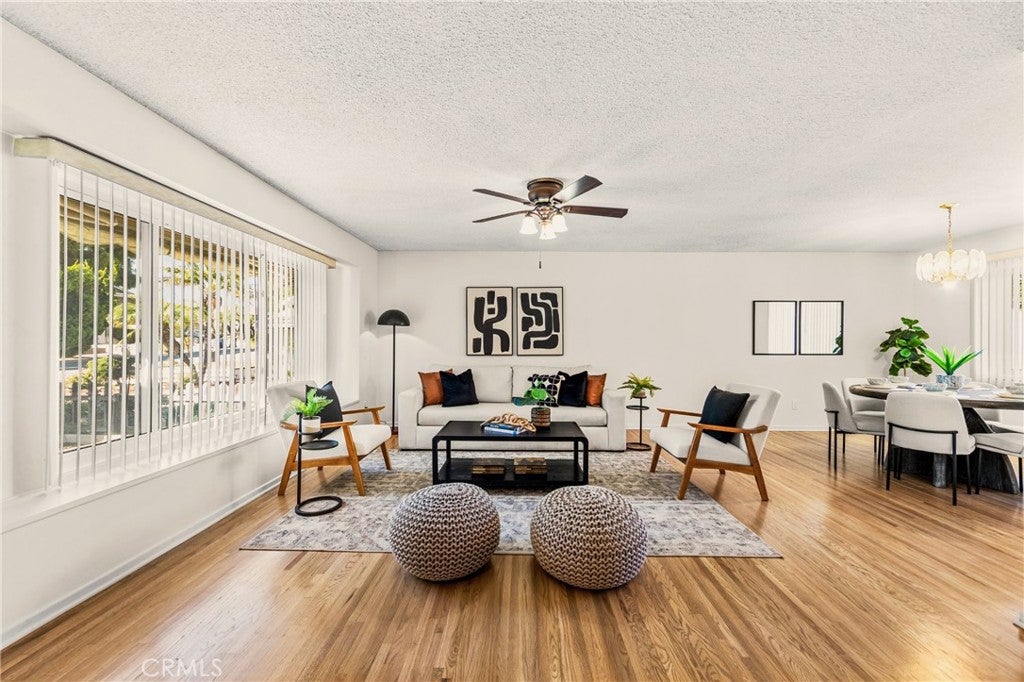
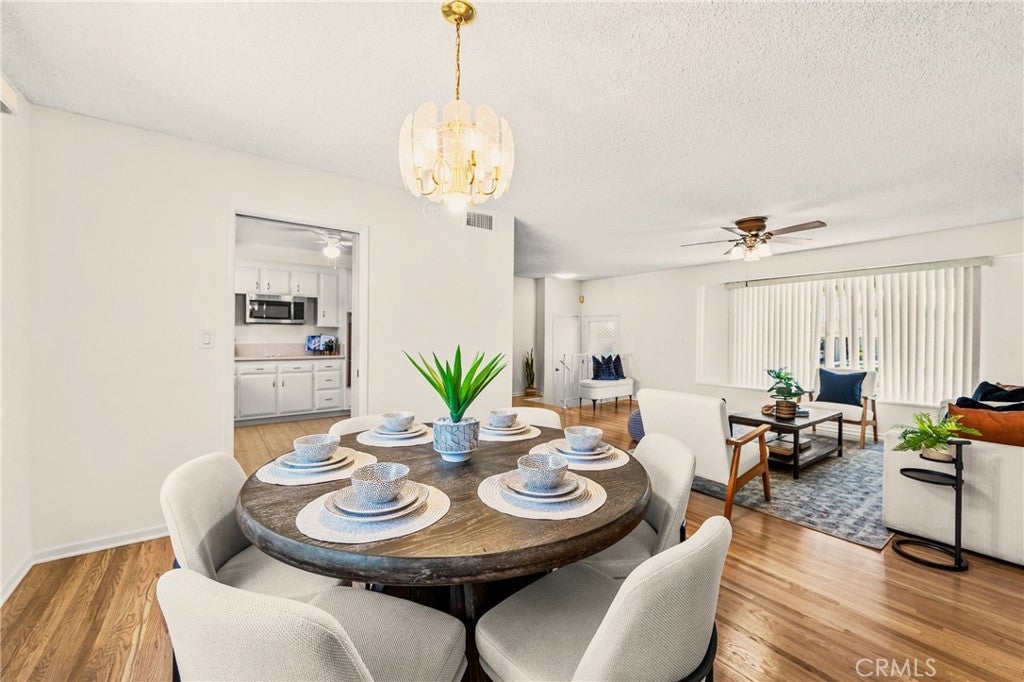
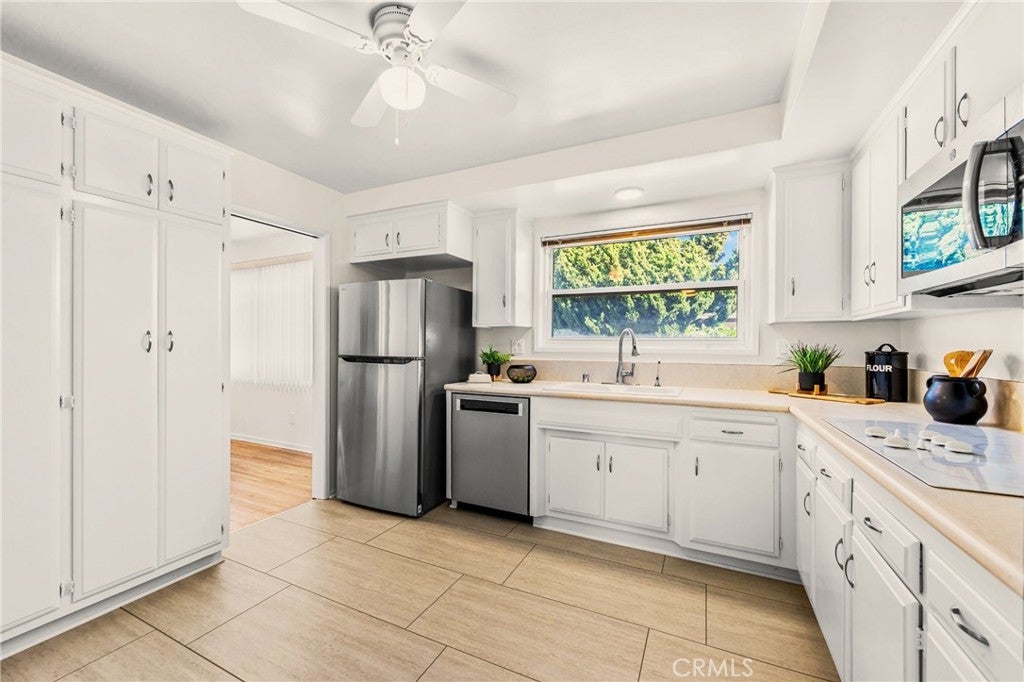
Enter an interest rate to see your estimated monthly payment.Welcome to 12020 Mayes Drive! This spacious 4-bedroom, 3-bath home offers generous living space across three levels and a functional layout with plenty of flexibility. Beautiful white oak floors flow through the main living area and upstairs bedrooms, complemented by fresh interior paint and dual-pane windows throughout. The kitchen pairs crisp white cabinetry with stainless steel appliances and warm vinyl flooring. Upstairs, you’ll find three well-sized bedrooms, including a primary suite with its own private bathroom and walk-in shower. A secondary full bathroom with a shower/tub combination serves the additional bedrooms, and built-in hallway cabinetry provides convenient storage. The lower level is designed for everyday living and entertaining, featuring a large living room with a fireplace, a warm wood-paneled accent wall and a sliding door out to the backyard. This level also includes the fourth bedroom, a half bath, the laundry room and direct access to the two-car attached garage - making it a flexible setup for guests, a home office, or multigenerational living. Central heat and air conditioning keep the home comfortable year-round. Outside, new sod with an automatic sprinkler system, mature landscaping and rose-lined brick planters create a welcoming first impression. The backyard is a blank canvas for the new homeowner - whether that’s a garden retreat, play space or entertainer’s patio. Just a short walk away from Creek Park and convenient access to local shopping, dining and the 5 Freeway…this is a home you won’t want to miss!
| a week ago | Status changed to Active | |
| a week ago | Listing updated with changes from the MLS | |
| 2 months ago | Listing first seen on site |

This information is for your personal, non-commercial use and may not be used for any purpose other than to identify prospective properties you may be interested in purchasing. The display of MLS data is usually deemed reliable but is NOT guaranteed accurate by the MLS. Buyers are responsible for verifying the accuracy of all information and should investigate the data themselves or retain appropriate professionals. Information from sources other than the Listing Agent may have been included in the MLS data. Unless otherwise specified in writing, the Broker/Agent has not and will not verify any information obtained from other sources. The Broker/Agent providing the information contained herein may or may not have been the Listing and/or Selling Agent.

Did you know? You can invite friends and family to your search. They can join your search, rate and discuss listings with you.