

25721 Chrisanta DriveMission Viejo, CA 92691

Mortgage Calculator
Monthly Payment (Est.)
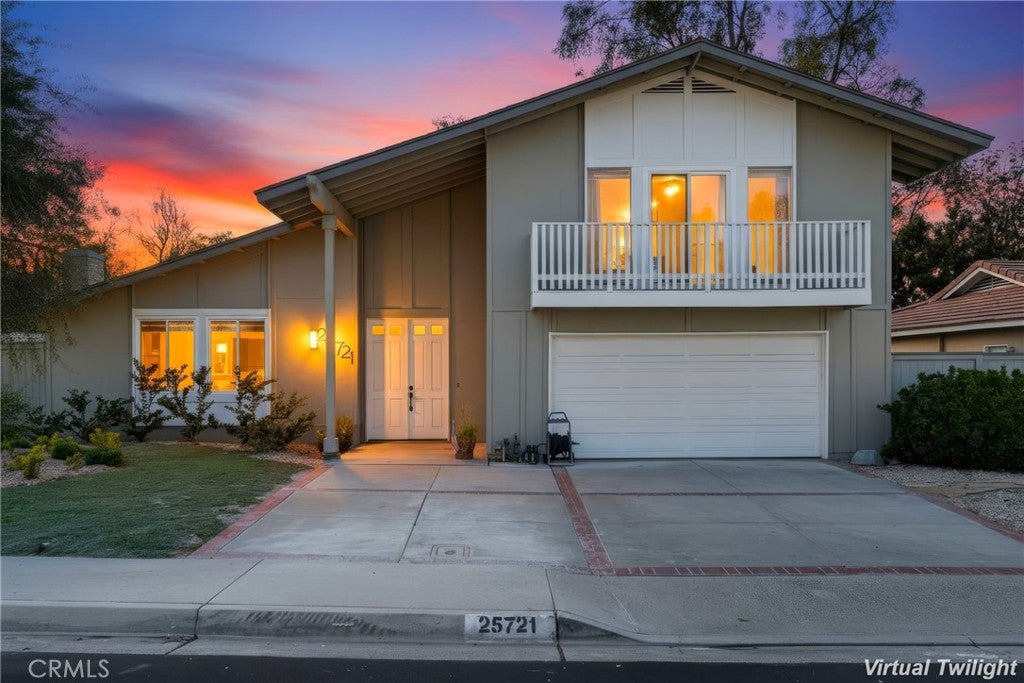
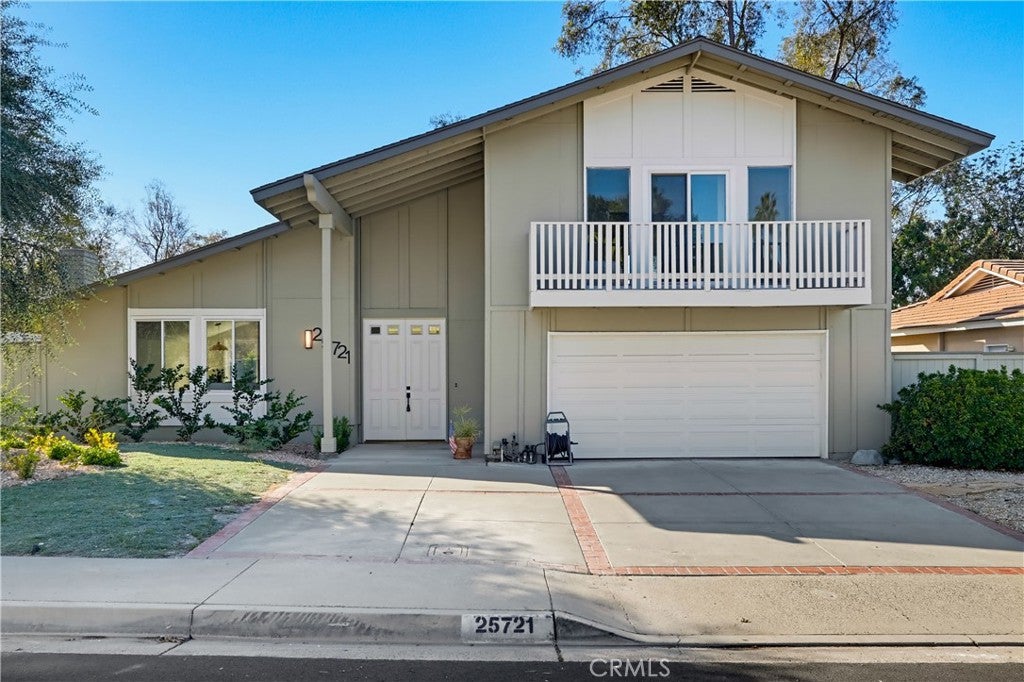
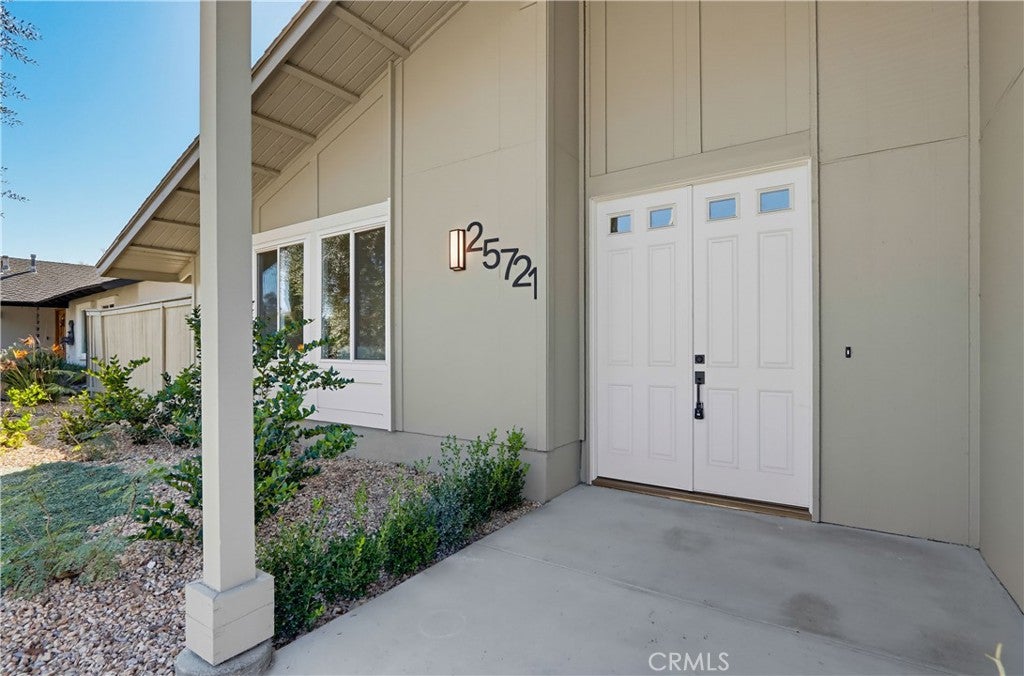
Enter an interest rate to see your estimated monthly payment.Gorgeous newly updated La Paz home, move in ready and completely remodeled inside and out with high end finishes including curated tile and stone selections throughout the home, updated landscaping, remodeled kitchen, remodeled bathrooms with Italian marble and porcelain selections, and new amenities throughout. The double door entry welcomes you to the home. Step inside and soak in the hand painted tile entryway, soaring vaulted ceilings, luxury wide plank vinyl flooring, new light fixtures, and a freshly painted interior. The formal living room features an elegant textured limestone fireplace and is open to the formal dining room with sliding doors opening to the backyard patio providing an ideal space for entertaining and hosting gracious gatherings. The exquisite kitchen has been thoughtfully remodeled with sleek oak color cabinetry, contemporary hardware and pulls, sparkling Quartz countertops and backsplash, new Stainless-Steel appliances, new sink and faucet, large windows overlooking the backyard, and a sun filled Kitchen Nook which is open to the family room and has direct access to the backyard creating a perfect indoor-outdoor living space. The separate family room features a newly refinished textured limestone fireplace, built-in bookcases and cabinetry, and a wall of windows and sliding doors opening to the backyard providing an abundance of natural light. The main level also includes a convenient and handsomely remodeled powder room. You will love the staircase to the second level beautifully finished with custom tile details. Double doors open to a spacious primary bedroom suite with two closets, mirrored closet doors, sliding doors opening to a view balcony, and sublime bath featuring an elegant dual vanity, framed vanity mirrors, new custom lighting, and a beautifully finished walk-in shower with custom shower surround. Two spacious guest bedrooms and a remodeled guest bathroom with dual vanity, new hardware and fixtures, custom lighting, and a sparkling subway tiled tub surround, complete this floor plan. The backyard is an expansive oasis featuring multiple seating areas, picturesque landscaping, pebble borders, porcelain pavers, and water-conscious, easy-care turf. Direct-access 2-car garage, potential RV parking or ADU. Within walking distance of award-winning schools, MV Library, shopping, dining, golfing, and Montanoso Recreation & Fitness Center. Easy freeway access, minutes from local beaches, and NO Mello Roos!
| a week ago | Listing first seen on site | |
| a week ago | Listing updated with changes from the MLS |

This information is for your personal, non-commercial use and may not be used for any purpose other than to identify prospective properties you may be interested in purchasing. The display of MLS data is usually deemed reliable but is NOT guaranteed accurate by the MLS. Buyers are responsible for verifying the accuracy of all information and should investigate the data themselves or retain appropriate professionals. Information from sources other than the Listing Agent may have been included in the MLS data. Unless otherwise specified in writing, the Broker/Agent has not and will not verify any information obtained from other sources. The Broker/Agent providing the information contained herein may or may not have been the Listing and/or Selling Agent.

Did you know? You can invite friends and family to your search. They can join your search, rate and discuss listings with you.