

22496 Caminito EstebanLaguna Hills, CA 92653
Mortgage Calculator
Monthly Payment (Est.)
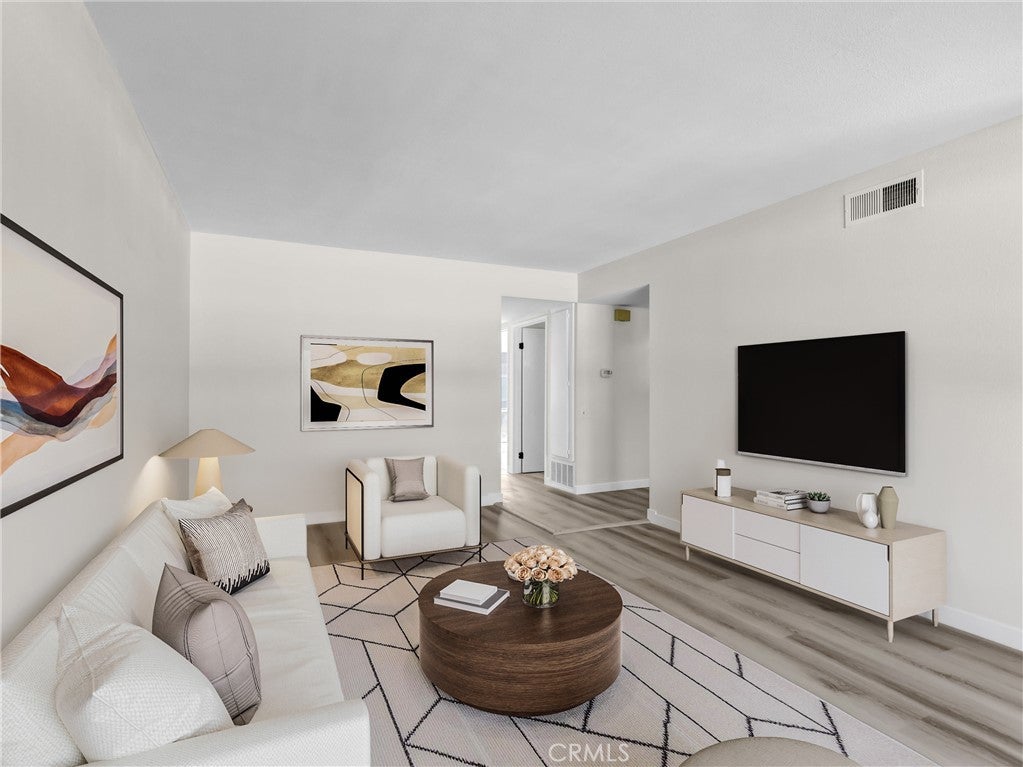
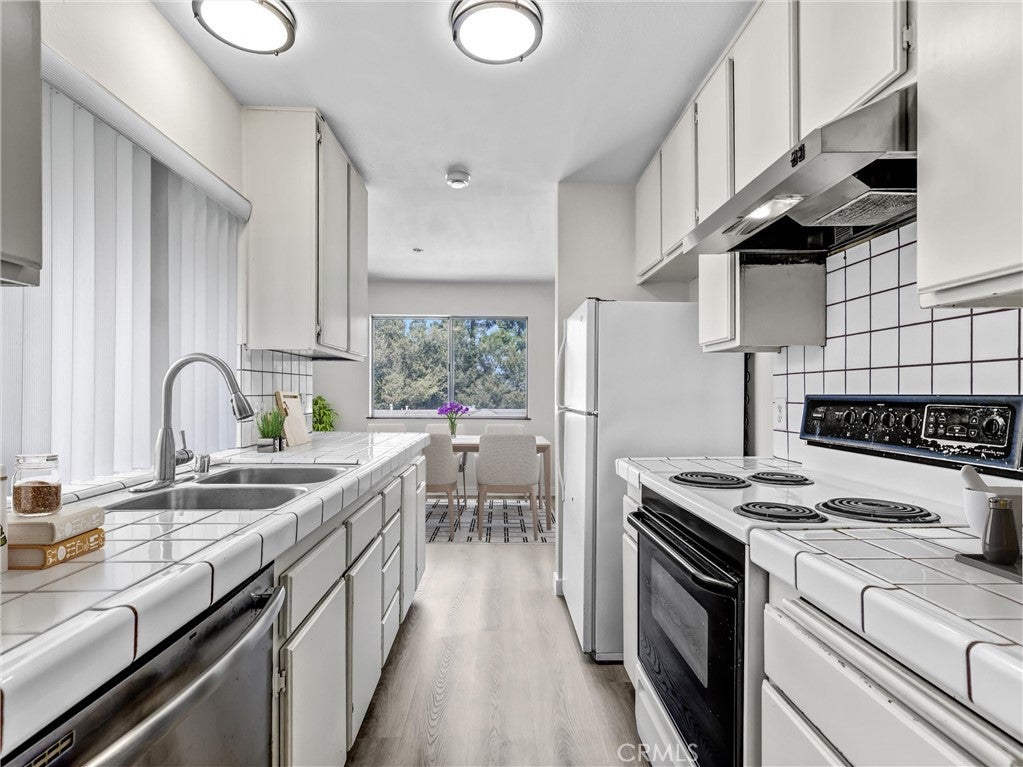
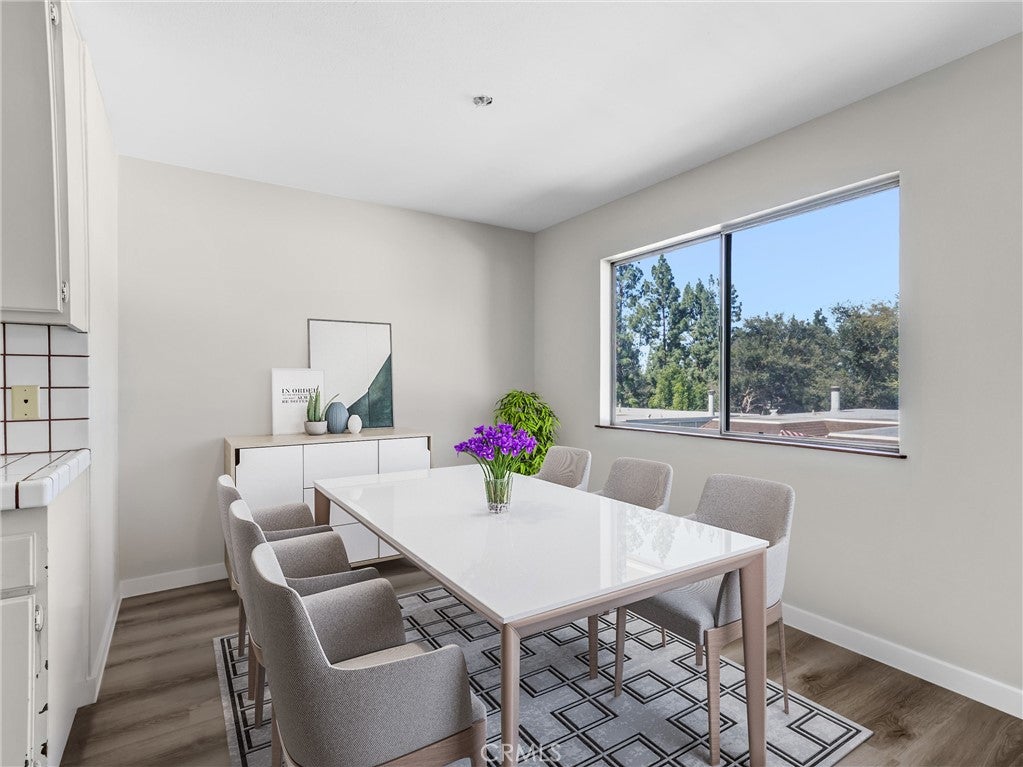
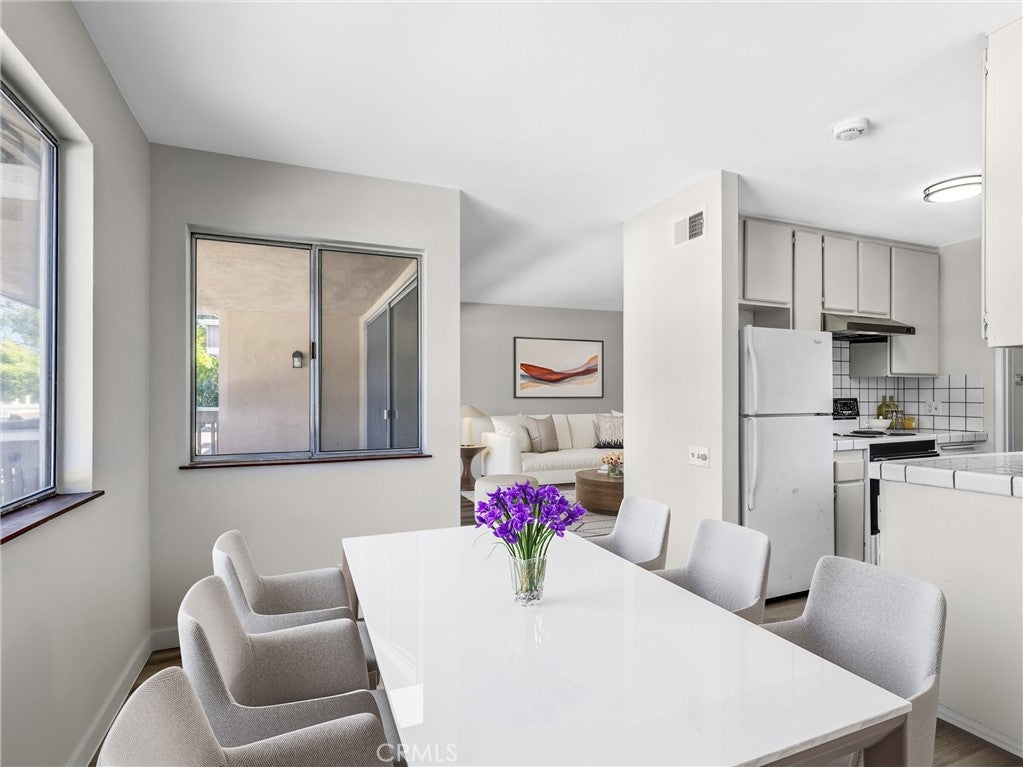
Enter an interest rate to see your estimated monthly payment.Welcome to 22496 Caminito Esteban, an inviting two-bedroom, one-bath end-unit home nestled along tree-lined streets in Laguna Hills. With freshly updated interiors, abundant natural light, and access to an impressive collection of community amenities, this home offers a comfortable setting for everyday living. Fresh paint and new luxury vinyl plank flooring throughout give the interior a bright, cohesive feel and a neutral backdrop for any decorating style. The living area offers a welcoming place to relax, entertain friends, or enjoy a quiet evening at home. The end-unit location adds to the home's appeal, while the consistent flooring creates a seamless transition from room to room. The galley kitchen features tile countertops and a practical layout that keeps cooking essentials within easy reach. Whether preparing a quick breakfast or your favorite dinner, this efficient space makes daily meal preparation convenient. Both bedrooms are filled with natural light and feature large closets, providing comfortable retreats with generous wardrobe storage. The bathroom includes a shower-in-tub combination complemented by black fixtures for a contemporary accent. A hallway laundry room keeps household tasks convenient, and the included washer and dryer make moving in that much easier. A one-car garage and a private, covered, gated carport provide two dedicated parking options. An additional basement storage room offers valuable space for seasonal decorations, luggage, sports equipment, and other belongings. Beyond your front door, enjoy a community pool and spa, gym, clubhouse, and outdoor kitchen—ideal for relaxing, staying active, and gathering with friends. The tree-lined streets create an appealing neighborhood setting, with shopping, freeway access, and Irvine Spectrum nearby. Enjoy the convenience of reaching dining, retail, and entertainment destinations while coming home to your own refreshed Laguna Hills retreat.
| a week ago | Listing first seen on site | |
| a week ago | Listing updated with changes from the MLS |

This information is for your personal, non-commercial use and may not be used for any purpose other than to identify prospective properties you may be interested in purchasing. The display of MLS data is usually deemed reliable but is NOT guaranteed accurate by the MLS. Buyers are responsible for verifying the accuracy of all information and should investigate the data themselves or retain appropriate professionals. Information from sources other than the Listing Agent may have been included in the MLS data. Unless otherwise specified in writing, the Broker/Agent has not and will not verify any information obtained from other sources. The Broker/Agent providing the information contained herein may or may not have been the Listing and/or Selling Agent.

Did you know? You can invite friends and family to your search. They can join your search, rate and discuss listings with you.