

14135 El Mesa Dr.Riverside, CA 92503
Mortgage Calculator
Monthly Payment (Est.)
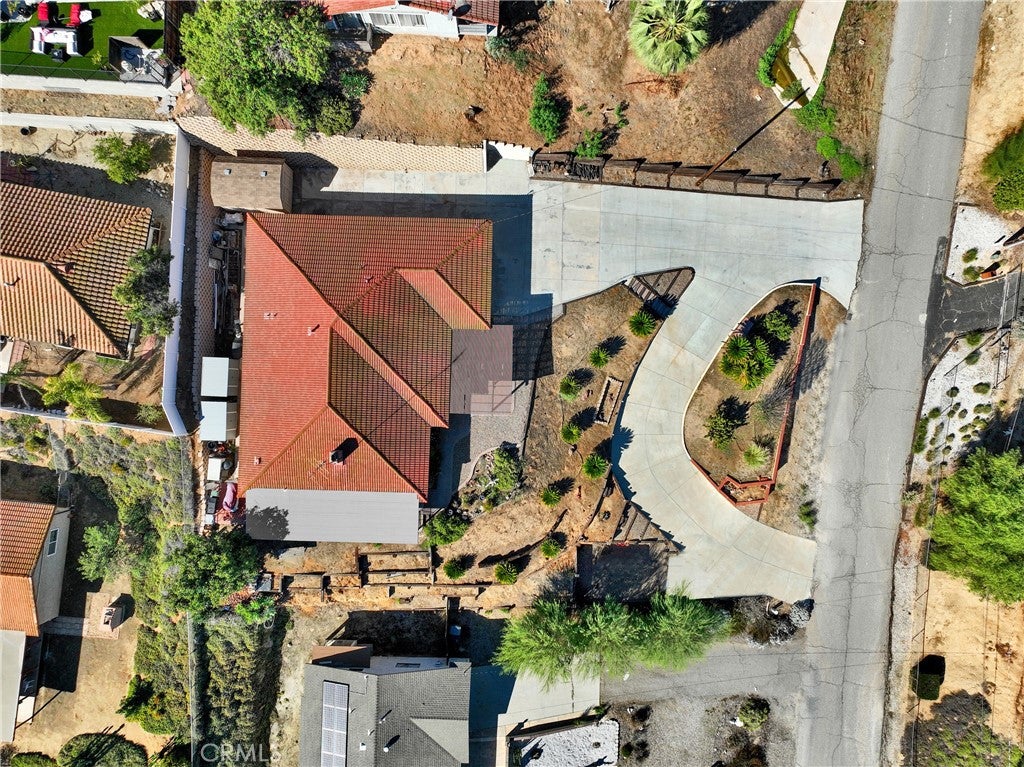
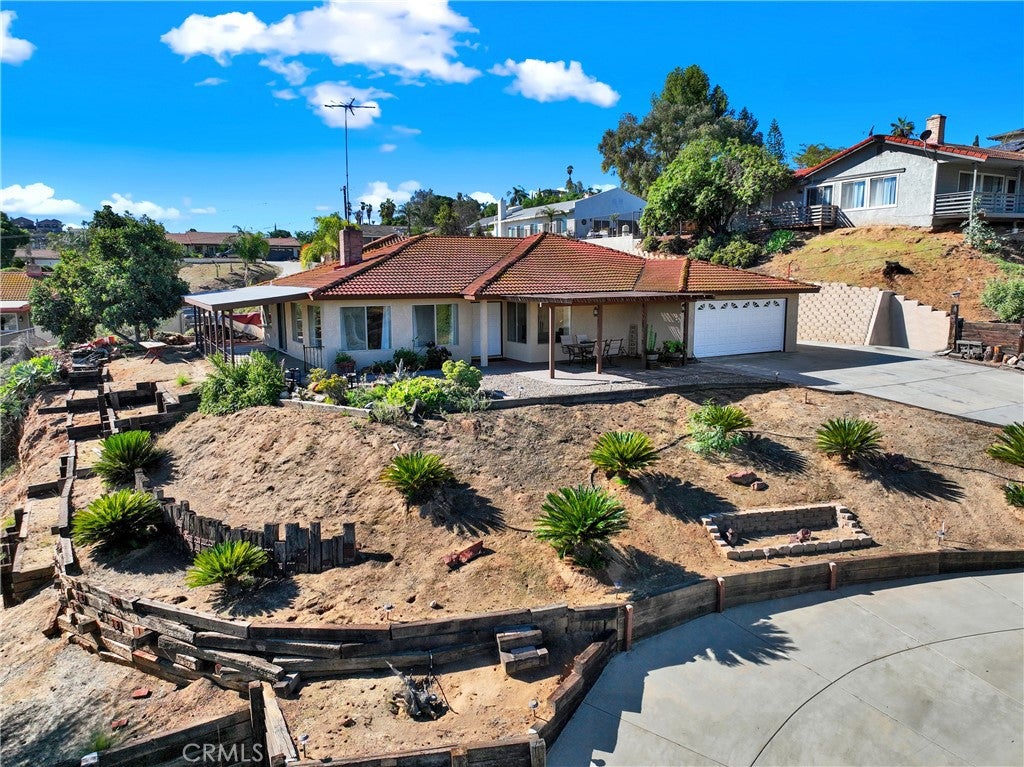
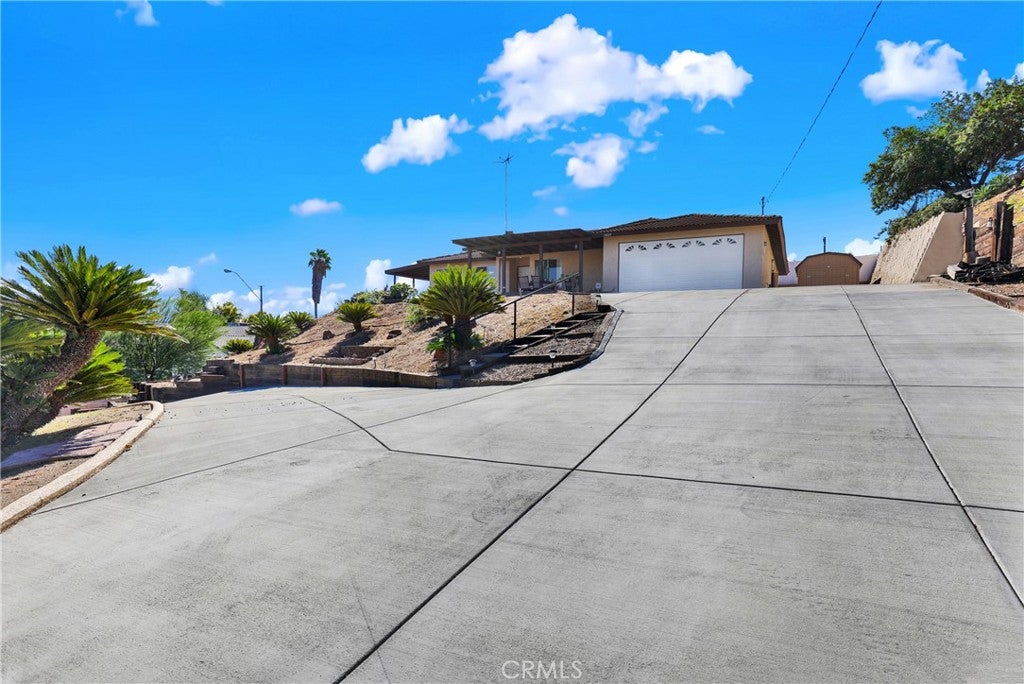
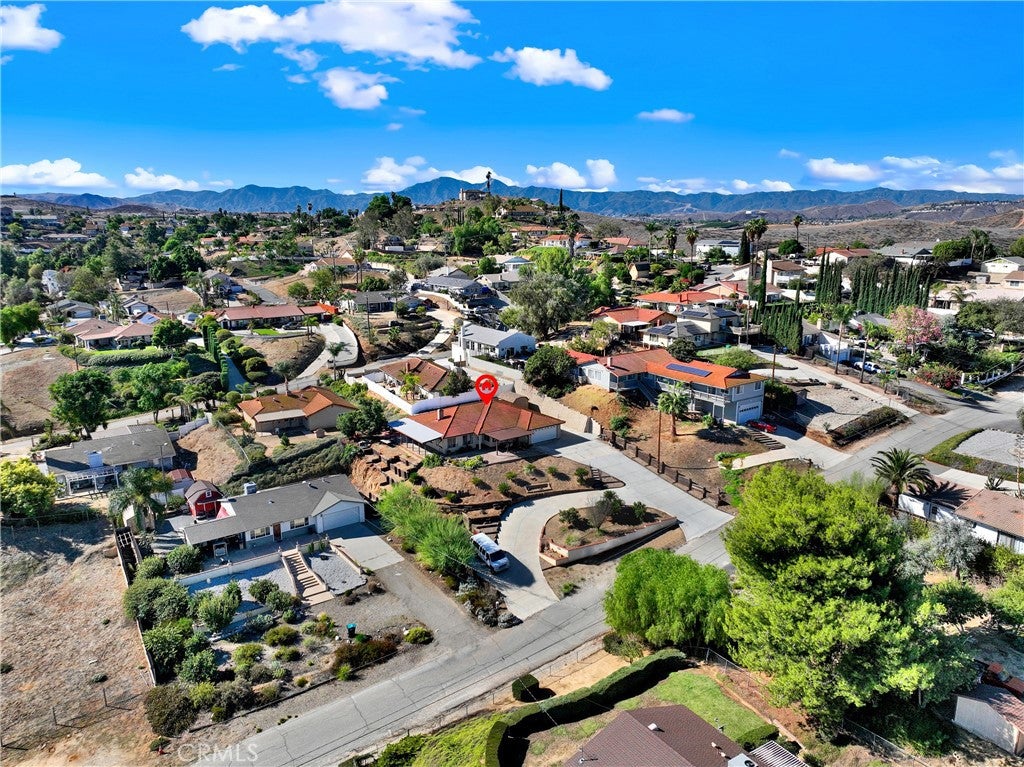
Enter an interest rate to see your estimated monthly payment.Stunning Property with Panoramic Views on 0.42 Acres! Discover the perfect blend of space, comfort, and country living in this beautiful home situated on two lots totaling 0.42 acres. Enjoy breathtaking panoramic views and a spacious, open floor plan designed for both everyday living and entertaining. Featuring separate family and living rooms, this home offers plenty of space to gather with family and friends. The large kitchen is a chef’s delight, complete with a center island, granite countertops, and stainless-steel appliances. A charming brick, wood-burning fireplace adds warmth and character to the living space, while the generously sized primary suite and spacious secondary bedrooms provide comfort and room to grow. Outside, enjoy convenient side parking and an RV sewer dump, offering added flexibility for your recreational vehicles and outdoor lifestyle. Located in unincorporated county land, this property offers a wonderful opportunity to enjoy a little extra space and a more relaxed country feel. Adding to its charm, the property features mature avocado, peach, orange, and plum trees, providing fresh fruit right from your own backyard. With expansive views, versatile living spaces, and room to enjoy the outdoors, this property is a unique opportunity to experience comfortable living with a touch of country charm!
| 7 days ago | Listing first seen on site | |
| 7 days ago | Listing updated with changes from the MLS |

This information is for your personal, non-commercial use and may not be used for any purpose other than to identify prospective properties you may be interested in purchasing. The display of MLS data is usually deemed reliable but is NOT guaranteed accurate by the MLS. Buyers are responsible for verifying the accuracy of all information and should investigate the data themselves or retain appropriate professionals. Information from sources other than the Listing Agent may have been included in the MLS data. Unless otherwise specified in writing, the Broker/Agent has not and will not verify any information obtained from other sources. The Broker/Agent providing the information contained herein may or may not have been the Listing and/or Selling Agent.

Did you know? You can invite friends and family to your search. They can join your search, rate and discuss listings with you.