556 Gregory Way, Glendora, CA, 91740

Save
Ask
Tour
Hide
Share
$799,990
8 Days On Site

556 Gregory Way
Glendora, CA 91740

For Sale|Townhouse|Active
3
Beds
3
Total Baths
2
Full Baths
1
Partial Bath
1,939
SqFt
$413
/SqFt
2026
Built
County:
Los Angeles
Listed by David Barisic of Seabright Management dave@brandywine-homes.com
Call Now: 951-203-4426
Is this the listing for you? We can help make it yours.
951-203-4426
Upcoming Open Houses
Fri, Oct 30, 10:30 AM - 4:30 PM
Sat, Oct 31, 10:30 AM - 4:00 PM
Sun, Nov 1, 10:30 AM - 4:00 PM
Mon, Nov 2, 10:30 AM - 4:00 PM
Tue, Nov 3, 10:30 AM - 4:00 PM
Wed, Nov 4, 10:30 AM - 4:00 PM
Thu, Nov 5, 10:30 AM - 4:00 PM
Fri, Nov 6, 10:30 AM - 4:00 PM
Sat, Nov 7, 10:30 AM - 4:00 PM
556 Gregory Way556 Gregory Way556 Gregory Way556 Gregory Way
Save
Ask
Tour
Hide
Share

Mortgage Calculator

Monthly Payment (Est.)

Enter an interest rate to see your estimated monthly payment.
Calculator powered by Showcase IDX, a Constellation1 Company. Copyright ©2026 Information is deemed reliable but not guaranteed.

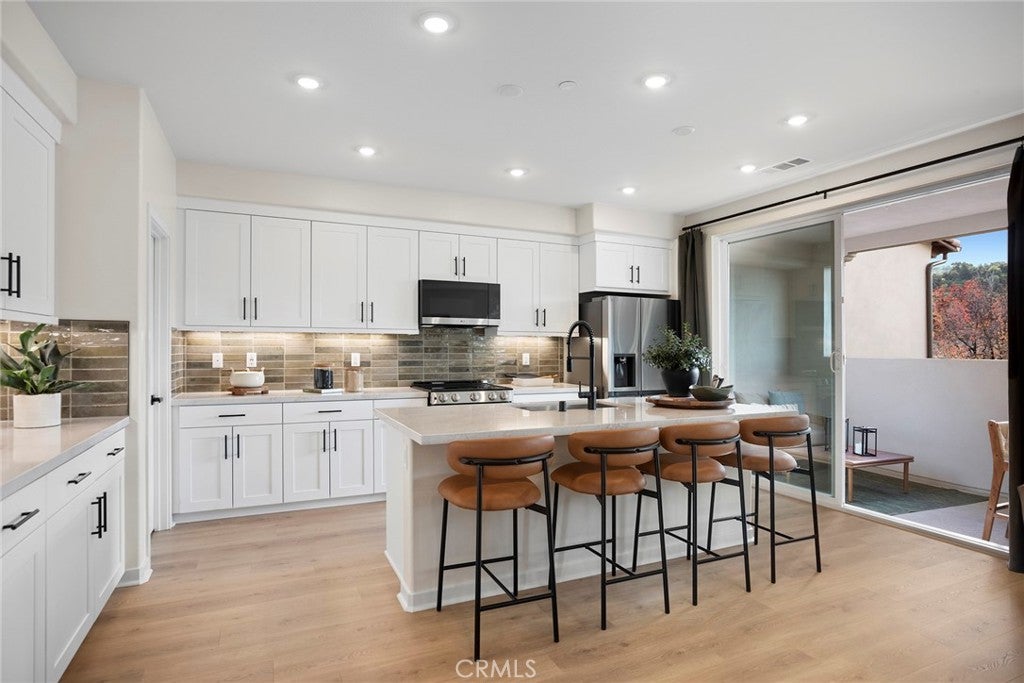
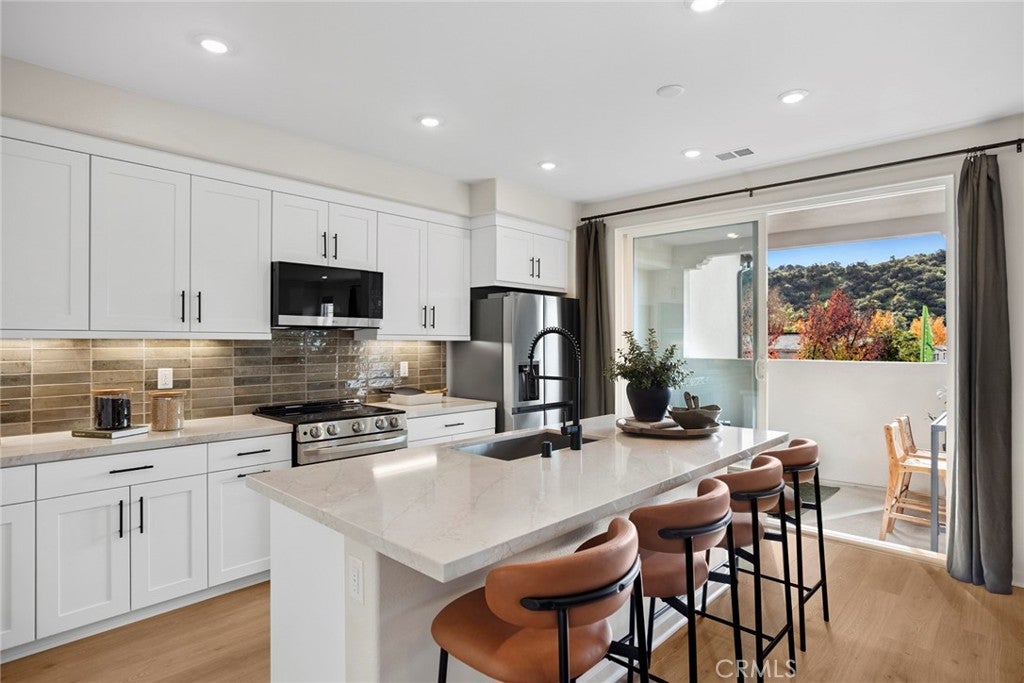
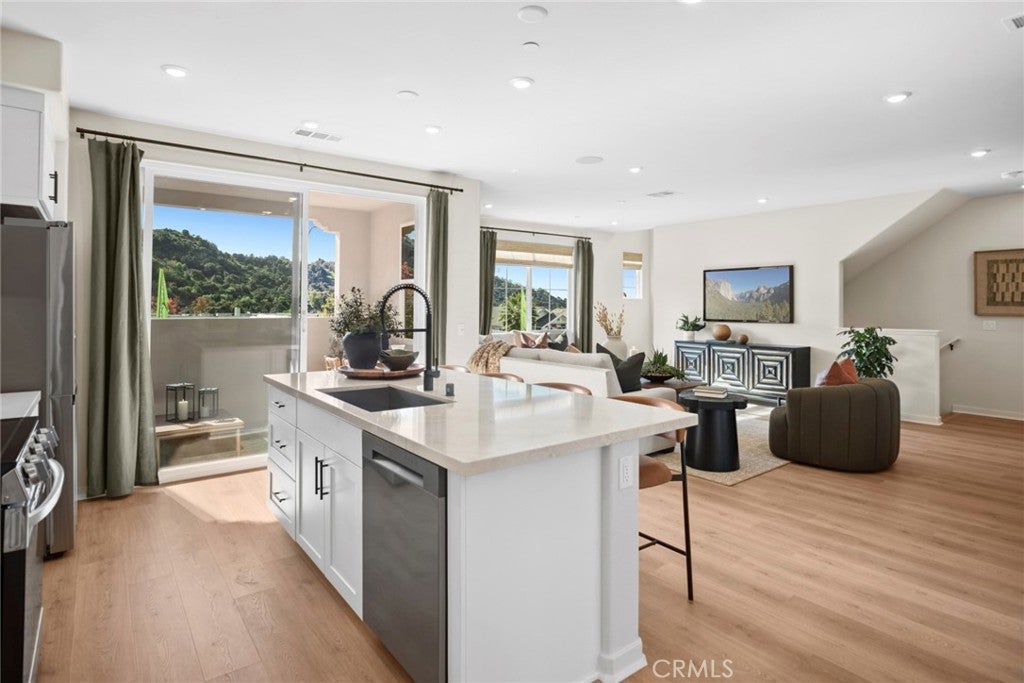
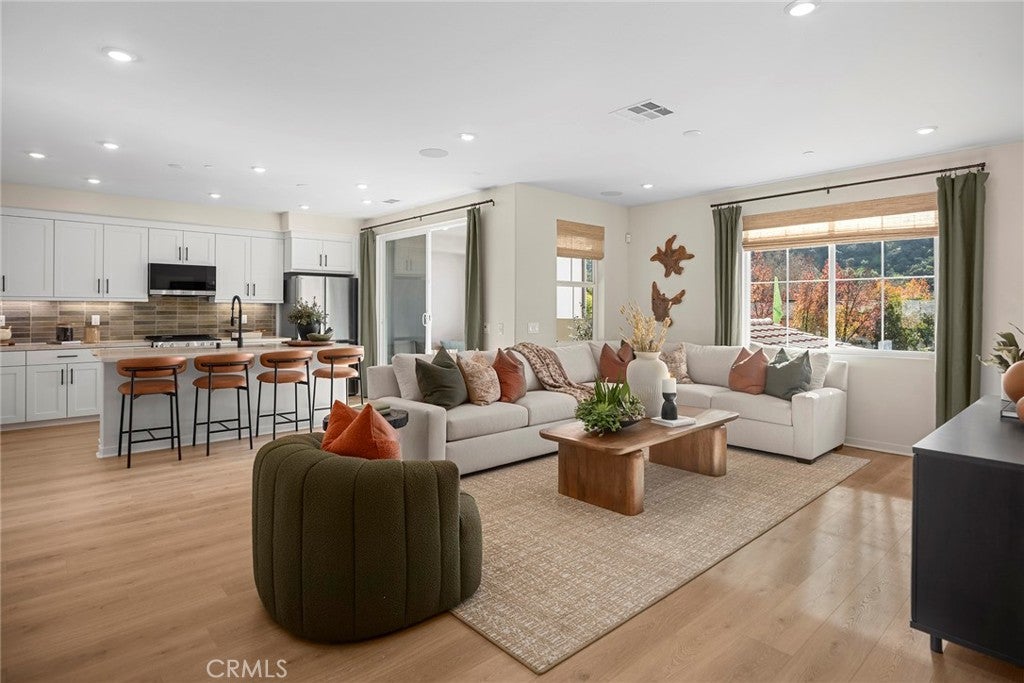
NEW CONSTRUCTION • ALISAL’S LARGEST FLOOR PLAN • ALL NEW-HOME UNDER WARRANTY! Discover more room to live, work and entertain in this spacious Plan 5, featuring 3 bedrooms, a dedicated office, a first-floor patio and a covered balcony! Natural light fills the open-concept main living level, where the expansive Great Room features three walls of windows and opens to the covered balcony—an inviting setting for morning coffee or evening relaxation. The gourmet kitchen shines with professionally selected upgraded countertops and a full backsplash, plentiful cabinetry, a center island with a stainless-steel farmhouse sink, and a walk-in pantry. A convenient powder room and separate second-floor office add everyday flexibility, with space for working from home, hobbies or home organization. All three bedrooms are together upstairs, including a generous primary retreat with a spacious bath featuring dual sinks, abundant counter space and a walk-in closet. A separate upstairs laundry room accommodates a side-by-side washer and dryer with additional space for storage. Smart-home features include a Honeywell smart thermostat, Ring Video Doorbell Pro, Echo Show, Leviton switches and Wi-Fi-enabled garage door openers. Prewired for electric vehicle charging! BUYER CAN STILL SELECT FLOORING! Make your finishing selections and enjoy the fresh start of brand-new construction backed by a new home warranty. Experience Alisal’s biggest plan and make your move today!

Save
Ask
Tour
Hide
Share
Listing Snapshot
Price 
$799,990
Days On Site 
8 Days
Bedrooms 
3
Inside Area (SqFt) 
1,939 sqft
Total Baths 
3
Full Baths 
2
Partial Baths 
1
Lot Size 
N/A
Year Built 
2026
MLS Number 
OC26228433
Status 
Active
Property Tax 
N/A
HOA/Condo/Coop Fees 
$365.56 monthly
Sq Ft Source 
Estimated
Friends & Family
Recent Activity
a week agoListing first seen on site
a week agoListing updated with changes from the MLS
General Features
Attached Garage 
Yes
Disclosures 
CovenantsRestrictionsDisclosureHoaDisclosureHomeWarranty
Garage 
Yes
Garage Spaces 
2
Land Lease 
No
Levels 
Three Or More
Number Of Stories 
3
Parking 
AttachedDirect AccessGarageSide By Side
Parking Spaces 
2
Property Condition 
Under ConstructionNew Construction
Property Sub Type 
Townhouse
Security 
PrewiredCarbon Monoxide Detector(s)Fire Sprinkler SystemSmoke Detector(s)
Sewer 
Private Sewer
Special Circumstances 
Standard
Water Source 
Public
Interior Features
Appliances 
DishwasherElectric OvenElectric RangeDisposalMicrowave
Cooling 
Central Air
Fireplace Features 
None
Heating 
Forced Air
Interior 
Open FloorplanRecessed LightingWired for DataWalk-In Closet(s)Pantry
Laundry Features 
InsideLaundry RoomUpper Level
Bathroom 
Bedroom 
EntryFoyer 
Great Room 
Kitchen 
Features - Kitchen Island
Laundry 
Living Room 
Master Bedroom 
Other 
Features - Walk-In Closet(s)
Pantry 
Save
Ask
Tour
Hide
Share
Exterior Features
Pool Features 
None
View 
None
Waterview 
None
Community Features
Association Amenities 
BarbecuePicnic Area
Association Fee 
$365.56
Association Fee Frequency 
Monthly
Community Features 
Street LightsSidewalks
MLS Area 
629 - Glendora
School District 
Glendora Unified
Financing Terms Available 
CashConventionalFHAVA Loan1031 Exchange
Building Access 
Ground
Schools
School District
Glendora Unified
Elementary School
Unknown
Middle School
Unknown
High School
Unknown


This information is for your personal, non-commercial use and may not be used for any purpose other than to identify prospective properties you may be interested in purchasing. The display of MLS data is usually deemed reliable but is NOT guaranteed accurate by the MLS. Buyers are responsible for verifying the accuracy of all information and should investigate the data themselves or retain appropriate professionals. Information from sources other than the Listing Agent may have been included in the MLS data. Unless otherwise specified in writing, the Broker/Agent has not and will not verify any information obtained from other sources. The Broker/Agent providing the information contained herein may or may not have been the Listing and/or Selling Agent.

Neighborhood & Commute
Source: Walkscore
Disclosure: Community information and market data powered by Constellation Data Labs. Information is deemed reliable but not guaranteed.
Save
Ask
Tour
Hide
Share