

1111 S Grand Avenue 904Los Angeles, CA 90015
Mortgage Calculator
Monthly Payment (Est.)
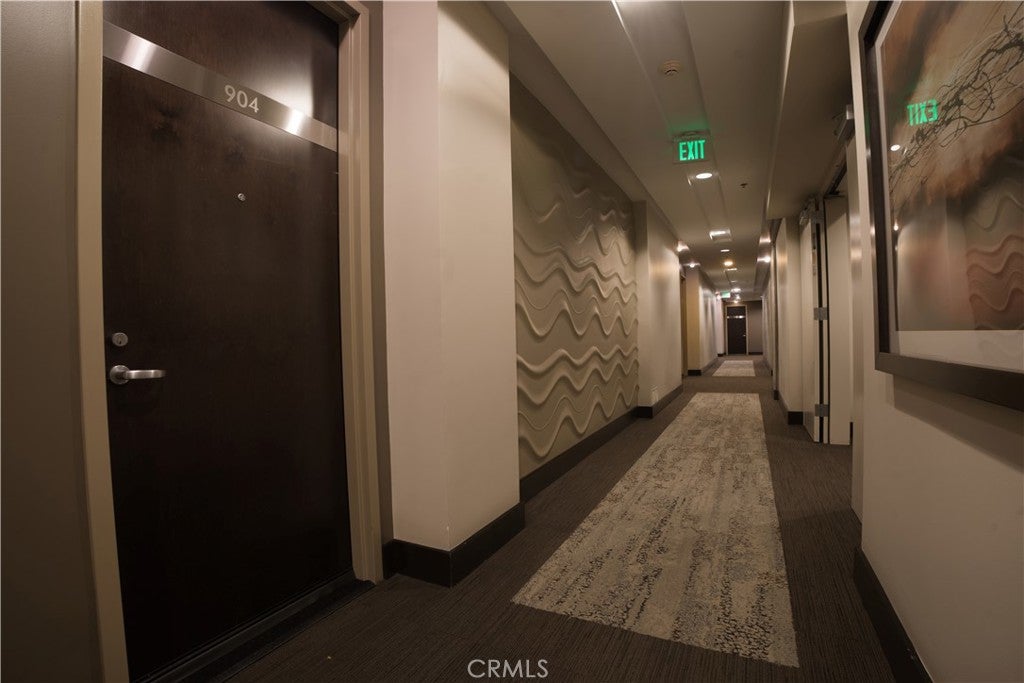
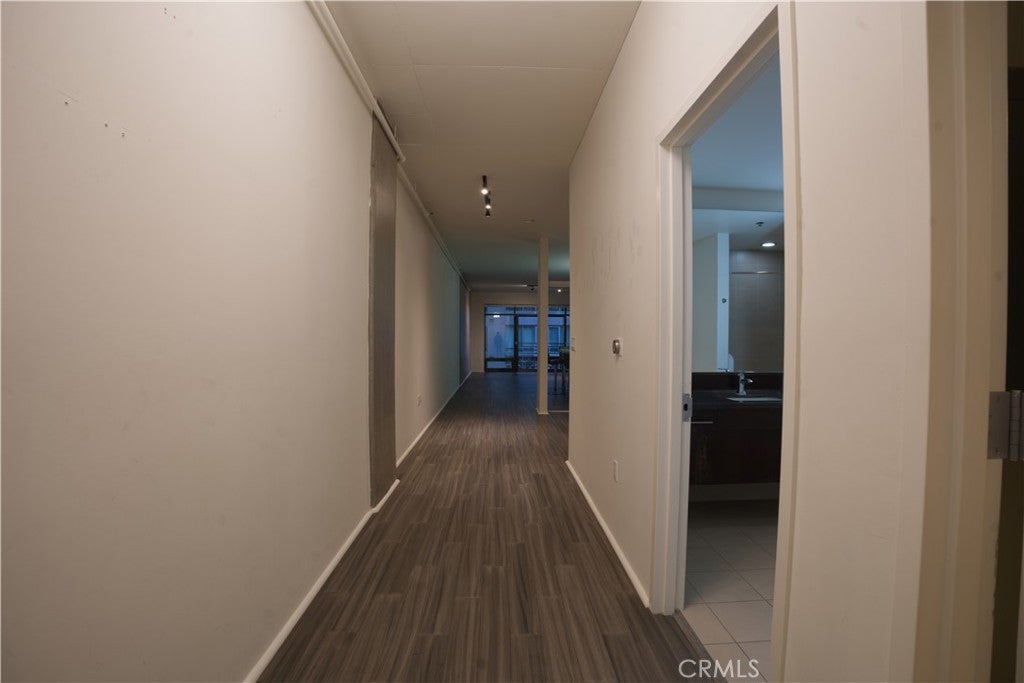
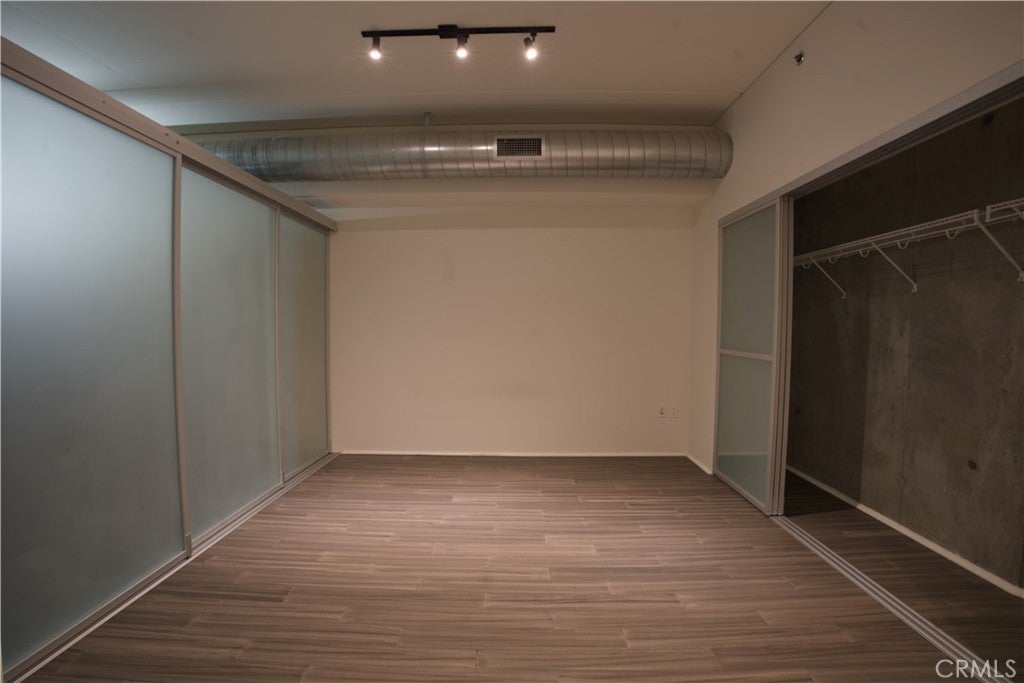
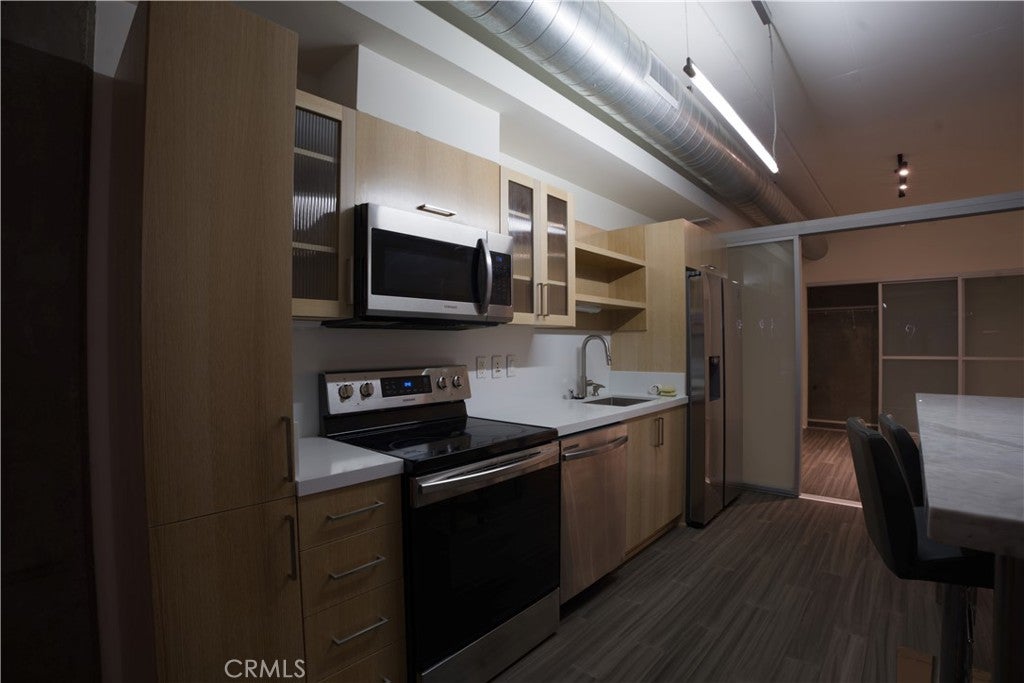
Enter an interest rate to see your estimated monthly payment.Luxury Condo at E11even Building. Spacious open soft Loft features a modern kitchen with hardwood flooring. Floor-to-ceiling windows with views of the courtyard/pool area and partial DTLA skyline through a Juliet Balcony. The laundry in a large utility room. One Secure Parking Space. The Elleven building is a Full Service building with 24-hour concierge/front desk/security. Resort-like amenities on the 4th Floor that include Garden level terrace with pool/spa, Viking BBQ's, outdoor fireplace, and small water feature with seating area. The Elleven building is the first DTLA LEED Certified GOLD building in South Park district. Steps away from LA Metro station that includes A, E, and J lines on Pico Blvd with Crypto.com around the corner. Hope Park is a city park that includes well-manicured grass and a play structure. Ralph's/Whole Foods, Macy's/Target at the Mall. University campus of USC and Loyola. California Hospital nearby. And many more walkable Cafes & Restaurants! **Professional Photos Coming Soon**
| 4 days ago | Status changed to Coming Soon | |
| 4 days ago | Listing updated with changes from the MLS | |
| 3 months ago | Listing first seen on site |

This information is for your personal, non-commercial use and may not be used for any purpose other than to identify prospective properties you may be interested in purchasing. The display of MLS data is usually deemed reliable but is NOT guaranteed accurate by the MLS. Buyers are responsible for verifying the accuracy of all information and should investigate the data themselves or retain appropriate professionals. Information from sources other than the Listing Agent may have been included in the MLS data. Unless otherwise specified in writing, the Broker/Agent has not and will not verify any information obtained from other sources. The Broker/Agent providing the information contained herein may or may not have been the Listing and/or Selling Agent.

Did you know? You can invite friends and family to your search. They can join your search, rate and discuss listings with you.