

24672 Linda FloraLaguna Hills, CA 92653


Mortgage Calculator
Monthly Payment (Est.)
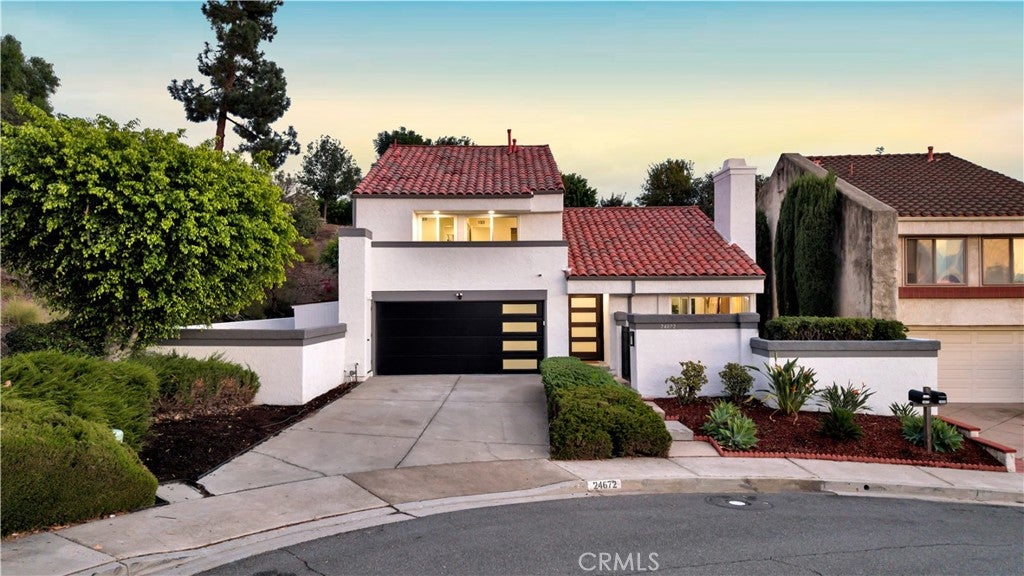
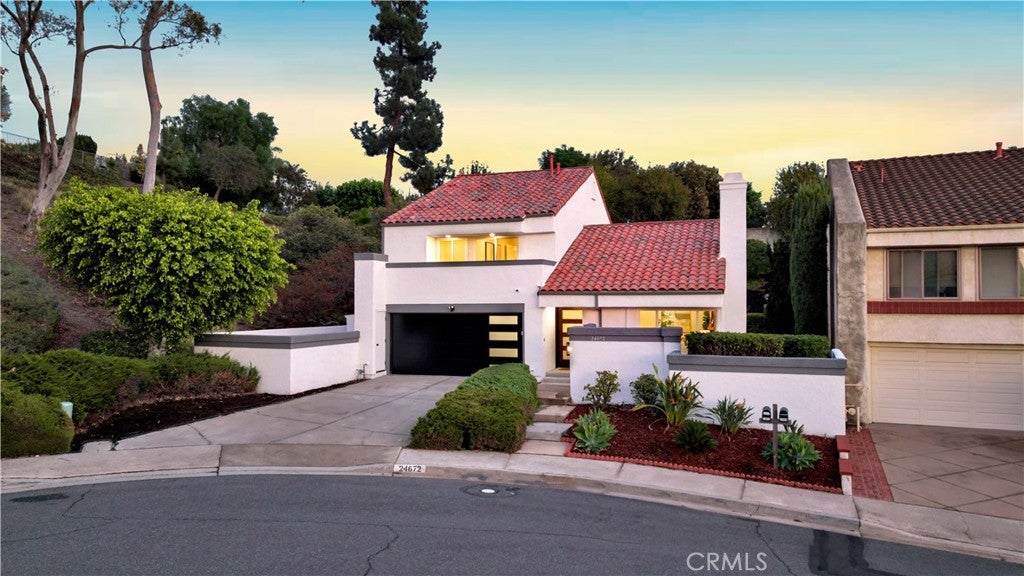
Enter an interest rate to see your estimated monthly payment.Perched at the end of a quiet cul-de-sac, this home has been COMPLETELY REMODELED, offering the rare combination of MODERN DESIGN, NATURAL LIGHT and true PRIVACY in an established neighborhood. EVERYTHING YOU SEE IS NEW, from the CABINETRY, KITCHEN and BATHROOMS to the DOORS, FLOORING and APPLIANCES. A CUSTOM SOLID MAHOGANY entry door welcomes you into living and dining rooms with SOARING CEILINGS and abundant SUNLIGHT, where the home’s raised setting frames serene HILLSIDE VIEWS. An airy floor plan carries NEW LVP FLOORING, shaker-style interior doors, RECESSED LIGHTING and electric fireplaces through the living areas. The BRAND-NEW KITCHEN pairs custom cabinetry, QUARTZ COUNTERTOPS and a full-height backsplash with new GE PROFILE APPLIANCES, refrigerator included, and a WATERFALL ISLAND made for entertaining guests or casual breakfasts. It opens to a separate family room, and a sunny kitchen nook sets the scene for your morning coffee. Sliding glass doors lead to a NEWLY LANDSCAPED backyard and patio, creating a quiet, private retreat. Upstairs, three generously sized bedrooms include one with a PRIVATE DECK overlooking the hills and neighborhood. The primary suite is a true sanctuary, with a CUSTOM WARDROBE and a separate built-in closet. Its SPA-INSPIRED BATH features a freestanding soaking tub set within the walk-in shower, with quartz vanities and CUSTOM CABINETRY carried through the baths. ROOF UNDERLAYMENT (2025), an UPDATED WATER HEATER, DUAL PANE WINDOWS, inside laundry with a BRAND-NEW washer and dryer included, and a DIRECT-ACCESS GARAGE with EPOXY FLOORS add peace of mind. Zoned to highly rated Saddleback Valley Unified schools, including Valencia Elementary, La Paz Intermediate and Laguna Hills High. Minutes to Mendocino Park and trails, the Laguna Hills Community Center, Aliso and Wood Canyons Wilderness Park, I-5 and the beaches of Laguna Beach, with NO HOA DUES.
| 7 days ago | Status changed to Active | |
| 7 days ago | Listing updated with changes from the MLS | |
| a week ago | Listing first seen on site |

This information is for your personal, non-commercial use and may not be used for any purpose other than to identify prospective properties you may be interested in purchasing. The display of MLS data is usually deemed reliable but is NOT guaranteed accurate by the MLS. Buyers are responsible for verifying the accuracy of all information and should investigate the data themselves or retain appropriate professionals. Information from sources other than the Listing Agent may have been included in the MLS data. Unless otherwise specified in writing, the Broker/Agent has not and will not verify any information obtained from other sources. The Broker/Agent providing the information contained herein may or may not have been the Listing and/or Selling Agent.

Did you know? You can invite friends and family to your search. They can join your search, rate and discuss listings with you.