19917 Golden Harvest Dr, Riverside, CA, 92507

Save
Ask
Tour
Hide
Share
$730,000
3 Days On Site

19917 Golden Harvest Dr
Riverside, CA 92507

For Sale|Single Family Residence|Active
6
Beds
3
Total Baths
3
Full Baths
2,537
SqFt
$288
/SqFt
2022
Built
County:
Riverside
Listed by Yue Yin of Real Broker yueyinrealtor@gmail.com
Call Now: 951-203-4426
Is this the listing for you? We can help make it yours.
951-203-4426
Upcoming Open Houses
Sat, Oct 31, 1:00 PM - 4:00 PM
19917 Golden Harvest Dr19917 Golden Harvest Dr19917 Golden Harvest Dr19917 Golden Harvest Dr
Save
Ask
Tour
Hide
Share

Mortgage Calculator

Monthly Payment (Est.)

Enter an interest rate to see your estimated monthly payment.
Calculator powered by Showcase IDX, a Constellation1 Company. Copyright ©2026 Information is deemed reliable but not guaranteed.

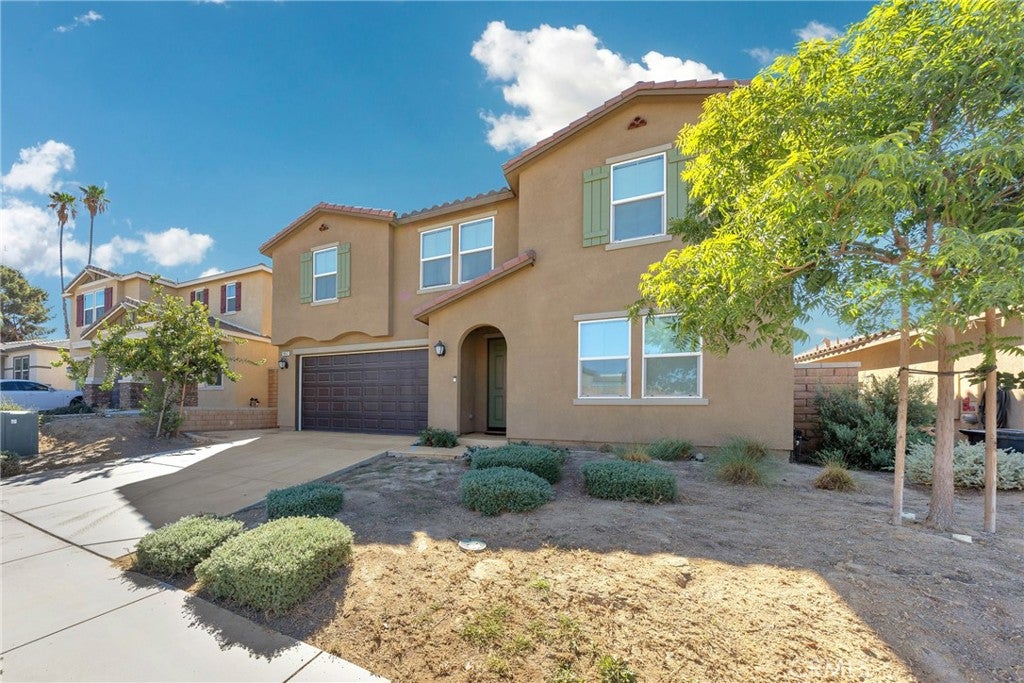
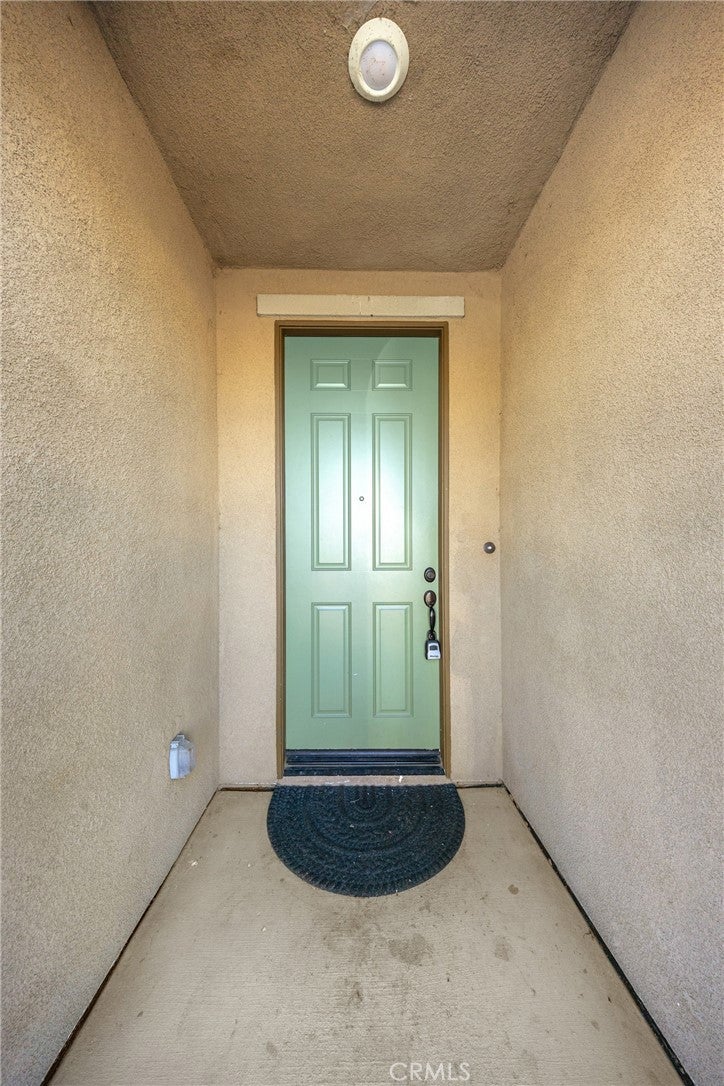
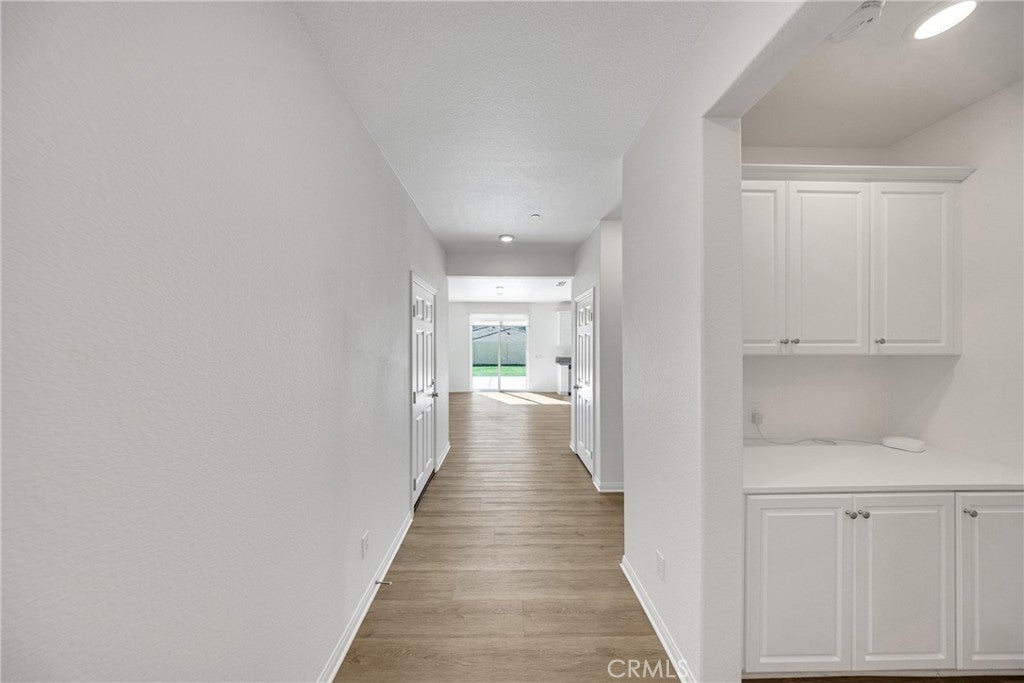
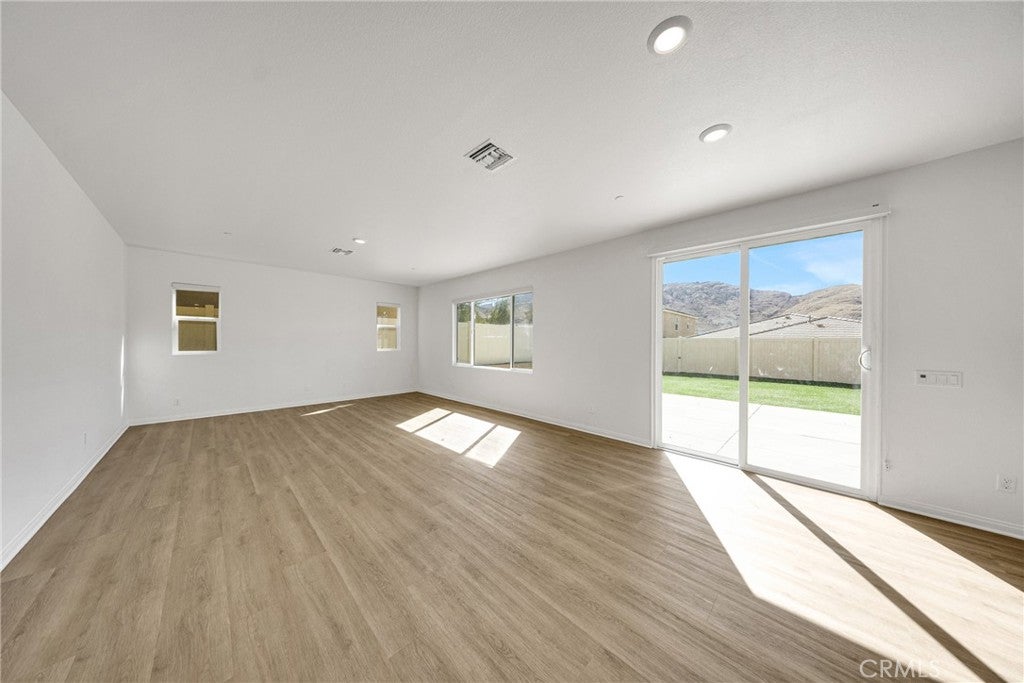
This Spanish-style two-story home offers 6 bedrooms, 3 bathrooms, and approximately 2,537 sq ft of living space. Freshly painted throughout the interior, this move-in-ready home welcomes you with a bright, open layout. Just off the entry, a main-floor bedroom provides flexible space for guests or a home office, with a full bathroom conveniently nearby. A wide hallway leads to the spacious living area, where abundant natural light creates a warm and inviting setting. Updated waterproof vinyl flooring extends through the hallway and living room. The open-concept kitchen features upgraded modern white cabinetry, granite countertops, stainless steel appliances, and a walk-in pantry, with an easy flow into the living space for everyday living and entertaining. Upstairs, the spacious primary suite offers a private bathroom with a walk-in shower, along with a walk-in closet. Four additional upstairs bedrooms and a shared bathroom complete the second floor. Enjoy a thoughtfully finished backyard featuring a concrete patio and low-maintenance artificial turf, with plenty of room for outdoor dining and lounge seating. Conveniently located near UC Riverside and Loma Linda University School of Medicine, with easy access to I-215 and Highways 91 and 60, this home offers convenient connections throughout the surrounding area.

Save
Ask
Tour
Hide
Share
Listing Snapshot
Price 
$730,000
Days On Site 
3 Days
Bedrooms 
6
Inside Area (SqFt) 
2,537 sqft
Total Baths 
3
Full Baths 
3
Partial Baths 
N/A
Lot Size 
0.11 Acres
Year Built 
2022
MLS Number 
OC26229656
Status 
Active
Property Tax 
N/A
HOA/Condo/Coop Fees 
$122 monthly
Sq Ft Source 
N/A
Friends & Family
Recent Activity
4 days agoListing first seen on site
4 days agoListing updated with changes from the MLS
General Features
Acres 
0.11
Attached Garage 
Yes
Disclosures 
CovenantsRestrictionsDisclosure
Energy Features 
Solar
Foundation 
Concrete Perimeter
Garage 
Yes
Garage Spaces 
2
Green Energy Efficient 
AppliancesConstructionDoorsHVACInsulationLightingRoofThermostatWater HeaterWindows
Land Lease 
No
Levels 
Two
Number Of Stories 
2
Parking 
AttachedDrivewayGarage
Parking Spaces 
2
Property Condition 
Updated/Remodeled
Property Sub Type 
Single Family Residence
Sewer 
Public Sewer
Special Circumstances 
Standard
Style 
Spanish
Utilities 
Cable ConnectedElectricity ConnectedNatural Gas ConnectedSewer ConnectedWater Connected
Water Source 
Public
Interior Features
Appliances 
Convection OvenDishwasherGas CooktopMicrowaveTankless Water Heater
Cooling 
Central Air
Fireplace Features 
None
Heating 
Central
Interior 
Breakfast BarGranite CountersWalk-In Closet(s)Pantry
Laundry Features 
Laundry RoomUpper Level
Main Level Bedrooms 
1
Window Features 
ENERGY STAR Qualified Windows
Bathroom 
Bedroom 
EntryFoyer 
Family Room 
Kitchen 
Laundry 
Living Room 
Master Bedroom 
Other 
Features - Walk-In Closet(s)
Pantry 
Save
Ask
Tour
Hide
Share
Exterior Features
Construction Details 
Stucco
Fencing 
Vinyl
Lot Features 
Cul-De-SacRectangular Lot
Pool Features 
None
Road Frontage 
City Street
Roof 
Tile
Spa Features 
None
View 
Mountain(s)
Waterview 
Mountain(s)
Windows/Doors 
ENERGY STAR Qualified Windows
Community Features
Association Amenities 
Dog ParkPicnic AreaPlayground
Association Fee 
$122.0
Association Fee Frequency 
Monthly
Community Features 
CurbsParkStreet Lights
MLS Area 
252 - Riverside
School District 
Riverside Unified
Financing Terms Available 
CashConventionalFHAVA Loan
Building Access 
1
Roads 
Paved
Schools
School District
Riverside Unified
Elementary School
Unknown
Middle School
Unknown
High School
North


This information is for your personal, non-commercial use and may not be used for any purpose other than to identify prospective properties you may be interested in purchasing. The display of MLS data is usually deemed reliable but is NOT guaranteed accurate by the MLS. Buyers are responsible for verifying the accuracy of all information and should investigate the data themselves or retain appropriate professionals. Information from sources other than the Listing Agent may have been included in the MLS data. Unless otherwise specified in writing, the Broker/Agent has not and will not verify any information obtained from other sources. The Broker/Agent providing the information contained herein may or may not have been the Listing and/or Selling Agent.

Neighborhood & Commute
Source: Walkscore
Disclosure: Community information and market data powered by Constellation Data Labs. Information is deemed reliable but not guaranteed.
Save
Ask
Tour
Hide
Share