

10 Cerrero CourtRancho Mission Viejo, CA 92694
Mortgage Calculator
Monthly Payment (Est.)
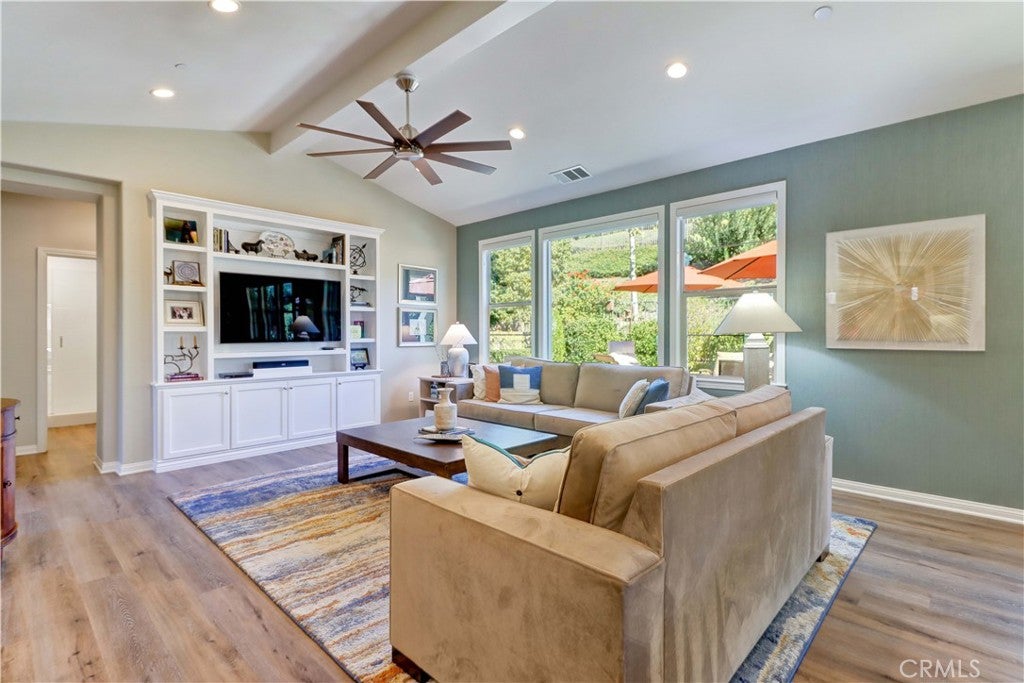
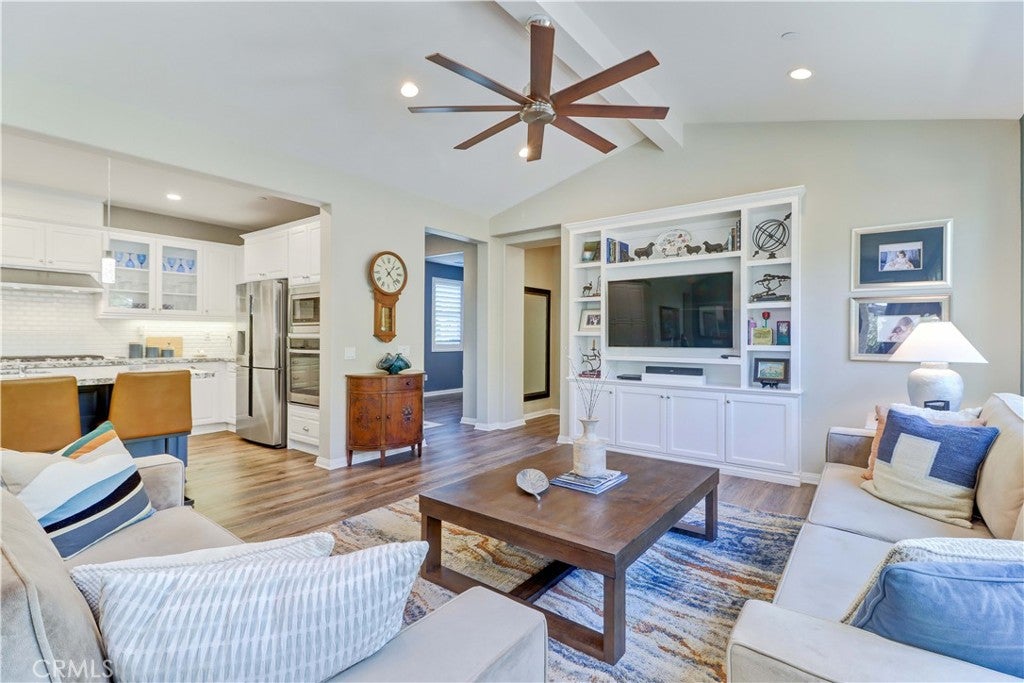
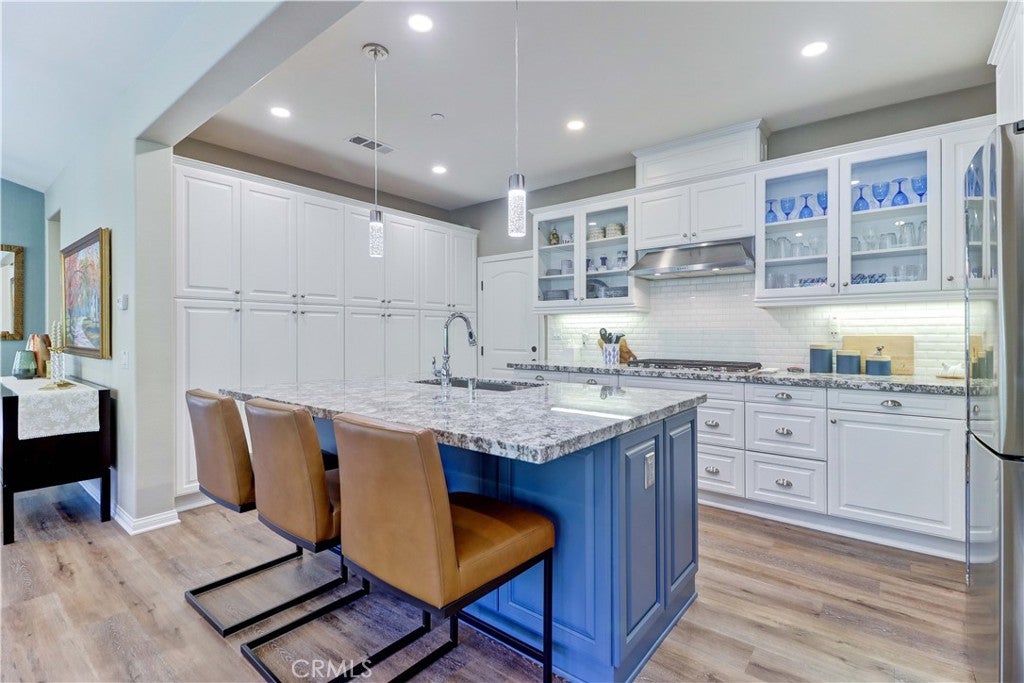
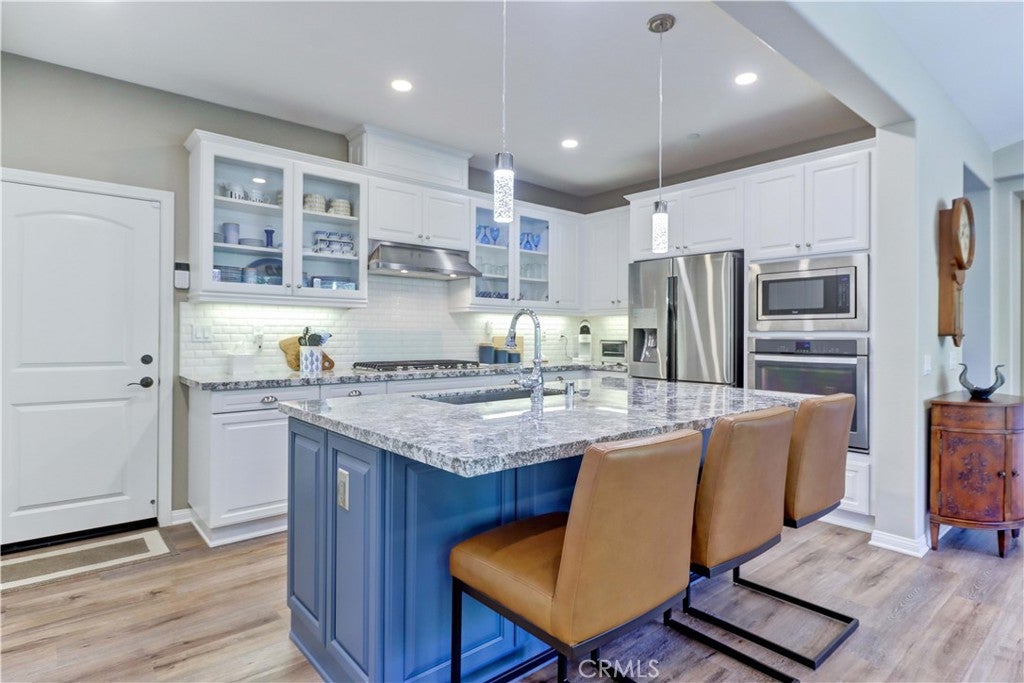
Enter an interest rate to see your estimated monthly payment.Welcome to this gorgeously appointed 2 bedroom, 2.5 bath 2184 sq.ft. home with office and loft in the sought-after 55+ Avocet neighborhood in Esencia! With access to all amenities in Esencia, Sendero and Rienda, and just steps to the Outlook pool, this home at the end of a cul-de-sac is one of the few which offers the privacy of a motor court shared with only one other house. The $200,000 in upgrades is obvious in every room, from the easy-care wood look luxury vinyl flooring and Berber carpeting, to the plantation shutters, wood trimmed window sills, and motorized window shades in the great room. The kitchen's glass-front white cabinets display your dinnerware, the entire wall of cabinets will house all your pantry items and serving pieces, and stainless fingerprint resistant appliances keep cleanup easy. Granite counters and a white subway tile backsplash are complemented by the splash of color on the island. Relax in front of the TV in the comfortable great room, with a built-in entertainment unit and enough storage to easily accommodate multimedia components. Sliding glass doors open to the California Room with cozy fireplace and niche with television hook-up. A large lush yard, built in BBQ, and fire pit are enhanced with pavers and stacked stone accents. An Alumawood patio cover provides maintenance-free shade for outdoor dining, and puck lights add to the ambience. The generous primary bedroom and ensuite bathroom are incredible with a massive floor to ceiling glass enclosed shower, granite counters and tub surround, linen cabinet, dual sinks, and open towel storage. A dual-sided mirrored door opens to the large custom walk-in closet. Opposite the bedroom is a large laundry room with a deep sink and generous storage. The office and 2nd bedroom are sunny and just the perfect size. A built-in storage cabinet, additional closet and half-bath make the spacious loft a versatile addition to this home, and French doors open to a large patio with views of the cul-de-sac and hillside. There are ceiling fans throughout, a SimpliSafe alarm system, and Ring doorbell. The garage is equipped with cabinets, overhead racks, epoxy flooring, and an Aquasana water filtration system. Last but not least, there are LED pancake lights in the kitchen, laundry room and all bathrooms. All in all, this stunning home has everything you'll ever need...and want!
| 2 days ago | Status changed to Active | |
| 2 days ago | Listing updated with changes from the MLS | |
| a week ago | Listing first seen on site |

This information is for your personal, non-commercial use and may not be used for any purpose other than to identify prospective properties you may be interested in purchasing. The display of MLS data is usually deemed reliable but is NOT guaranteed accurate by the MLS. Buyers are responsible for verifying the accuracy of all information and should investigate the data themselves or retain appropriate professionals. Information from sources other than the Listing Agent may have been included in the MLS data. Unless otherwise specified in writing, the Broker/Agent has not and will not verify any information obtained from other sources. The Broker/Agent providing the information contained herein may or may not have been the Listing and/or Selling Agent.

Did you know? You can invite friends and family to your search. They can join your search, rate and discuss listings with you.