

10362 Avenida Cinco de MayoFountain Valley, CA 92708
Mortgage Calculator
Monthly Payment (Est.)
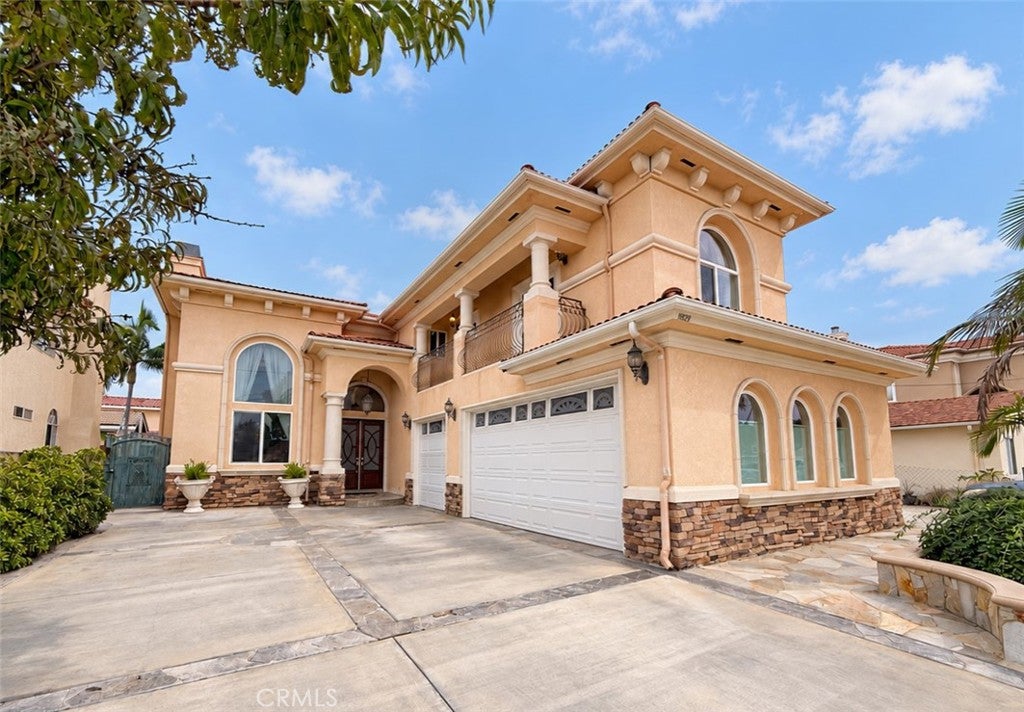
Enter an interest rate to see your estimated monthly payment.A truly majestic, castle-inspired custom estate in Fountain Valley’s prestigious Colony neighborhood! Built in 2005, this extraordinary 6 bedroom, 4 bath residence offers 4,104 square feet of grand living space, a 3-car garage, and an expansive driveway with parking for 4 additional vehicles. Commanding curb appeal showcases stately columns, graceful arches, stacked-stone accents, Palladian windows, wrought-iron balconies, and richly detailed stone planters. Beyond the double-door entry, a breathtaking two-story foyer introduces soaring ceilings, gleaming polished natural-stone floors, elaborate crown molding, coffered ceilings, magnificent chandeliers, and a sweeping stone staircase adorned with ornate wrought-iron railings. Spectacular formal living and dining areas are designed for entertaining, highlighted by dramatic windows and a striking stone fireplace. The spacious family room features a beamed ceiling, its own stone fireplace, and a sun-filled bay-window breakfast nook, flowing seamlessly into the gourmet kitchen with granite countertops, a massive center island with wraparound seating, stainless-steel appliances, rich cherry-toned cabinetry, glass-front displays, and a walk-in pantry with etched-glass door. French doors invite indoor-outdoor living beneath an expansive columned covered patio overlooking the generously sized, low-maintenance backyard. Two main-level guest bedrooms and an inside laundry room with utility sink add flexibility and convenience. Upstairs, an expansive loft/bonus room and broad open hallway offer versatile space for a lounge, study area, or home office. Retreat through the double doors of the palatial primary suite, featuring a private sitting retreat, beautiful wood-look flooring, and French doors to a balcony overlooking the backyard. Its lavish spa-inspired bath boasts a jetted soaking tub, separate stone-surround shower with bench, dual-sink vanity, and mirrored French doors opening to the walk-in closet. Additional highlights include dual-pane windows, recessed lighting, raised-panel doors, dual-zone A/C, and a finished 3-car garage with tile flooring. Ideally located near Mile Square Regional Park, golf, shopping, dining, schools, and a short drive to the beach, this architectural showpiece offers an exceptional opportunity to enjoy grand-scale Fountain Valley living!
| 12 hours ago | Status changed to Active | |
| 12 hours ago | Listing updated with changes from the MLS | |
| 3 weeks ago | Listing first seen on site |

This information is for your personal, non-commercial use and may not be used for any purpose other than to identify prospective properties you may be interested in purchasing. The display of MLS data is usually deemed reliable but is NOT guaranteed accurate by the MLS. Buyers are responsible for verifying the accuracy of all information and should investigate the data themselves or retain appropriate professionals. Information from sources other than the Listing Agent may have been included in the MLS data. Unless otherwise specified in writing, the Broker/Agent has not and will not verify any information obtained from other sources. The Broker/Agent providing the information contained herein may or may not have been the Listing and/or Selling Agent.

Did you know? You can invite friends and family to your search. They can join your search, rate and discuss listings with you.