

68 DoradoIrvine, CA 92618
Mortgage Calculator
Monthly Payment (Est.)
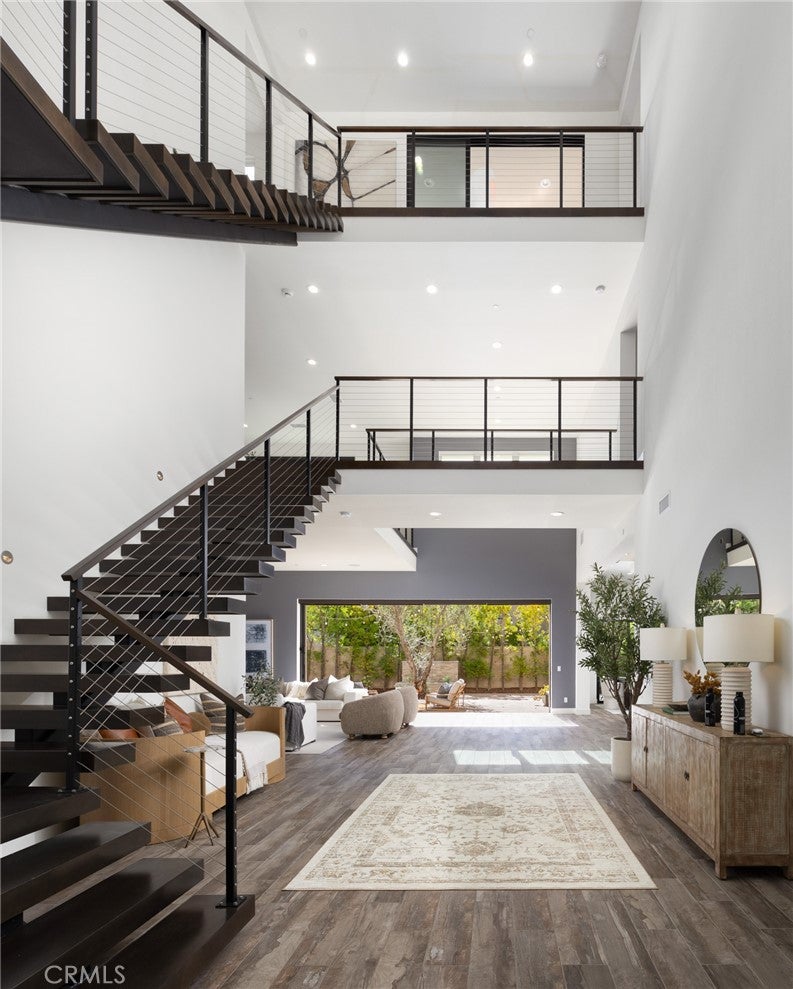
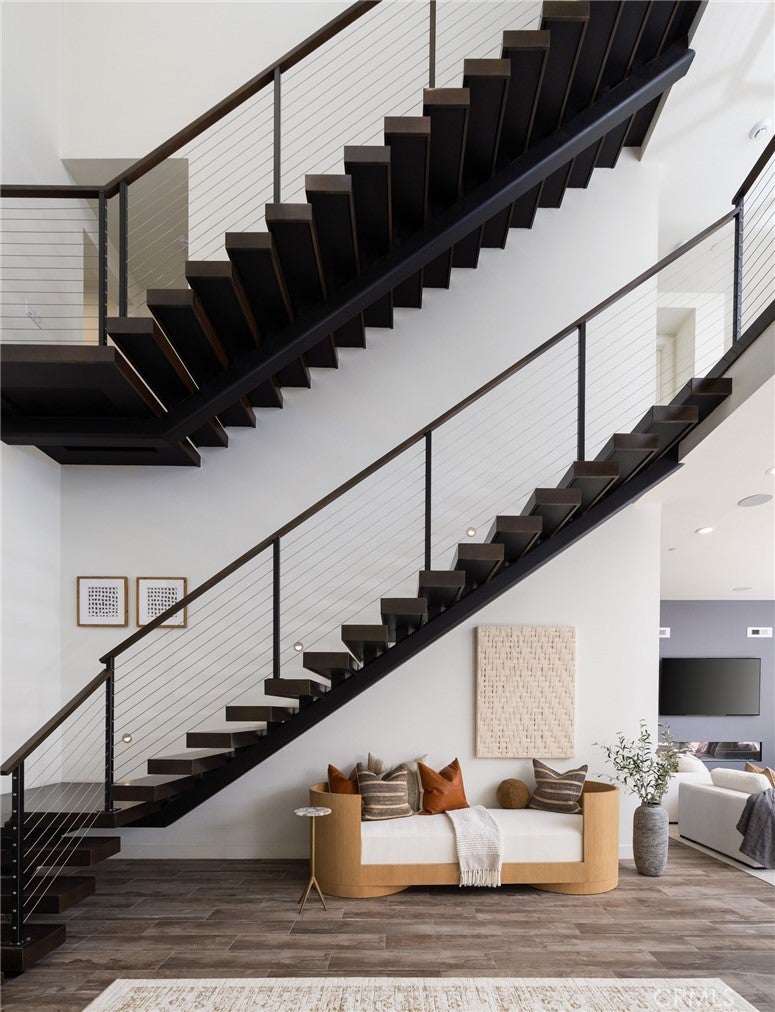
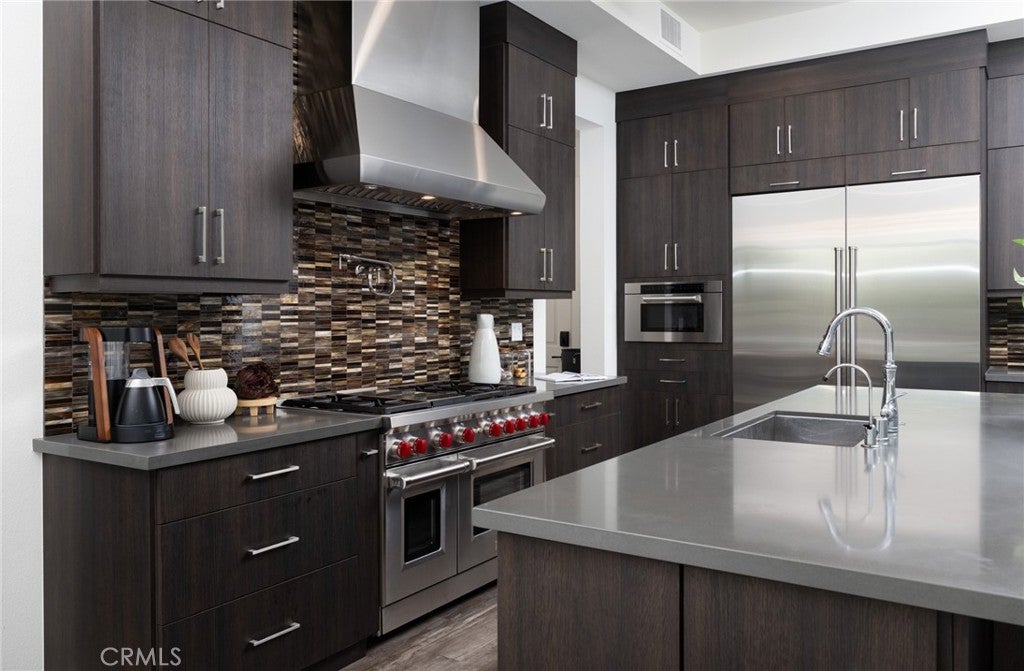
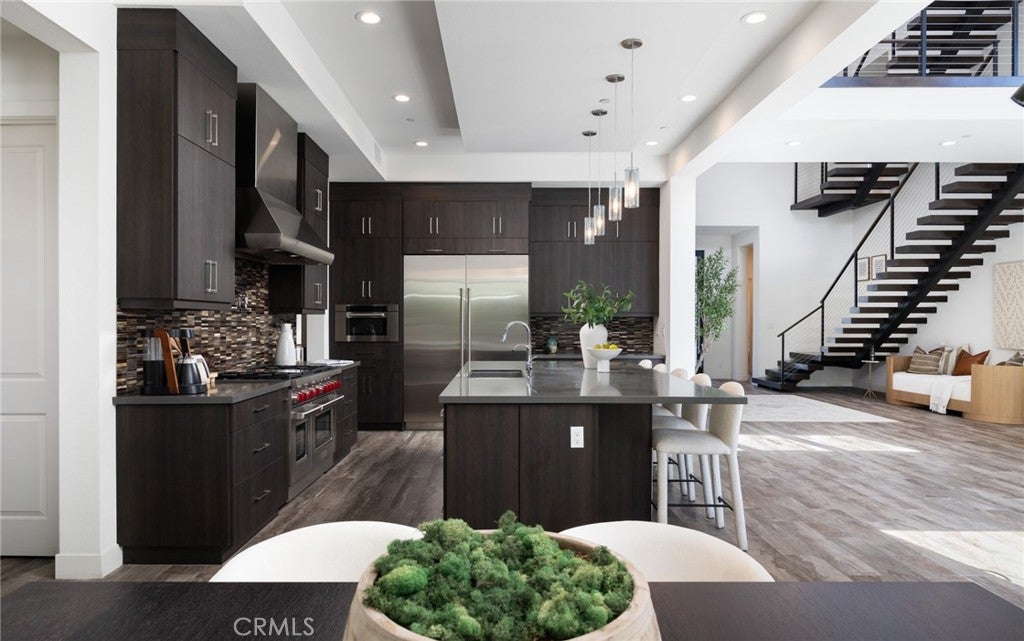
Enter an interest rate to see your estimated monthly payment.Welcome to 68 Dorado, a striking contemporary residence set within the prestigious 24-hour guard-gated community of Altair in Irvine. Built by Toll Brothers in the highly sought-after Alara neighborhood—distinguished by its contemporary architectural design—this exceptional three-story home offers approximately 5,029 square feet of sophisticated living space, thoughtfully designed for elevated living and entertaining. From the moment you enter, a breathtaking foyer creates a memorable first impression, anchored by a stunning upgraded statement chandelier and dramatic floating staircase with upgraded railing. The impressive great room continues the home’s modern aesthetic with a sleek linear fireplace and expansive sliding glass doors that open to the outdoor living area, creating a seamless indoor-outdoor experience ideal for entertaining. At the heart of the home is a beautifully appointed chef’s kitchen featuring premium Wolf appliances, upgraded cabinetry extending to the ceiling, large island with generous counter seating and refined finishes. A separate prep kitchen, also equipped with Wolf appliances, provides an additional layer of luxury for hosting and entertaining. The expansive primary suite offers a serene private retreat, complemented by a luxurious spa-inspired bath featuring an oversized walk-in shower, large soaking tub and two generously sized separate vanities—creating a beautifully appointed space for relaxation and retreat. The thoughtfully designed floor plan also includes a desirable main-level bedroom with en-suite bath and a dedicated downstairs office. The exceptional third level is designed for those who love to entertain, featuring a built-in bar with cabinetry and sink, along with a conveniently located bathroom—an impressive space for hosting holiday gatherings, entertaining family and friends and so much more. Additional enhancements include Hunter Douglas remote-controlled window coverings, solar panels and a gas hookup for outdoor BBQ. The finished garage features epoxy flooring, built-in storage cabinetry and two 220V EV outlets, while two tankless water heaters, a whole-home water purification system, water softener and reverse osmosis system add to the home’s extensive list of upgrades. Residents of Altair enjoy an exceptional resort-inspired lifestyle with access to community recreation amenities, pools and spas, parks, sport courts and scenic trails—all within one of Irvine’s most coveted guard-gated communities.
| 6 days ago | Status changed to Coming Soon | |
| 6 days ago | Listing updated with changes from the MLS | |
| 2 weeks ago | Listing first seen on site |

This information is for your personal, non-commercial use and may not be used for any purpose other than to identify prospective properties you may be interested in purchasing. The display of MLS data is usually deemed reliable but is NOT guaranteed accurate by the MLS. Buyers are responsible for verifying the accuracy of all information and should investigate the data themselves or retain appropriate professionals. Information from sources other than the Listing Agent may have been included in the MLS data. Unless otherwise specified in writing, the Broker/Agent has not and will not verify any information obtained from other sources. The Broker/Agent providing the information contained herein may or may not have been the Listing and/or Selling Agent.

Did you know? You can invite friends and family to your search. They can join your search, rate and discuss listings with you.