5522 Via La Mesa B, Laguna Woods, CA, 92637

Save
Ask
Tour
Hide
Share
$1,848,000
2 Days On Site

5522 Via La Mesa B
Laguna Woods, CA 92637

Condominium|Coming Soon
3
Beds
2
Total Baths
2
Full Baths
2,050
SqFt
$901
/SqFt
1980
Built
Subdivision:
Laguna Woods
County:
Orange
Listed by Gail Shapiro of Laguna Premier Realty Inc. gailshapirorealtor@gmail.com
Call Now: 951-203-4426
Is this the listing for you? We can help make it yours.
951-203-4426
5522 Via La Mesa B5522 Via La Mesa B5522 Via La Mesa B5522 Via La Mesa B
Save
Ask
Tour
Hide
Share

Mortgage Calculator

Monthly Payment (Est.)

Enter an interest rate to see your estimated monthly payment.
Calculator powered by Showcase IDX, a Constellation1 Company. Copyright ©2026 Information is deemed reliable but not guaranteed.

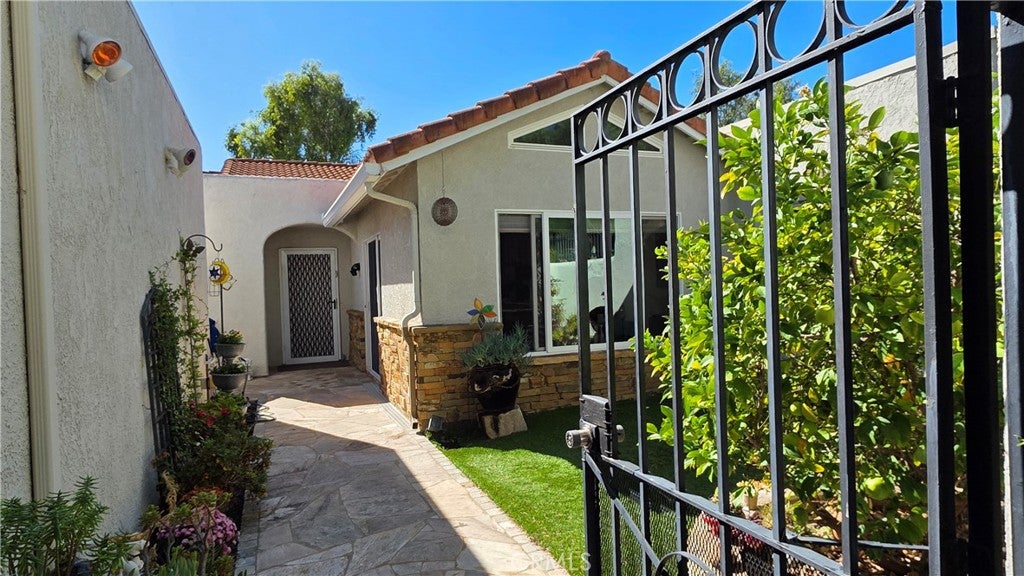
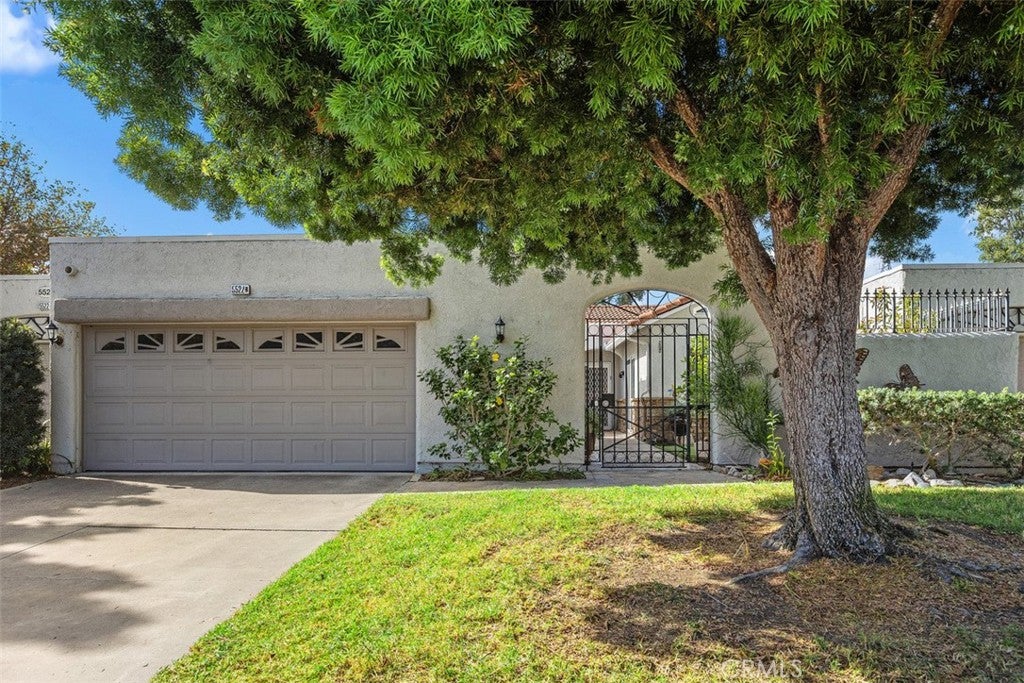
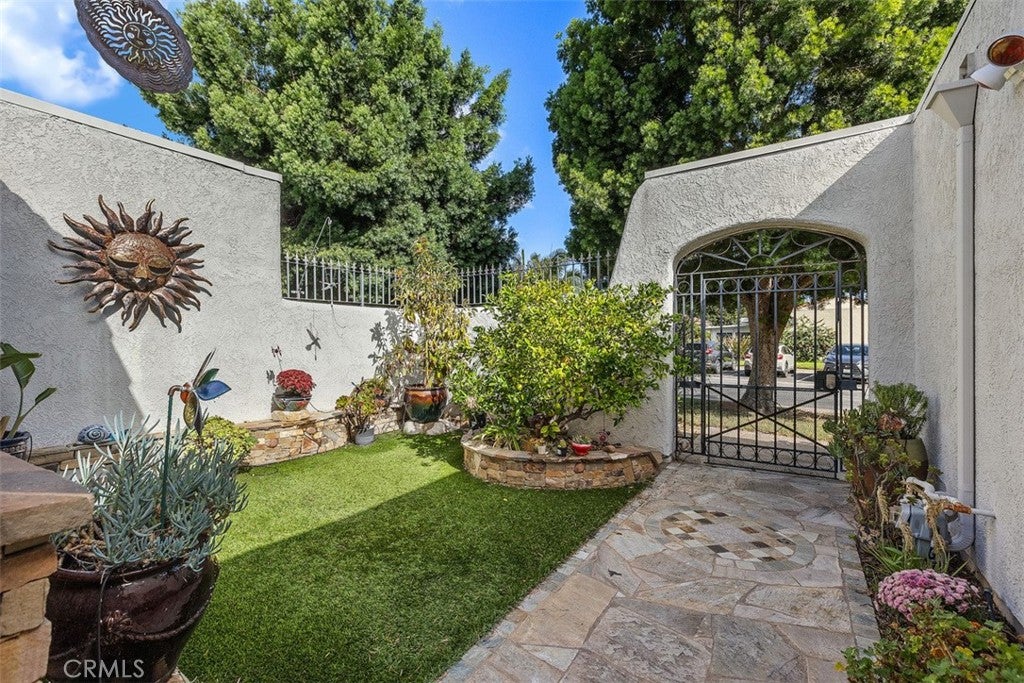
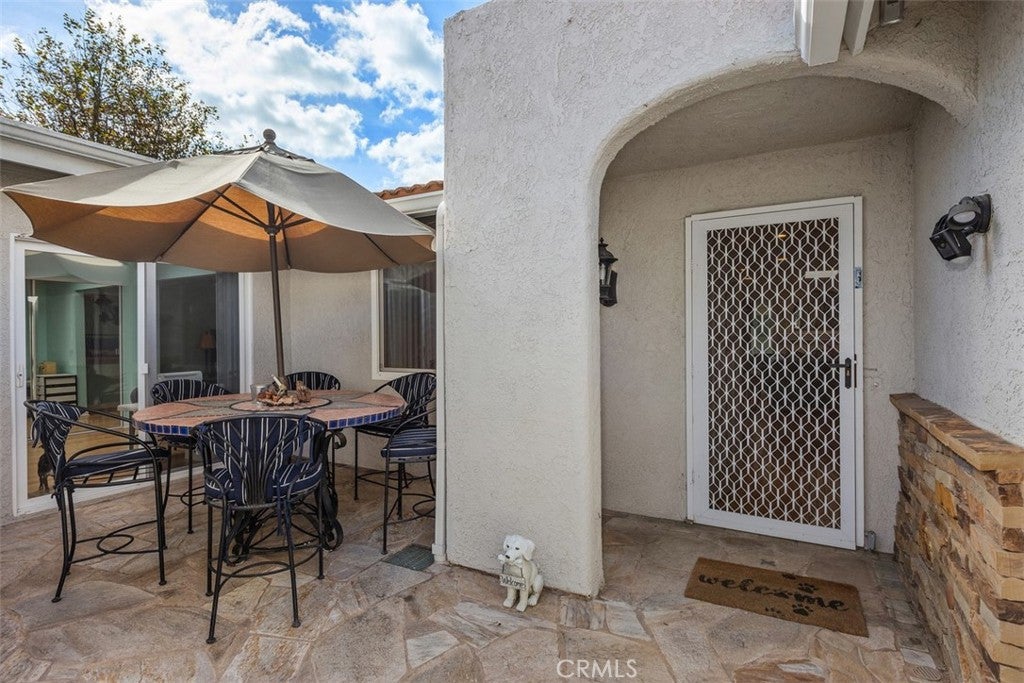
"RARE GAS-CONNECTED "El Prado" Sanctuary. a locally coveted 3 BR, single-level model expanded to approx. 2,000' of refined, light-filled living space. Enter thru the wrought-iron gate to the enclosed courtyard with Astroturf and stone pavers to the distressed Cherry Wood floors and smooth ceilings inside blending detailed luxury with effortless everyday function. A generous living room is anchored by a travertine GAS fireplace flowing seamlessly into a private, skylit sunroom that can adapt to any lifestyle. Custom cherry cabinetry and warm granite counters w/professional-grade appliances, including a WOLF GAS cooktop, DACOR DBL oven and warming drawer, Bosch dishwasher, and wine fridge in the Gourmet Chef's Kitchen boasting 16 cupboards and 21 drawers, 2 LG pantries all with pull-out drawers. Thoughtful specialty details include a hidden appliance lift, soft-close deep pullouts and dual sink. Enjoy Sunlit Casual Dining in the adjacent breakfast room featuring VAULTED CEILNGS and SKYLIGHTS, while overlooking the garden patio. The Primary Suite is an expansive sanctuary with direct sunroom access, mirrored closets, and a spa-like ensuite bath featuring dual granite vanities, pull-out storage, and walk-in shower. Two spacious secondary bedrooms offer endless adaptability. One features private front-patio access and integrated laundry—ideal as a private creative art studio, home office, or guest suite, while the other easily serves as a fitness room, library, or guest room. Turnkey Upgrades include Central HVAC, dual-pane windows, new GAS water heater, Water Softener, 2 car garage with extensive storage, ELECTRIC CAR CHARGING PLUG, a full 2 car driveway plus ample guest parking. Join the Active Ageless in 'CAMP' Laguna Woods Village where the AMENITIES can keep you young including over 250 Social Clubs, Tennis, 27 hole Golf Course, a Par 3 course, Library, 800 seat Performing Arts Center with Live Entertainment, Art, Jewelry, Computer, Photography and Equestrian Center; 3 Fitness Centers, 5 Pools, 8 Clubhouses, horseback riding/stables, garden centers, basketball, card rooms, billiards, bocce ball, Emeritus classes, Tennis, PICKLEBALL, Bridge and more. Dues include Fiber Optic Direct TV w/2 free Streaming channels, trash, water, landscaping, building maintenance and building insurance, Guard Gated, Security Patrol and so much more. Must be 55 years old to live in the community. Only minutes to World Renown Laguna Beach. SEE ATTACHMENT FOR MORE INFO.

Save
Ask
Tour
Hide
Share
Listing Snapshot
Price 
$1,848,000
Days On Site 
2 Days
Bedrooms 
3
Inside Area (SqFt) 
2,050 sqft
Total Baths 
2
Full Baths 
2
Partial Baths 
N/A
Lot Size 
6.1928 Acres
Year Built 
1980
MLS Number 
OC26230359
Status 
Coming Soon
Property Tax 
N/A
HOA/Condo/Coop Fees 
$909 monthly
Sq Ft Source 
Estimated
Friends & Family
Recent Activity
yesterdayStatus changed to Coming Soon
yesterdayListing updated with changes from the MLS
3 days agoListing first seen on site
General Features
Acres 
6.1928
Attached Garage 
Yes
Direction Faces 
East
Disclosures 
CovenantsRestrictionsDisclosureHoaDisclosureIncorporated
Foundation 
Concrete PerimeterPermanentSlab
Garage 
Yes
Garage Spaces 
2
Land Lease 
No
Levels 
One
Number Of Stories 
1
Parking 
AttachedElectric Vehicle Charging Station(s)Garage Faces FrontGarageGarage Door OpenerOversizedPavedPrivateOn StreetStorage
Parking Spaces 
2
Property Condition 
Updated/Remodeled
Property Sub Type 
Condominium
Security 
Carbon Monoxide Detector(s)Security GateGated with GuardGated CommunitySmoke Detector(s)24 Hour Security
Sewer 
Public Sewer
Special Circumstances 
Standard
Style 
BungalowCapeCodContemporaryCustomMidCenturyModernModernRanchSeeRemarksPatioHome
Utilities 
Cable ConnectedElectricity ConnectedSewer ConnectedWater Connected
Water Source 
PublicSee Remarks
Interior Features
Appliances 
Built-In RangeConvection OvenDouble OvenDishwasherElectric OvenGas CooktopDisposalGas RangeGas Water HeaterIce MakerMicrowaveRefrigeratorSelf Cleaning OvenWater SoftenerWater HeaterWarming DrawerWater PurifierDryerWasherInstant Hot Water
Cooling 
Central AirElectricENERGY STAR Qualified Equipment
Electric 
220 Volts in Garage220 Volts in Kitchen220 Volts in Laundry
Fireplace 
Yes
Fireplace Features 
ElectricGasLiving Room
Flooring 
Wood
Heating 
CentralENERGY STAR Qualified EquipmentNatural Gas
Interior 
Breakfast BarCeiling Fan(s)Crown MoldingEat-in KitchenGranite CountersHigh CeilingsOpen FloorplanRecessed LightingSee RemarksTrack LightingEntrance FoyerMaster Downstairs
Laundry Features 
Washer HookupElectric Dryer HookupLaundry Closet
Main Level Bedrooms 
3
Spa 
Yes
Window Features 
BlindsDouble Pane WindowsENERGY STAR Qualified WindowsScreensSkylight(s)
Bathroom 
Features - Granite Counters, Low Flow Plumbing Fixtures
Bedroom 
CenterHall 
Dining Room 
Foyer 
Kitchen 
Features - Granite Counters, Kitchen Island
Living Room 
Master Bathroom 
Master Bedroom 
Save
Ask
Tour
Hide
Share
Exterior Features
Construction Details 
Stucco
Exterior 
GardenRain GuttersMisting System
Fencing 
Privacy
Lot Features 
Cul-De-SacFront YardGardenSprinklers In RearSprinklers In FrontLandscapedLevelPaved
Patio And Porch 
CoveredEnclosedGlass EnclosedPatioPorchScreenedSee Remarks
Pool Features 
CommunityDiving BoardFilteredHeatedLapAssociation
Road Frontage 
City StreetPrivate Road
Roof 
Spanish Tile
Spa 
Yes
Spa Features 
Above GroundCommunityHeatedIn Ground
View 
Trees/Woods
Waterfront Features 
Lake
Waterview 
Trees/Woods
Windows/Doors 
BlindsDouble Pane WindowsENERGY STAR Qualified WindowsScreensSkylight(s)
Community Features
Accessibility Features 
Accessible Doors
Association Amenities 
Billiard RoomClubhouseSport CourtDog ParkElectricityFitness CenterGasGolf CourseMaintenance GroundsGame RoomHot WaterInsuranceJogging PathMeeting RoomManagementPoolSpa/Hot Tub
Association Fee 
$909.0
Association Fee Frequency 
Monthly
Community Features 
CurbsGolfStable(s)LakeParkStreet LightsSidewalksGatedPool
MLS Area 
LW - Laguna Woods
School District 
Laguna Beach Unified
Senior Community 
Yes
Horse Property 
Riding Trail
Financing Terms Available 
Cash
Building Access 
1
Roads 
Paved
Schools
School District
Laguna Beach Unified
Elementary School
Unknown
Middle School
Unknown
High School
Unknown


This information is for your personal, non-commercial use and may not be used for any purpose other than to identify prospective properties you may be interested in purchasing. The display of MLS data is usually deemed reliable but is NOT guaranteed accurate by the MLS. Buyers are responsible for verifying the accuracy of all information and should investigate the data themselves or retain appropriate professionals. Information from sources other than the Listing Agent may have been included in the MLS data. Unless otherwise specified in writing, the Broker/Agent has not and will not verify any information obtained from other sources. The Broker/Agent providing the information contained herein may or may not have been the Listing and/or Selling Agent.

Neighborhood & Commute
Source: Walkscore
Disclosure: Community information and market data powered by Constellation Data Labs. Information is deemed reliable but not guaranteed.
Save
Ask
Tour
Hide
Share