

23991 WoodstoneMission Viejo, CA 92691
Mortgage Calculator
Monthly Payment (Est.)
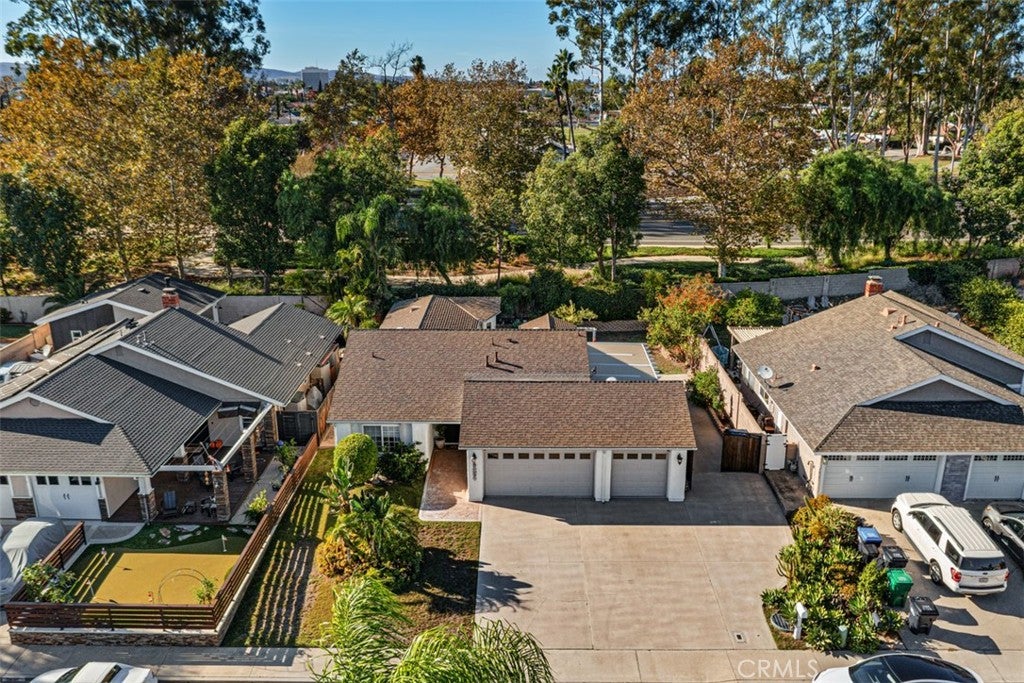
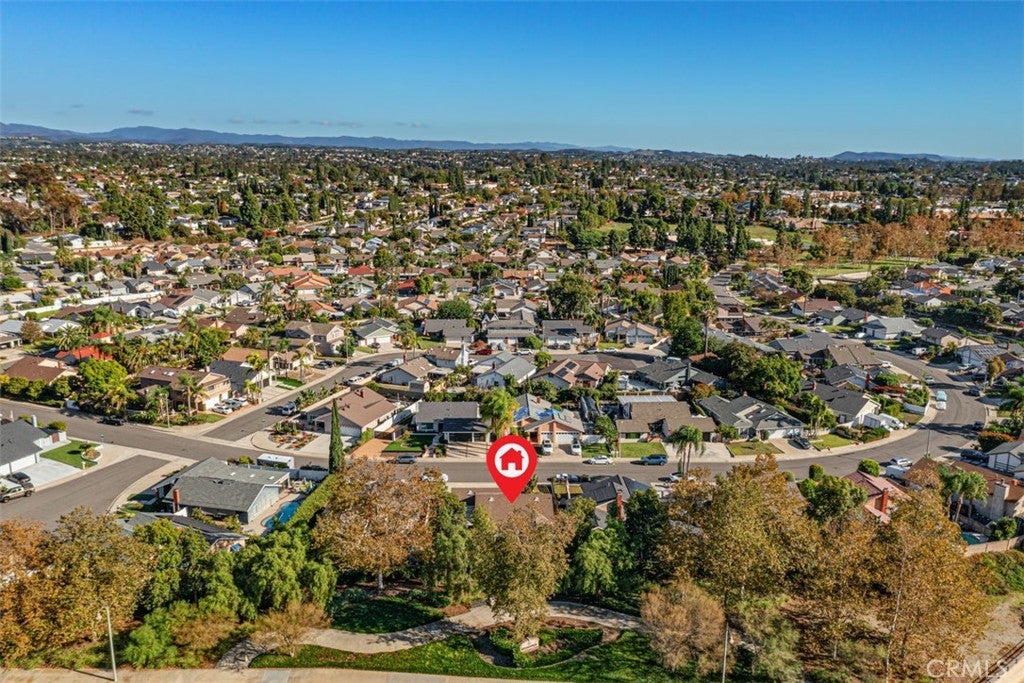
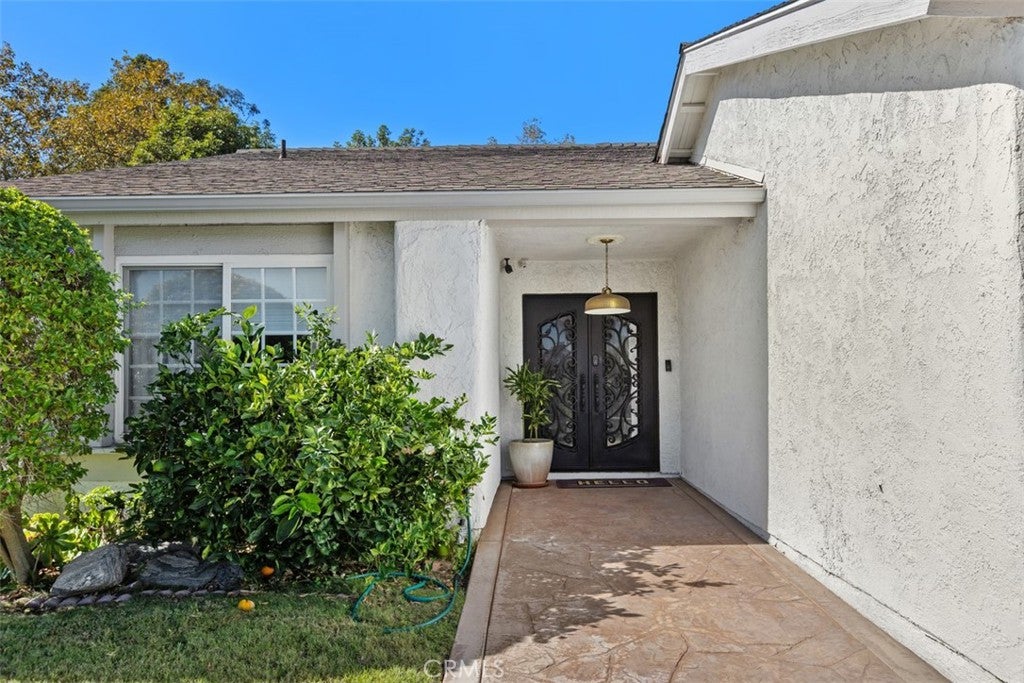
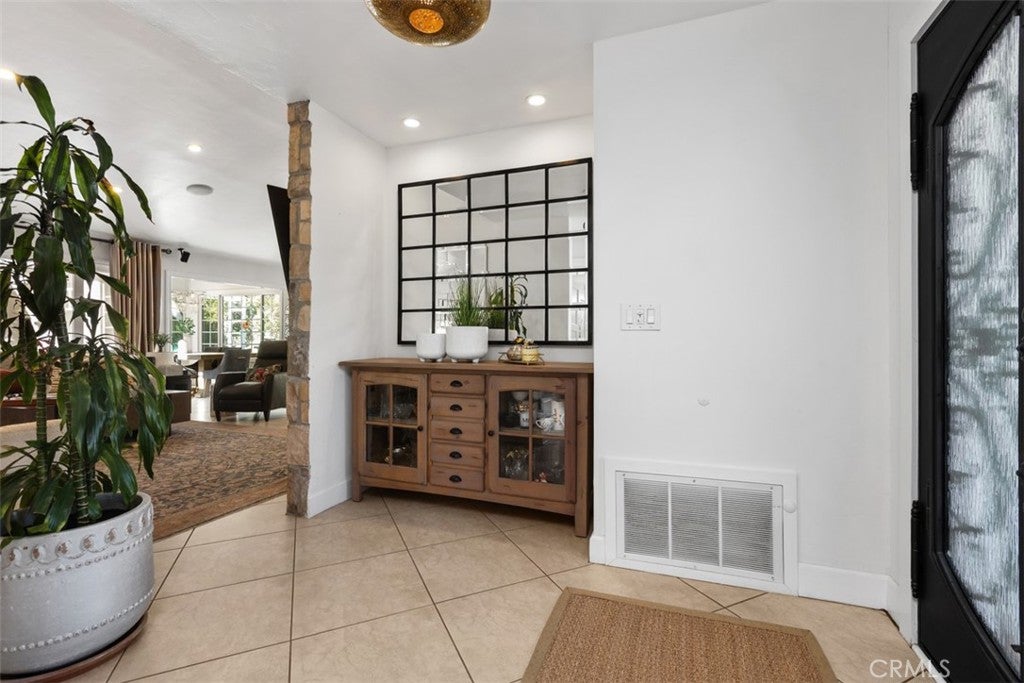
Enter an interest rate to see your estimated monthly payment.Welcome to 23991 Woodstone Street, a beautifully maintained and thoughtfully upgraded SINGLE-STORY residence nestled in the established Bonita Vista neighborhood of Mission Viejo. Offering 3 bedrooms, 2 bathrooms, approx. 1,699 square feet of living space, and a generous approx. 7,062-square-foot lot, this home combines timeless character, modern improvements, and inviting indoor-outdoor living. Lovingly cared for and extensively improved over the years, the home features updated flooring, recessed lighting, dual-pane windows, fresh interior finishes, and a distinctive natural stone accent wall that adds warmth and character to the main living area. The spacious primary suite offers a comfortable retreat, complemented by a beautifully remodeled bathroom featuring elegant floor-to-ceiling tile, an oversized glass-enclosed walk-in shower, freestanding soaking tub, quartz countertops, and a soft-close vanity. Thoughtful design and contemporary finishes create a spa-inspired atmosphere. Beyond the cosmetic upgrades, significant improvements include updated PEX PLUMBING, 220V EV Charging in Garage, a recently replaced water heater, new vinyl flooring in bedrooms and dual pane windows throughout, providing additional comfort and convenience. Step outside to discover a spacious, private-feeling backyard with an inviting patio, pergola, charming garden areas, and an impressive variety of established fruit trees, including lemon, orange, apple, fig, and pomegranate. With plenty of room to relax, garden, entertain, or simply enjoy Southern California's year-round climate, the outdoor space offers endless opportunities to make it your own. Additional highlights include RV access, an attached 3 CAR GARAGE with epoxy flooring, and a welcoming exterior framed by mature landscaping. Conveniently located near neighborhood parks, schools, shopping, dining, and Mission Viejo's many recreational amenities, this is a wonderful opportunity to enjoy single-story living in one of South Orange County's most established communities. Welcome Home!
| yesterday | Status changed to Active | |
| yesterday | Listing updated with changes from the MLS | |
| a week ago | Listing first seen on site |

This information is for your personal, non-commercial use and may not be used for any purpose other than to identify prospective properties you may be interested in purchasing. The display of MLS data is usually deemed reliable but is NOT guaranteed accurate by the MLS. Buyers are responsible for verifying the accuracy of all information and should investigate the data themselves or retain appropriate professionals. Information from sources other than the Listing Agent may have been included in the MLS data. Unless otherwise specified in writing, the Broker/Agent has not and will not verify any information obtained from other sources. The Broker/Agent providing the information contained herein may or may not have been the Listing and/or Selling Agent.

Did you know? You can invite friends and family to your search. They can join your search, rate and discuss listings with you.