3561 Rio Ranch Road, Corona, CA, 92882

Save
Ask
Tour
Hide
Share
$1,088,888
15 Days On Site

3561 Rio Ranch Road
Corona, CA 92882

Single Family Residence|Coming Soon
4
Beds
3
Total Baths
3
Full Baths
2,891
SqFt
$377
/SqFt
1990
Built
Subdivision:
Horsethief Canyon
County:
Riverside
Listed by Hanson Yang of Real Broker hansonyang.realtor@gmail.com
Call Now: 951-203-4426
Is this the listing for you? We can help make it yours.
951-203-4426
3561 Rio Ranch Road3561 Rio Ranch Road3561 Rio Ranch Road3561 Rio Ranch Road
Save
Ask
Tour
Hide
Share

Mortgage Calculator

Monthly Payment (Est.)

Enter an interest rate to see your estimated monthly payment.
Calculator powered by Showcase IDX, a Constellation1 Company. Copyright ©2026 Information is deemed reliable but not guaranteed.

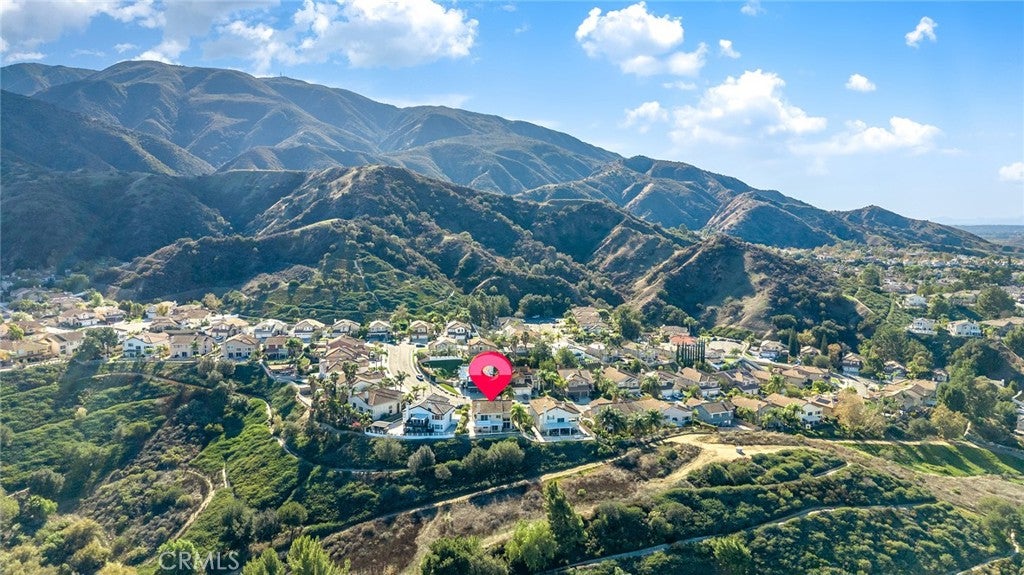
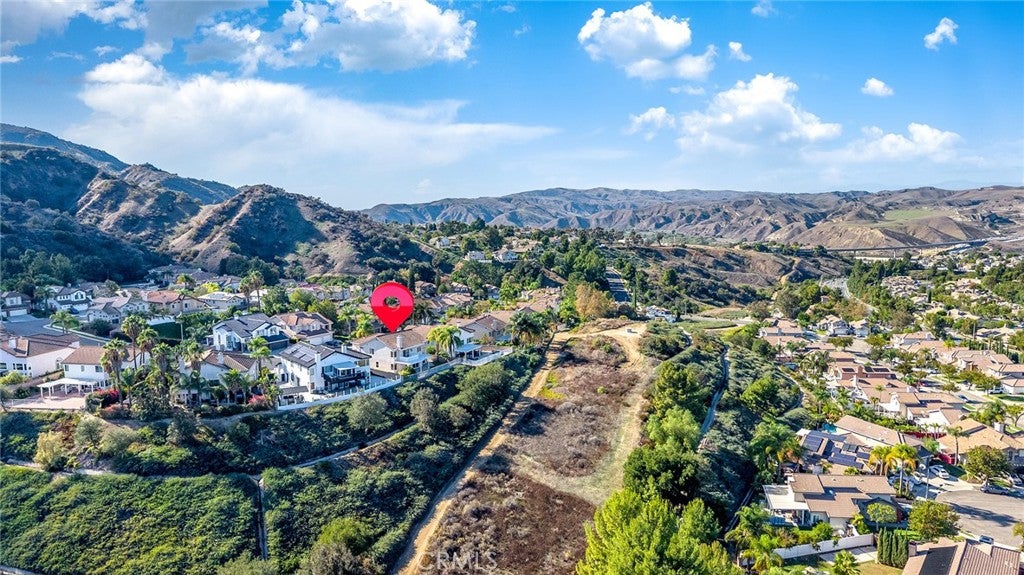
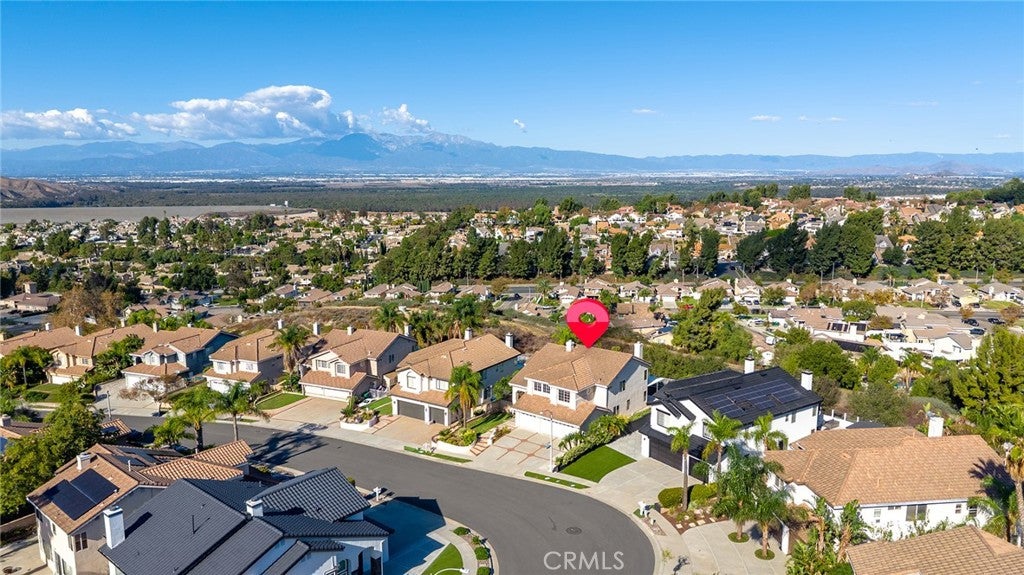
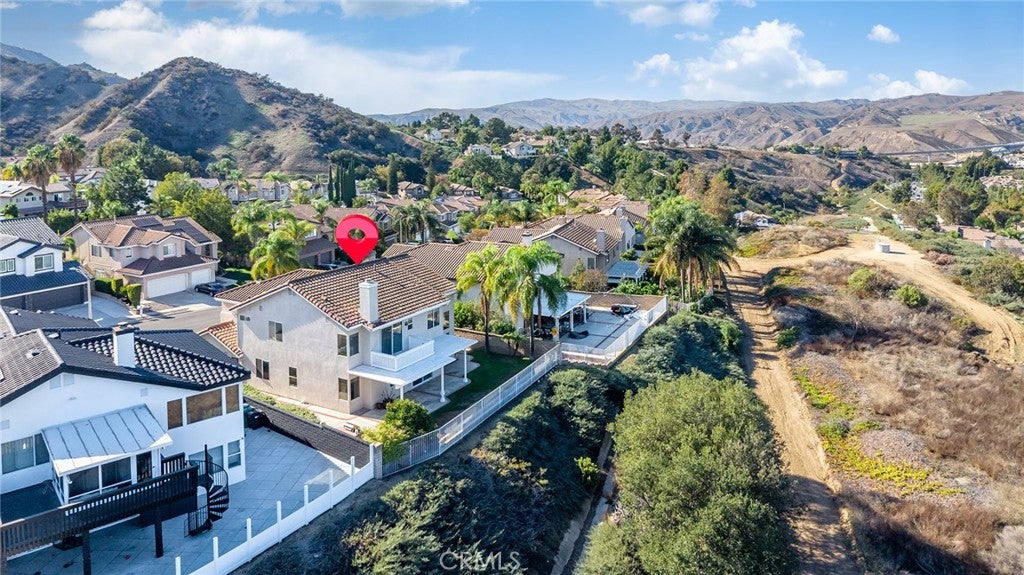
INVESTOR & FLIPPER ALERT — THIS HOME IS PERFECT FOR YOU! Perched above the canyon in highly desirable Sierra Del Oro, this 4-bedroom, 3-bath, 2,891 sq ft view home is the value-add opportunity flippers dream about: unbeatable bones, a premium view lot, and original finishes ready for your cosmetic vision. Panoramic valley, city and snow-capped mountain views from the living room, primary suite and backyard. Soaring vaulted ceilings, a dramatic curved staircase, two fireplaces, and walls of glass. The primary suite opens to a private balcony overlooking open canyon — no rear neighbors. Outside: a covered patio with built-in BBQ, mature palms, and a 3-car garage. The interior is clean and well kept but proudly original — honey-oak kitchen cabinets, tile countertops, carpet throughout. No structural work needed: flooring, kitchen and bath updates are all it takes to bring this home in line with the renovated million-dollar homes around it. One secondary bath has already been updated. ROOM TO GROW — AND SERIOUS CASH FLOW POTENTIAL! The oversized upstairs loft and the finished garage conversion offer the potential to create up to SIX bedrooms (buyer to verify) — rent by the room, house a multi-generational family, or run it as a high-income rental. A true cash cow in the making! No HOA! Perfect for a cosmetic flip, a value-add hold, or a buyer who wants to build equity with their own upgrades. Bring your contractor and your vision — homes with this view and this upside don't wait around!

Save
Ask
Tour
Hide
Share
Listing Snapshot
Price 
$1,088,888
Days On Site 
15 Days
Bedrooms 
4
Inside Area (SqFt) 
2,891 sqft
Total Baths 
3
Full Baths 
3
Partial Baths 
N/A
Lot Size 
0.16 Acres
Year Built 
1990
MLS Number 
OC26230699
Status 
Coming Soon
Property Tax 
N/A
HOA/Condo/Coop Fees 
N/A
Sq Ft Source 
Assessor
Friends & Family
Recent Activity
5 days agoStatus changed to Coming Soon
5 days agoListing updated with changes from the MLS
2 weeks agoListing first seen on site
General Features
Acres 
0.16
Attached Garage 
Yes
Direction Faces 
South
Disclosures 
HomeWarranty
Foundation 
Slab
Garage 
Yes
Garage Spaces 
3
Land Lease 
No
Levels 
Two
Number Of Stories 
2
Parking 
AttachedConverted GarageDirect AccessDrivewayGarageStorage
Parking Spaces 
3
Property Sub Type 
Single Family Residence
Security 
Security SystemClosed Circuit Camera(s)Carbon Monoxide Detector(s)Smoke Detector(s)Security Lights
Special Circumstances 
Standard
Utilities 
Cable AvailableElectricity AvailablePhone AvailableWater Available
Water Source 
Public
Zoning 
R1
Interior Features
Appliances 
DishwasherDisposalGas OvenGas RangeMicrowaveRange HoodWater Heater
Cooling 
Central AirDual
Fireplace 
Yes
Fireplace Features 
Family RoomGasLiving Room
Flooring 
CarpetTile
Furnished 
Furnished
Heating 
Central
Interior 
Wet BarBreakfast BarBuilt-in FeaturesCeiling Fan(s)High CeilingsRecessed LightingStorageBarEntrance FoyerWalk-In Closet(s)
Laundry Features 
Washer HookupInsideLaundry Room
Main Level Bedrooms 
1
Bathroom 
Features - Granite Counters
Bedroom 
Bonus Room 
Dining Room 
EntryFoyer 
Foyer 
Kitchen 
Features - Kitchen Island, Tile Counters
Laundry 
Living Room 
Master Bedroom 
Office 
Other 
Features - Walk-In Closet(s)
Save
Ask
Tour
Hide
Share
Exterior Features
Construction Details 
Stucco
Exterior 
BarbecueBalcony
Lot Features 
Landscaped
Patio And Porch 
CoveredDeckPatio
Pool Features 
None
View 
City LightsCanyonMountain(s)NeighborhoodPanoramicValley
Waterview 
City LightsCanyonMountain(s)NeighborhoodPanoramicValley
Windows/Doors 
Mirrored Closet Door(s)Sliding Doors
Community Features
Community Features 
CurbsSidewalks
MLS Area 
248 - Corona
School District 
Corona-Norco Unified
Financing Terms Available 
CashConventionalSubmit1031 Exchange
Building Access 
1
Schools
School District
Corona-Norco Unified
Elementary School
Prado View
Middle School
Unknown
High School
Corona


This information is for your personal, non-commercial use and may not be used for any purpose other than to identify prospective properties you may be interested in purchasing. The display of MLS data is usually deemed reliable but is NOT guaranteed accurate by the MLS. Buyers are responsible for verifying the accuracy of all information and should investigate the data themselves or retain appropriate professionals. Information from sources other than the Listing Agent may have been included in the MLS data. Unless otherwise specified in writing, the Broker/Agent has not and will not verify any information obtained from other sources. The Broker/Agent providing the information contained herein may or may not have been the Listing and/or Selling Agent.

Neighborhood & Commute
Source: Walkscore
Disclosure: Community information and market data powered by Constellation Data Labs. Information is deemed reliable but not guaranteed.
Save
Ask
Tour
Hide
Share