

19421 Snowdon LaneHuntington Beach, CA 92646
Mortgage Calculator
Monthly Payment (Est.)
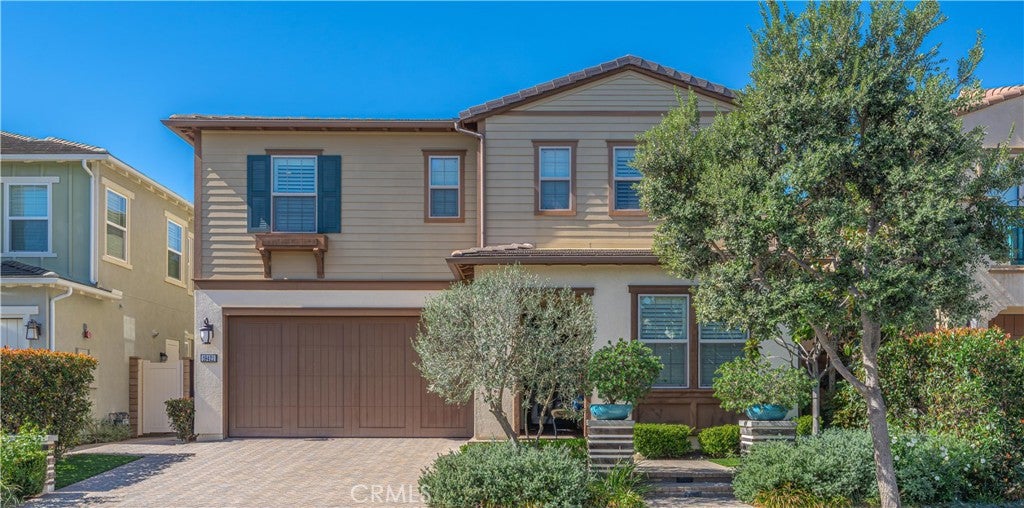
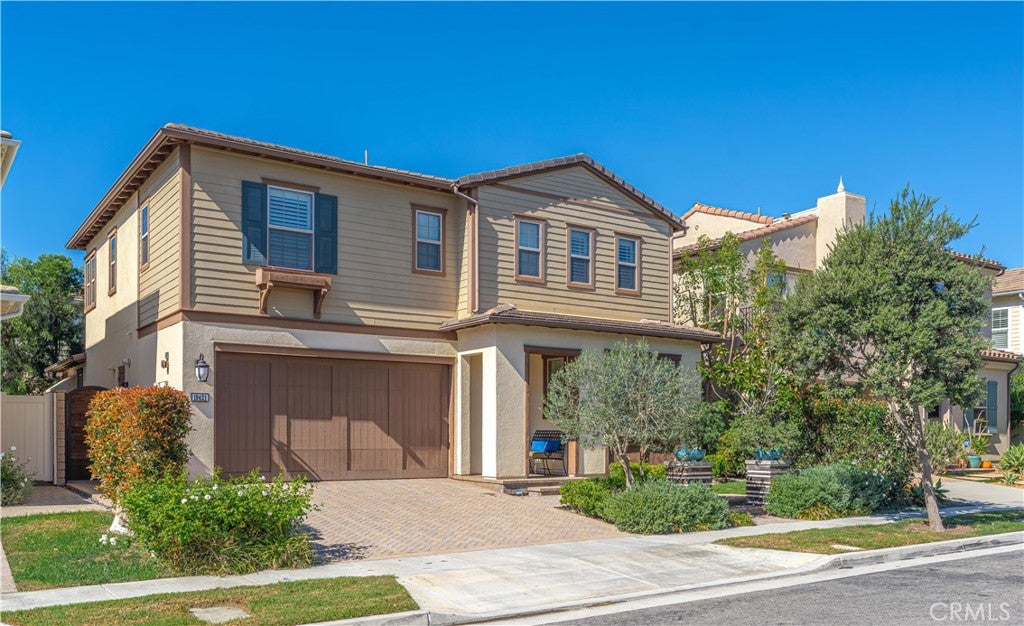
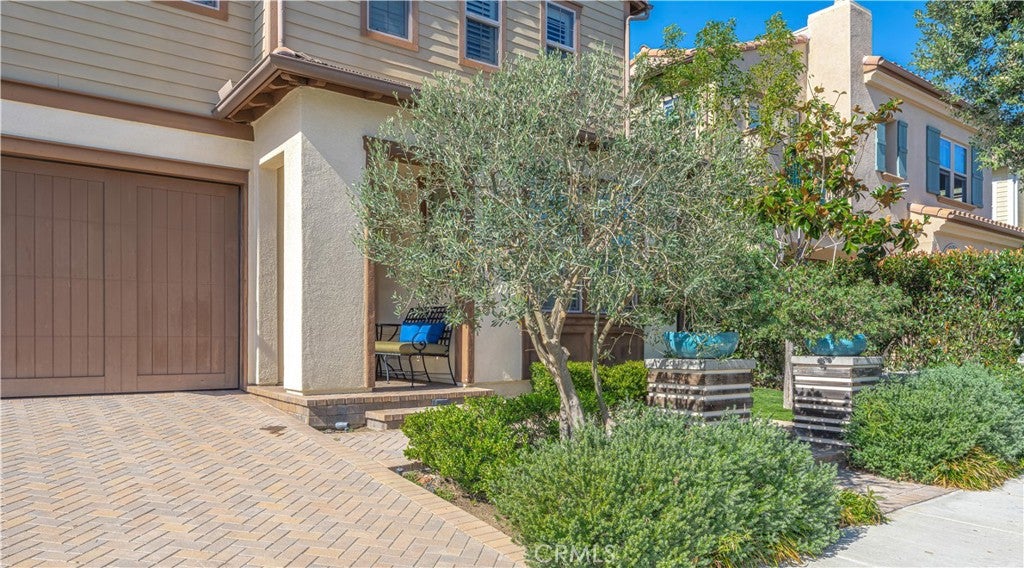
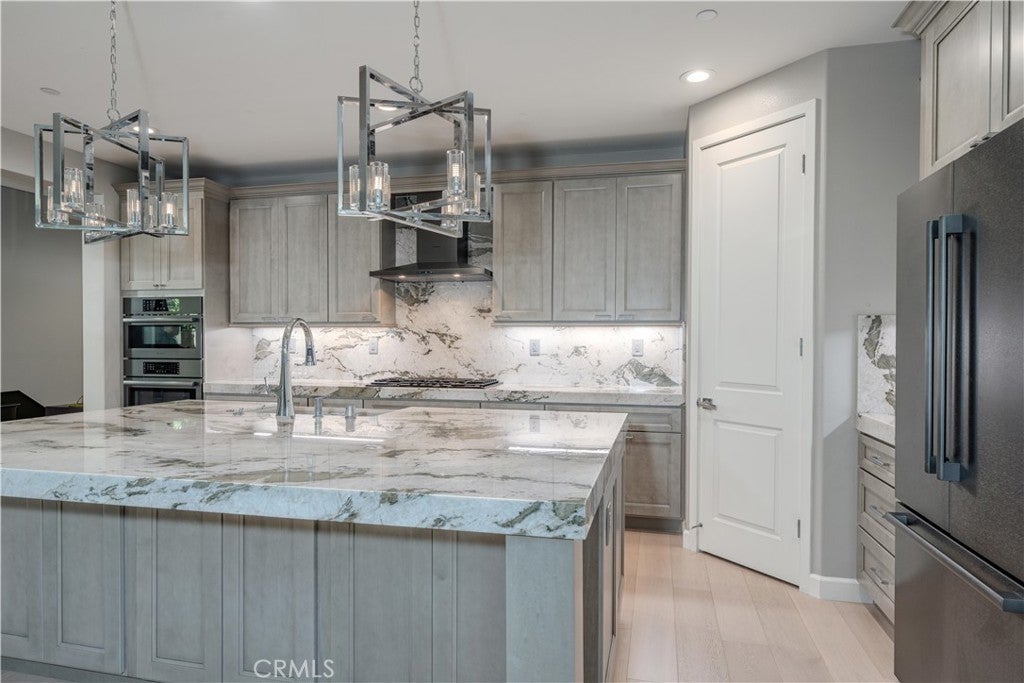
Enter an interest rate to see your estimated monthly payment.Experience refined luxury in this beautifully upgraded home, where a newly renovated designer kitchen, premium European white oak hardwood flooring, and a desirable location near highly regarded schools take center stage. Situated near Pegasus School and other top-rated educational options, this residence combines thoughtful design, quality craftsmanship, and everyday convenience in a sought-after Southern California setting. The showstopping chef's kitchen is the centerpiece of the home, featuring custom solid maple cabinetry with dovetail drawers, exquisite Bajkal Crystal natural stone countertops, a taupe cast-iron Kohler sink with touchless faucet, and a complete suite of new Bosch black stainless steel appliances. Designed for both beauty and functionality, this kitchen offers an inviting space for everyday living and entertaining. Premium 7.5-inch-wide, prime-grade European white oak hardwood floors, installed approximately one year ago, bring timeless elegance throughout the home, complemented by solid maple stair treads, plantation shutters, and Hunter Douglas Silhouette shades in the living and dining areas. Fresh downstairs paint, new baseboards, and upgraded LED lighting enhance the home's refined interior. The luxurious primary suite offers a spa-inspired bathroom with a marble-enclosed soaking tub, limestone shower flooring, and two spacious closets. Two generously sized secondary bedrooms share a beautifully designed Jack-and-Jill bathroom with separate oversized vanities. A convenient downstairs bedroom and full bathroom provide flexibility for guests or multigenerational living. Bathrooms throughout showcase upgraded porcelain tile and quartz finishes. The landscaped backyard offers a private, low-maintenance retreat with a covered California Room, ceiling fan, lighting, built-in bench seating, and a convenient gas BBQ hookup. Additional premium improvements include a dedicated laundry room with rectified porcelain tile flooring and walk-in pantry, marbled epoxy garage flooring, extensive garage cabinetry, a new water heater, whole-house water softener, quiet garage door motor, 12 solar panels, and EV charging hookup. Combining a prime location, designer kitchen, and exceptional luxury upgrades, this meticulously maintained home presents an outstanding opportunity to experience elevated Southern California living. More photos to come!
| 2 days ago | Status changed to Coming Soon | |
| 2 days ago | Listing updated with changes from the MLS | |
| 4 days ago | Listing first seen on site |

This information is for your personal, non-commercial use and may not be used for any purpose other than to identify prospective properties you may be interested in purchasing. The display of MLS data is usually deemed reliable but is NOT guaranteed accurate by the MLS. Buyers are responsible for verifying the accuracy of all information and should investigate the data themselves or retain appropriate professionals. Information from sources other than the Listing Agent may have been included in the MLS data. Unless otherwise specified in writing, the Broker/Agent has not and will not verify any information obtained from other sources. The Broker/Agent providing the information contained herein may or may not have been the Listing and/or Selling Agent.

Did you know? You can invite friends and family to your search. They can join your search, rate and discuss listings with you.