18162 Santa Adela Circle, Fountain Valley, CA, 92708

Save
Ask
Tour
Hide
Share
$1,329,000
17 Days On Site

18162 Santa Adela Circle
Fountain Valley, CA 92708

For Sale|Single Family Residence|Active
3
Beds
2
Total Baths
2
Full Baths
1,539
SqFt
$864
/SqFt
1972
Built
Subdivision:
Greenbrook (GRNB)
County:
Orange
Listed by Lily Campbell of First Team Real Estate lily@lilycampbellteam.com
Call Now: 951-203-4426
Is this the listing for you? We can help make it yours.
951-203-4426
Upcoming Open Houses
Fri, Oct 30, 1:00 PM - 4:00 PM
Sat, Oct 31, 1:00 PM - 4:00 PM
Sun, Nov 1, 1:00 PM - 4:00 PM
18162 Santa Adela Circle18162 Santa Adela Circle18162 Santa Adela Circle18162 Santa Adela Circle
Save
Ask
Tour
Hide
Share

Mortgage Calculator

Monthly Payment (Est.)

Enter an interest rate to see your estimated monthly payment.
Calculator powered by Showcase IDX, a Constellation1 Company. Copyright ©2026 Information is deemed reliable but not guaranteed.

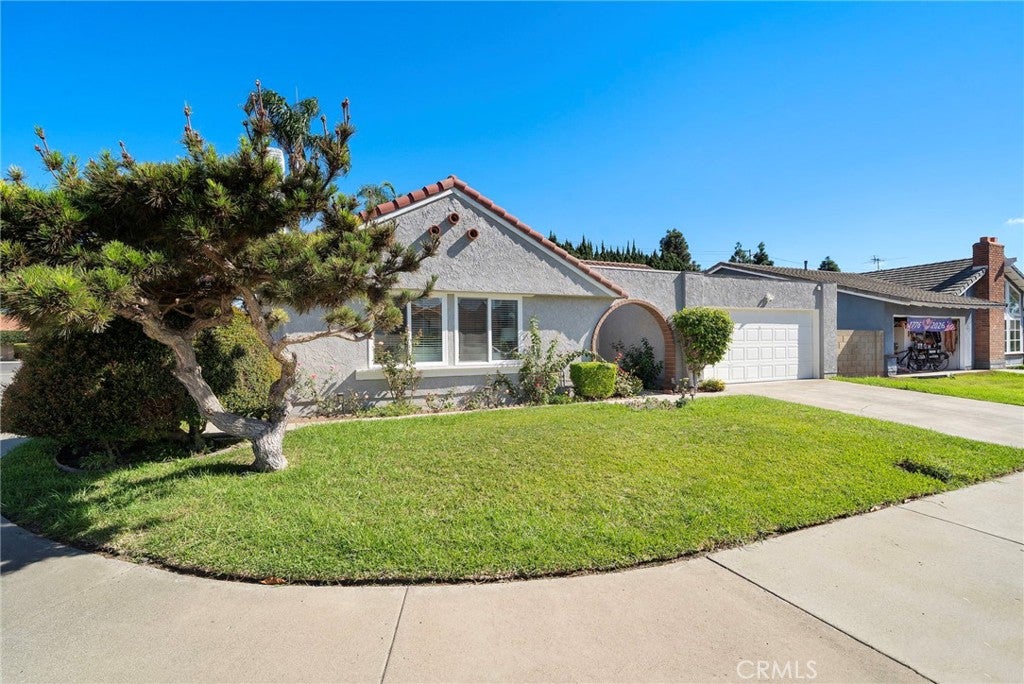
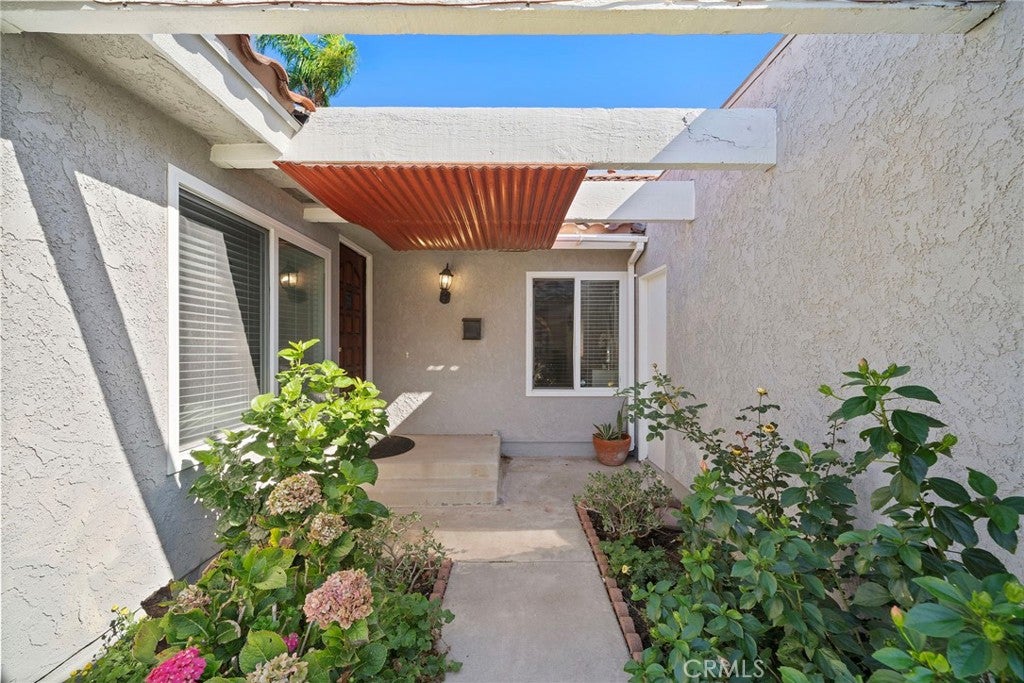
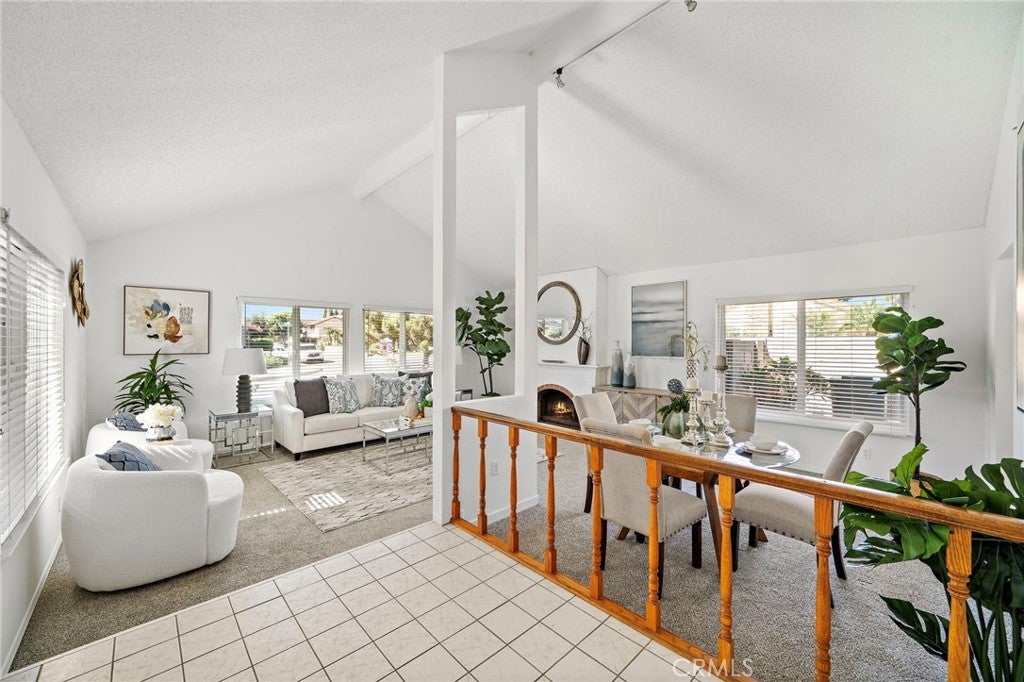
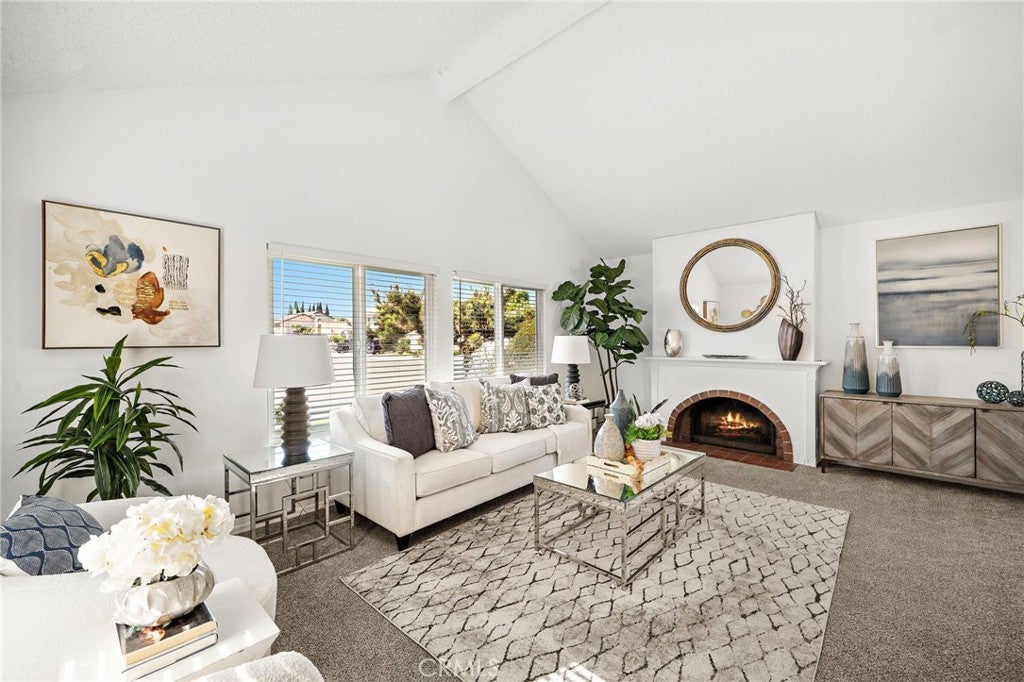
Stunning Single Story Home located in the highly desired Greenbrook community, just steps to the association clubhouse, pool with the “Gators” swim team, and park with BBQ and picnic area, plus it’s within the top-ranked school zone and only 4 miles to the beach. This lovely  residence offers a wonderful open concept design with its open, flowing, light-filled floorplan with soaring cathedral ceilings, dual pane windows, custom window blinds, and ceiling fans throughout. A brand new electric panel has been installed. The Seville Greenbrook model showcases beautiful curb appeal with fresh exterior paint, manicured landscaping, and a private front courtyard leading to the entry door. Step inside to a large tiled foyer that is open to an extra-large formal living and formal dining room with soaring ceilings and a cozy fireplace. The kitchen has been upgraded with granite tile countertops and backsplash, stainless steel appliances, including a brand new electric range, and beautiful Maple cabinetry with glass display panels and an oversized pantry. The kitchen is open to a separate family room with cathedral ceiling and sliding glass doors that open to the backyard. Outdoor living area includes a spacious concrete patio, wrap-around lawn, and stucco and blockwall privacy fencing. This single story gem features 3 bedrooms, 2 baths, and a spacious 1,539 square feet. The primary suite features mirrored closets, sliding doors to the backyard, and an ensuite bath with walk-in shower with clear glass enclosure, while the hall bath includes a tub/shower combo. Additional highlights include a direct-access 2-car garage with washer/dryer hookups and attic rafter storage.

Save
Ask
Tour
Hide
Share
Listing Snapshot
Price 
$1,329,000
Days On Site 
17 Days
Bedrooms 
3
Inside Area (SqFt) 
1,539 sqft
Total Baths 
2
Full Baths 
2
Partial Baths 
N/A
Lot Size 
0.1446 Acres
Year Built 
1972
MLS Number 
OC26230942
Status 
Active
Property Tax 
N/A
HOA/Condo/Coop Fees 
$74 monthly
Sq Ft Source 
Assessor
Friends & Family
Recent Activity
yesterdayStatus changed to Active
yesterdayListing updated with changes from the MLS
2 weeks agoListing first seen on site
General Features
Acres 
0.1446
Attached Garage 
Yes
Direction Faces 
East
Foundation 
Slab
Garage 
Yes
Garage Spaces 
2
Land Lease 
No
Levels 
One
Number Of Stories 
1
Parking 
AttachedDirect AccessDrivewayGarage
Parking Spaces 
2
Property Sub Type 
Single Family Residence
Sewer 
Public Sewer
Style 
Ranch
Utilities 
Cable AvailableElectricity AvailableNatural Gas ConnectedSewer ConnectedWater Connected
Water Source 
Public
Interior Features
Appliances 
Built-In RangeDishwasherElectric RangeDisposalGas Water HeaterMicrowaveWater Heater
Fireplace 
Yes
Fireplace Features 
GasGas StarterLiving Room
Flooring 
CarpetLaminateTile
Heating 
Central
Interior 
Beamed CeilingsBreakfast BarCeiling Fan(s)Cathedral Ceiling(s)Granite CountersHigh CeilingsOpen FloorplanPantryRecessed LightingStorageEntrance FoyerMaster Downstairs
Laundry Features 
In Garage
Main Level Bedrooms 
3
Bathroom 
Bedroom 
CenterHall 
Dining Room 
EntryFoyer 
Family Room 
Foyer 
Kitchen 
Features - Granite Counters
Living Room 
Master Bedroom 
Save
Ask
Tour
Hide
Share
Exterior Features
Construction Details 
Stucco
Exterior 
GardenLightingRain Gutters
Fencing 
BlockWood
Lot Features 
Back YardClose to ClubhouseCul-De-SacFront YardGardenGreenbeltGentle SlopingSprinklers In RearSprinklers In FrontIrregular LotLandscapedLevelNear Public Transit
Patio And Porch 
Front PorchPatioPorch
Pool Features 
GuniteHeatedIn GroundAssociation
Road Frontage 
City Street
Roof 
Spanish Tile
Spa Features 
None
View 
None
Waterview 
None
Windows/Doors 
Mirrored Closet Door(s)Sliding Doors
Community Features
Accessibility Features 
Safe Emergency Egress from Home
Association Amenities 
ClubhouseMeeting RoomBarbecuePicnic AreaPlaygroundPool
Association Fee 
$74.0
Association Fee Frequency 
Monthly
Community Features 
CurbsStreet LightsSuburbanSidewalksPark
MLS Area 
16 - Fountain Valley / Northeast HB
School District 
Huntington Beach Union High
Financing Terms Available 
CashConventional
Building Access 
1
Roads 
Paved
Schools
School District
Huntington Beach Union High
Elementary School
Courreges
Middle School
Fulton
High School
Fountain Valley


This information is for your personal, non-commercial use and may not be used for any purpose other than to identify prospective properties you may be interested in purchasing. The display of MLS data is usually deemed reliable but is NOT guaranteed accurate by the MLS. Buyers are responsible for verifying the accuracy of all information and should investigate the data themselves or retain appropriate professionals. Information from sources other than the Listing Agent may have been included in the MLS data. Unless otherwise specified in writing, the Broker/Agent has not and will not verify any information obtained from other sources. The Broker/Agent providing the information contained herein may or may not have been the Listing and/or Selling Agent.

Neighborhood & Commute
Source: Walkscore
Disclosure: Community information and market data powered by Constellation Data Labs. Information is deemed reliable but not guaranteed.
Save
Ask
Tour
Hide
Share