

30945 Campania RoadHighland, CA 92346
Mortgage Calculator
Monthly Payment (Est.)
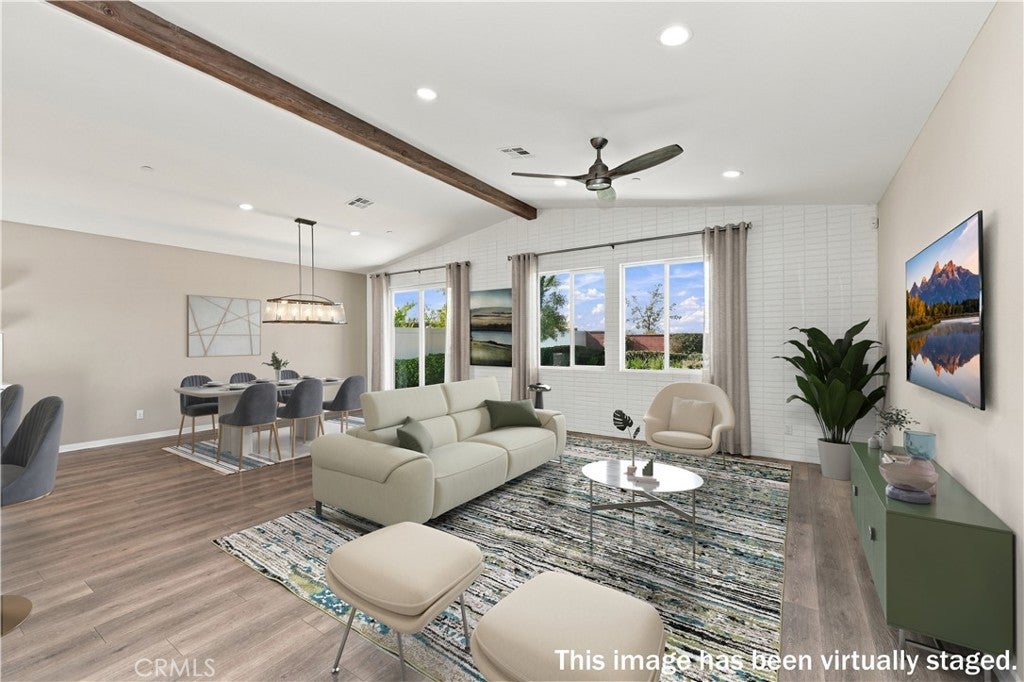
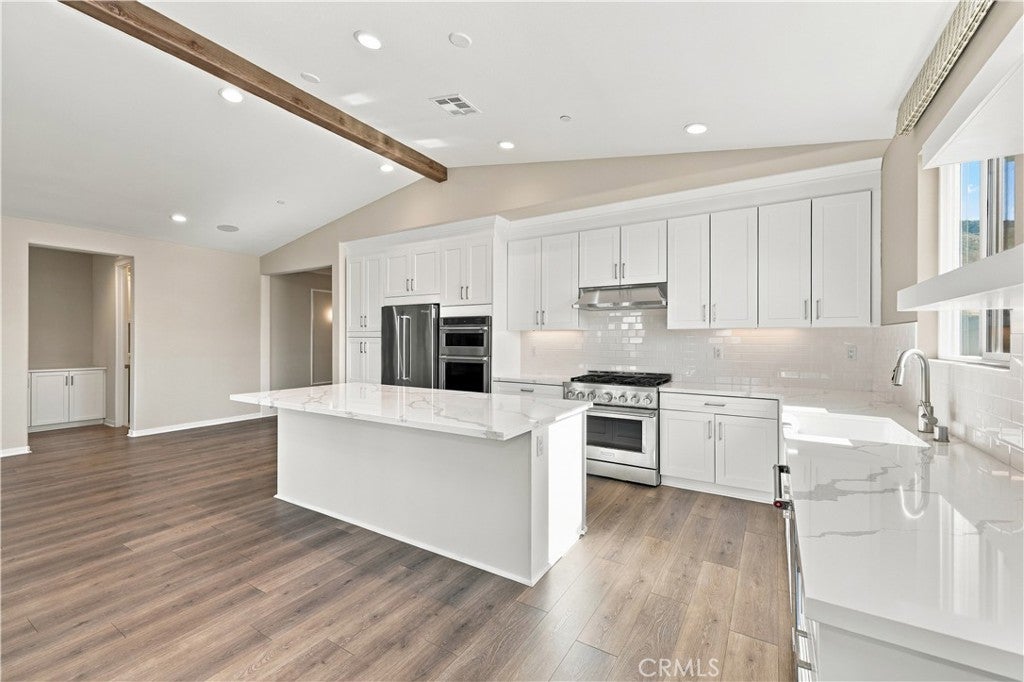
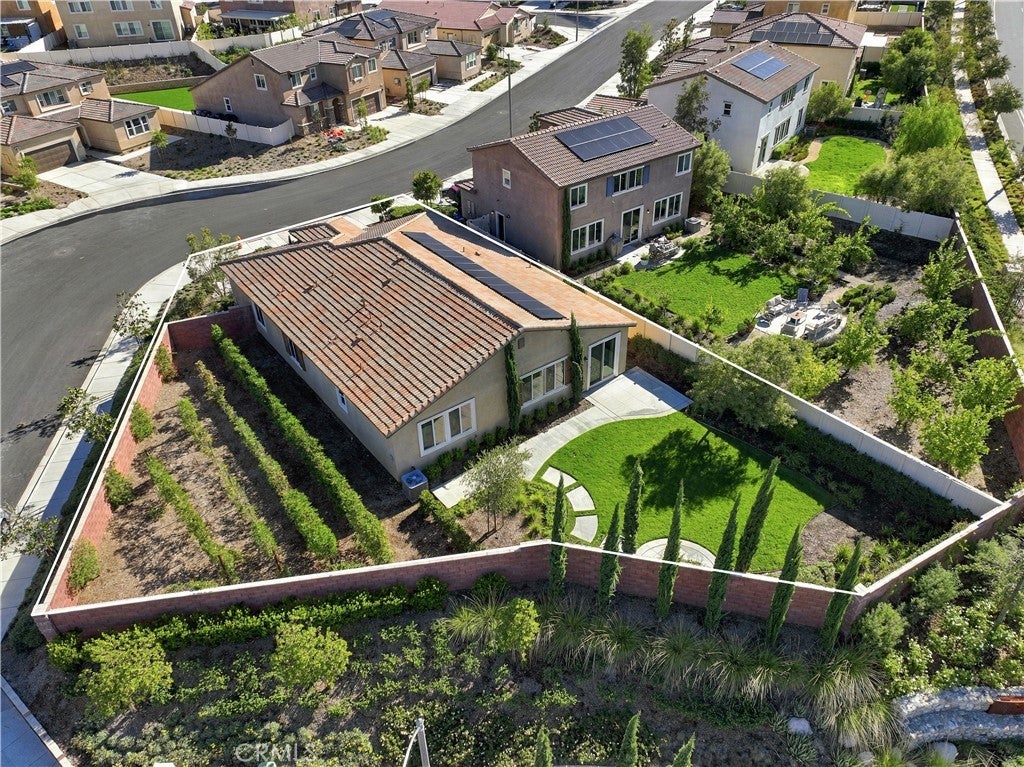
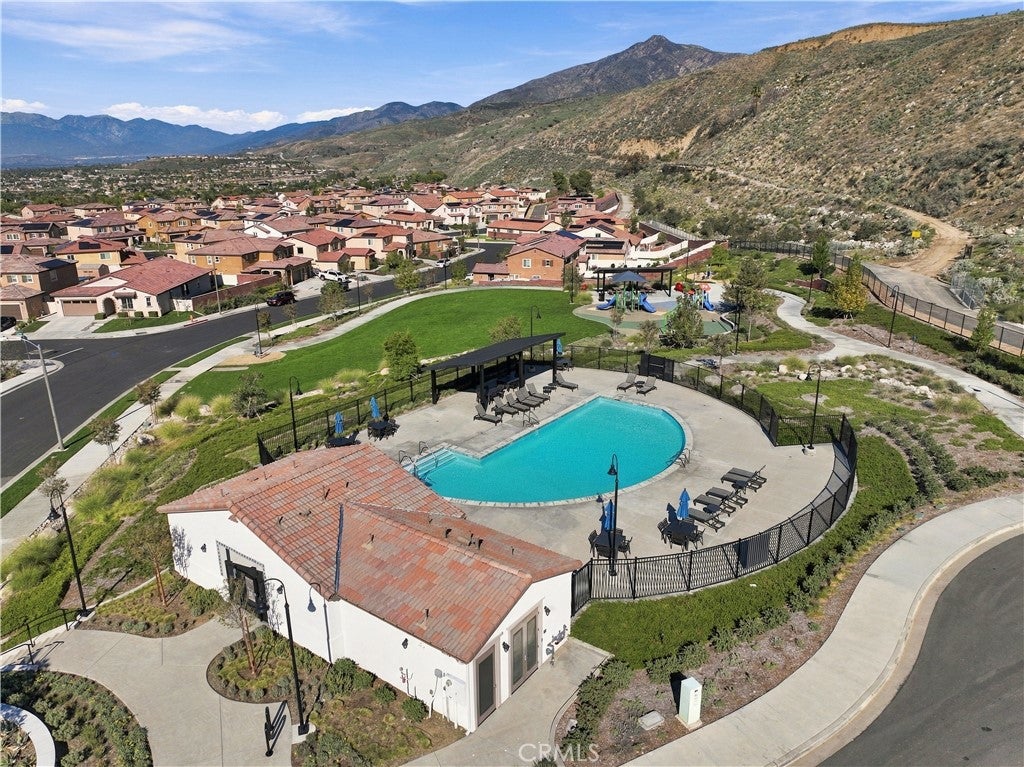
Enter an interest rate to see your estimated monthly payment.**NEVER LIVED IN FORMER MODEL HOME on nearly a quarter-acre lot!** This is your opportunity to enjoy the benefits of new construction without waiting for a home to be built -- or spending the time and money upgrading and landscaping it afterward. Built in 2022 and still owned by the builder, this beautifully appointed single-story former model offers 2,319 square feet with 4 bedrooms, a separate den, 3 baths and a 2-car garage, all set within the quiet foothill community of Vista Verde at Mediterra. As the builder's model, this home was designed to showcase the best the community has to offer, and it shows throughout. The open-concept great room is filled with natural light, while a decorative ceiling beam adds warmth and architectural character. The adjoining kitchen features Calacatta quartz countertops, white shaker cabinetry, a white subway tile backsplash, stainless steel appliances, a large center island and plenty of space for gathering and entertaining. The flexible single-story floor plan includes four true bedrooms plus a separate den ideal for a home office, playroom or additional living space. The primary suite is a standout, featuring a beautifully upgraded spa-inspired bath with a freestanding soaking tub, oversized glass-enclosed shower, dual-sink vanity and an impressive walk-in closet with built-in organization. And unlike most new construction, the work outside has already been done. The expansive 10,497-square-foot lot is fully landscaped with a large grassy backyard, mature landscaping, trees, pathways and plenty of room to relax, entertain and enjoy the surrounding foothill setting. Even better, the home includes the **refrigerator, washer and dryer**, making this truly move-in ready! Solar is also installed with lease or financing options available. Vista Verde at Mediterra offers a peaceful setting surrounded by beautiful mountain and foothill scenery and with access to the community pool, park, playground, walking trails and outdoor exercise areas. **Never lived in, fully upgraded, fully landscaped and ready now -- this former model gives you everything you want from a new home without starting from scratch.**
| a week ago | Status changed to Pending | |
| a week ago | Listing updated with changes from the MLS | |
| 2 weeks ago | Listing first seen on site |

This information is for your personal, non-commercial use and may not be used for any purpose other than to identify prospective properties you may be interested in purchasing. The display of MLS data is usually deemed reliable but is NOT guaranteed accurate by the MLS. Buyers are responsible for verifying the accuracy of all information and should investigate the data themselves or retain appropriate professionals. Information from sources other than the Listing Agent may have been included in the MLS data. Unless otherwise specified in writing, the Broker/Agent has not and will not verify any information obtained from other sources. The Broker/Agent providing the information contained herein may or may not have been the Listing and/or Selling Agent.

Did you know? You can invite friends and family to your search. They can join your search, rate and discuss listings with you.