

9115 McBride River AvenueFountain Valley, CA 92708
Mortgage Calculator
Monthly Payment (Est.)
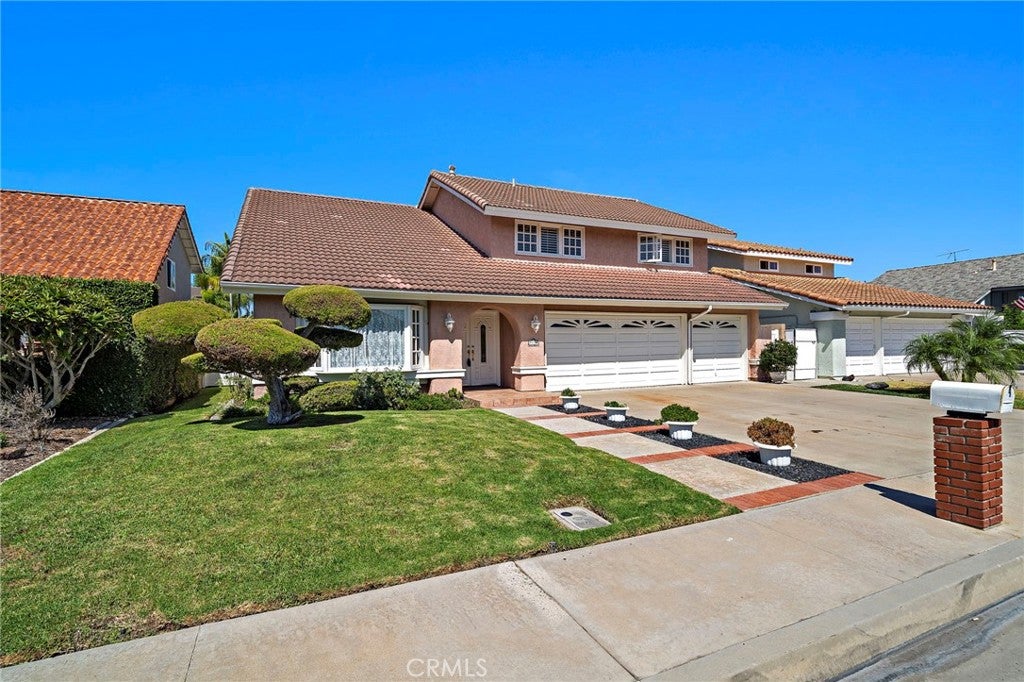
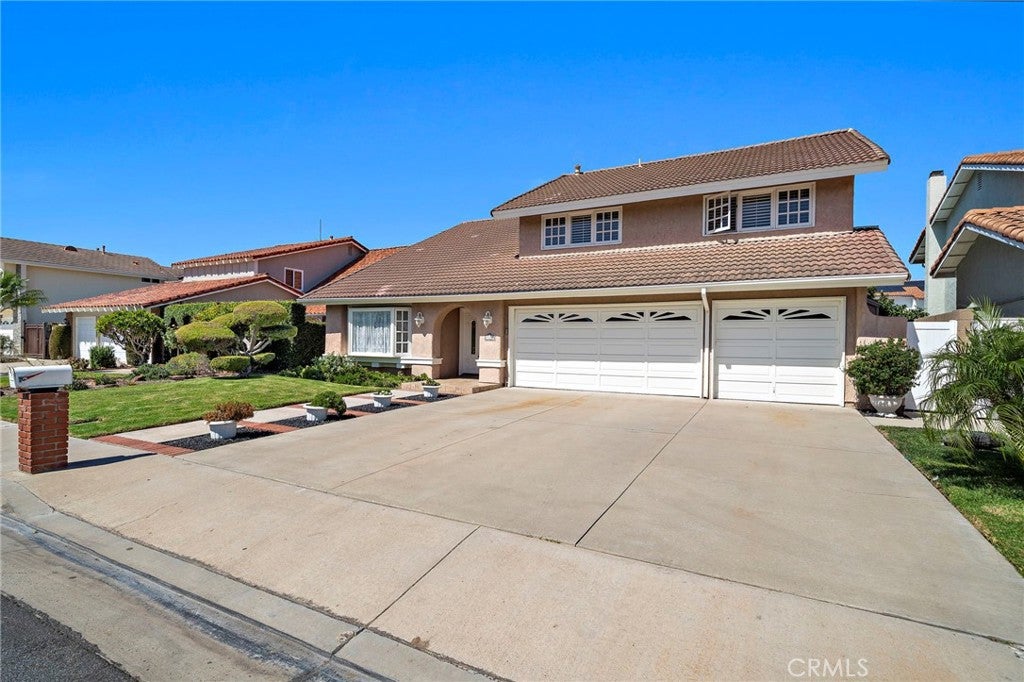
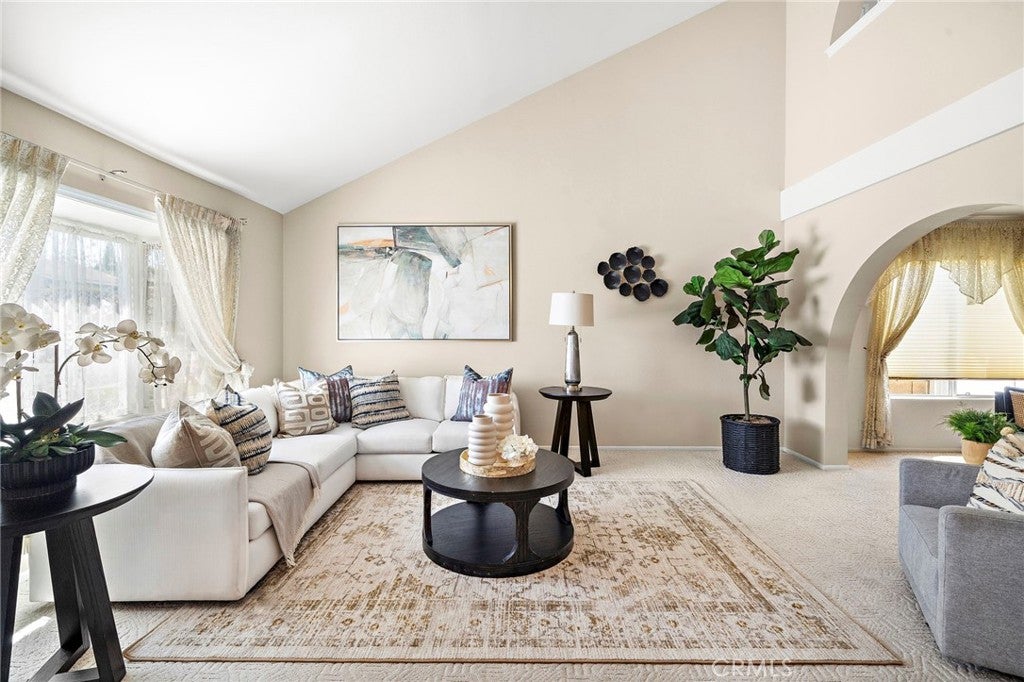
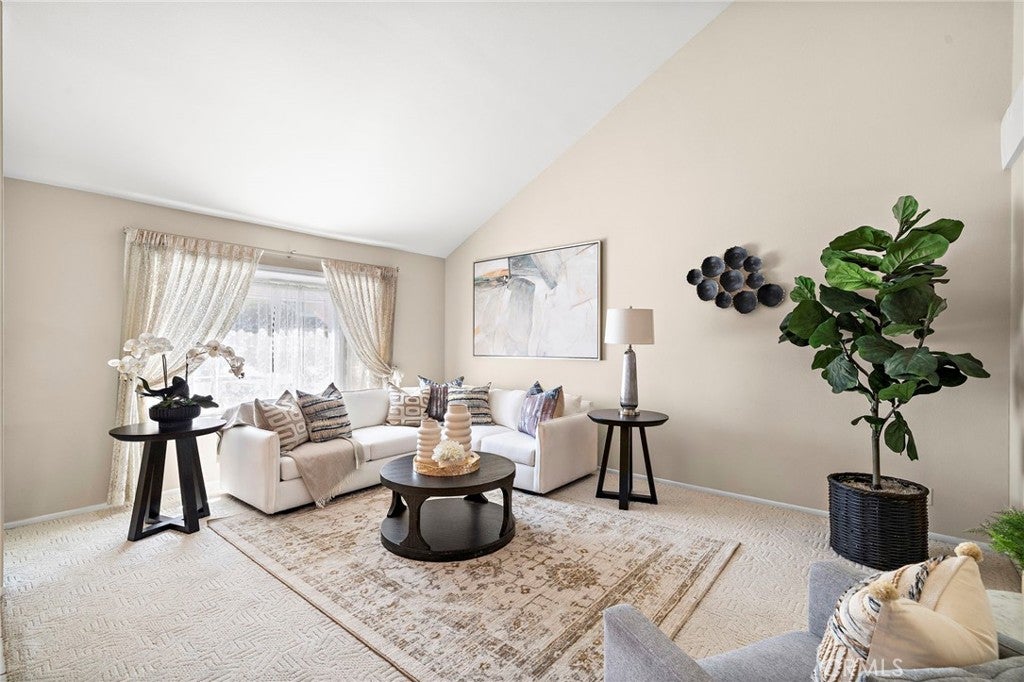
Enter an interest rate to see your estimated monthly payment.Location! Location! Discover this beautiful home in Fountain Valley’s highly desirable Award Estates neighborhood, with excellent schools, biking distance to the beach, and a large park with a playground and basketball court just steps away. Enjoy 2,642 SF of spacious living plus a sunny 360 SF sunroom, for a combined 3,002 SF to relax, gather, play, and entertain. Soaring ceilings and three charming French bay windows showcase classic architectural character. Lush landscaping, a Spanish tile roof, a brick-accented walkway, and custom double entry doors create a welcoming first impression. Inside, a dramatic tiled foyer leads to an elegant formal living room, a beautiful staircase with wood railings, and a formal dining room. Arched passages, dual-pane French windows, window seats with storage, and plantation shutters add warmth and timeless style. The kitchen features a built-in refrigerator, generous pantry storage, a breakfast bar, and stainless steel appliances. It opens to the breakfast nook and spacious family room with a wet bar and fireplace. The adjoining sunroom offers a cheerful setting for morning coffee, afternoon tea, or children’s play, with tile flooring and walls of windows overlooking the beautiful backyard. Step outside to a peaceful, park-like yard with a covered patio, expansive lawn, and lovely landscaping—ideal for outdoor dining, weekend gatherings, gardening, or unwinding at home. Upstairs, the exceptionally spacious primary suite includes a sitting area, fireplace, vaulted ceiling, walk-in closet plus a second closet, and an en suite bath with dual sinks, a sit-down vanity, tub, and separate shower. Generous secondary spaces include an area open to the floor below, currently used as a home office, with the option to enclose it as a bedroom. A main-level laundry room and direct-access three-car garage with extensive built-in storage provide everyday convenience. Approximately four miles from the beach and steps from the park, this inviting Award Estates home combines space, style, and the neighborhood lifestyle that makes Fountain Valley a special place to call home.
| 3 days ago | Listing first seen on site | |
| 3 days ago | Listing updated with changes from the MLS |

This information is for your personal, non-commercial use and may not be used for any purpose other than to identify prospective properties you may be interested in purchasing. The display of MLS data is usually deemed reliable but is NOT guaranteed accurate by the MLS. Buyers are responsible for verifying the accuracy of all information and should investigate the data themselves or retain appropriate professionals. Information from sources other than the Listing Agent may have been included in the MLS data. Unless otherwise specified in writing, the Broker/Agent has not and will not verify any information obtained from other sources. The Broker/Agent providing the information contained herein may or may not have been the Listing and/or Selling Agent.

Did you know? You can invite friends and family to your search. They can join your search, rate and discuss listings with you.