

20612 Gelman DrRiverside, CA 92508
Mortgage Calculator
Monthly Payment (Est.)
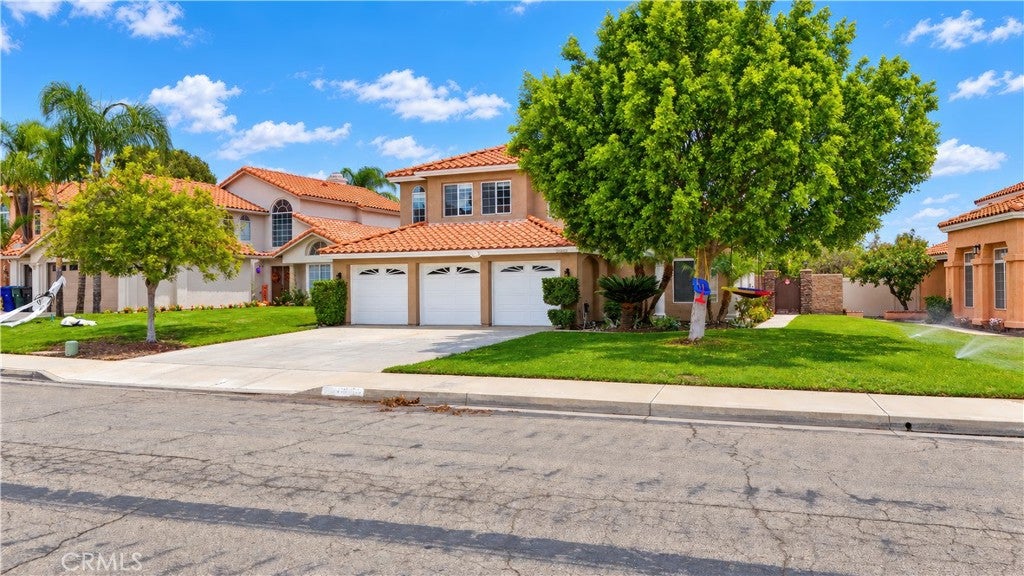
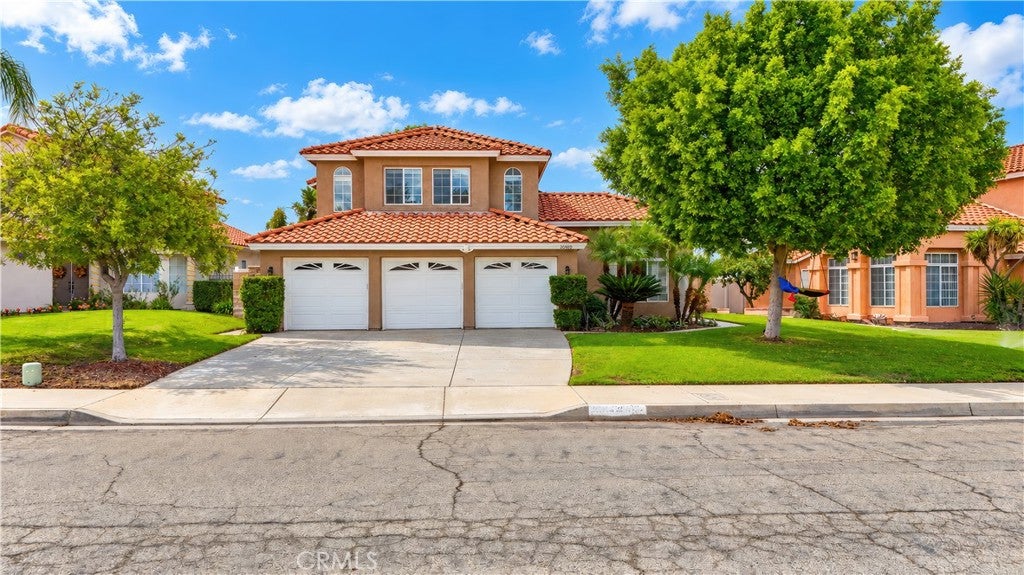
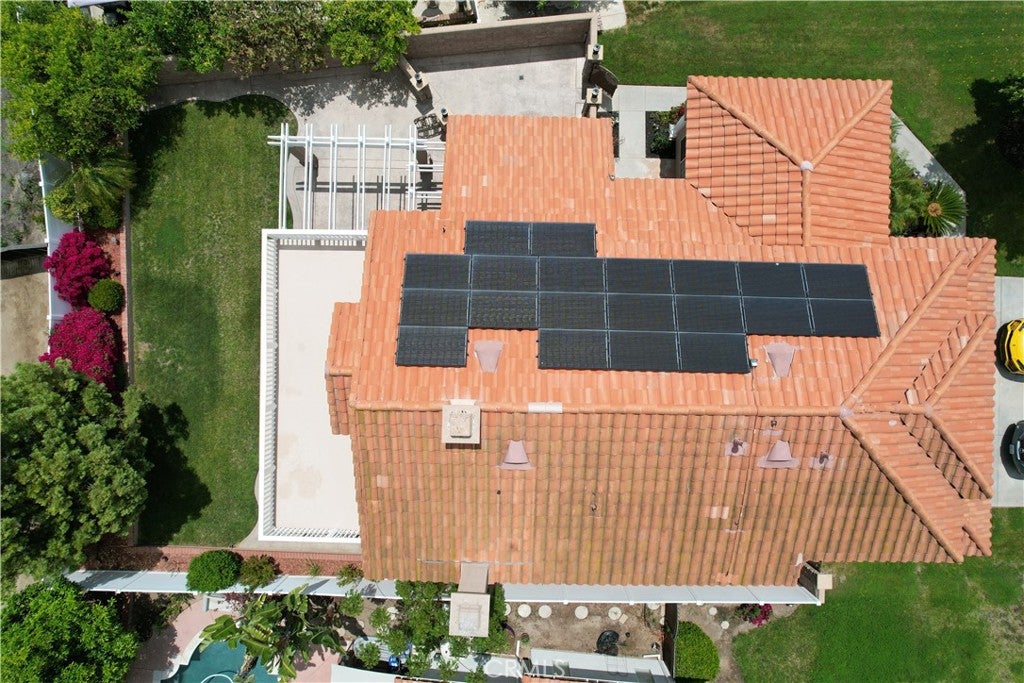
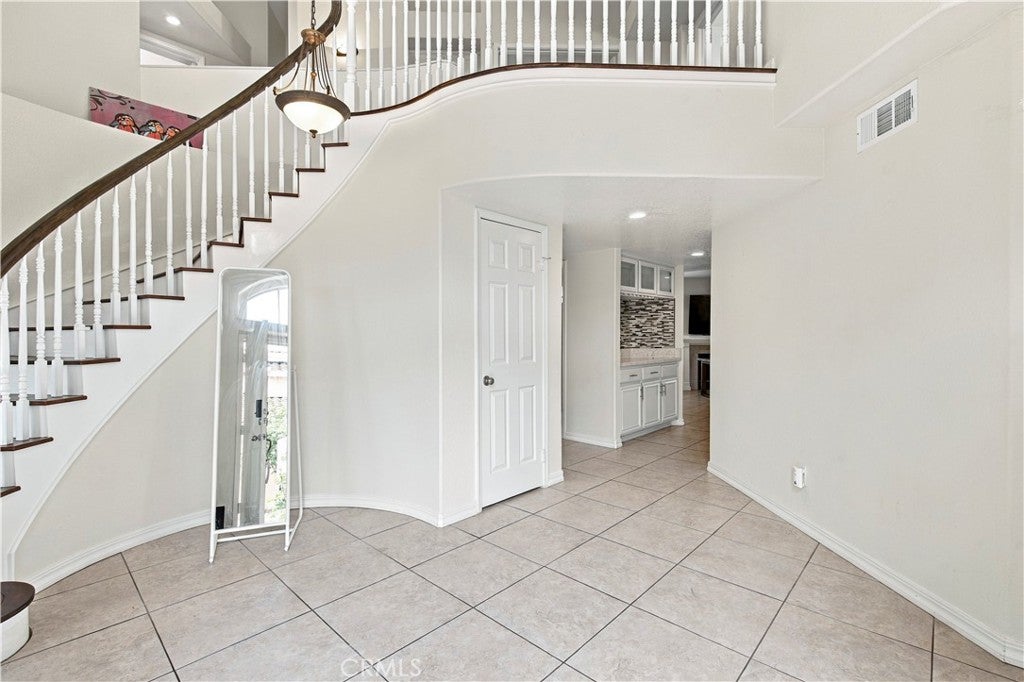
Enter an interest rate to see your estimated monthly payment.Welcome to this exquisite 5-bedroom, 3-bathroom home in the highly sought-after Orangecrest community, offering 2,596 sq. ft. of luxurious and comfortable living space. From the moment you enter, you are greeted by a grand foyer featuring a sweeping staircase and an abundance of natural light, effortlessly controlled by custom window treatments throughout. The spacious floor plan is an entertainer’s dream. Upstairs, the expansive primary suite serves as your personal retreat, featuring a private balcony with breathtaking views. The recently remodeled, spa-inspired primary bathroom boasts premium modern fixtures and sophisticated finishes. Step outside to a tranquil backyard oasis, complete with beautiful garden landscaping and ample space for summer barbecues or peaceful relaxation. Exceptional bonuses include FULLY PAID-OFF SOLAR—keep your home perfectly chilled all summer while only paying connection fees—and NO HOA fees! Don't miss this incredible opportunity to make this stunning Orangecrest property your new home.
| 3 days ago | Listing first seen on site | |
| 3 days ago | Listing updated with changes from the MLS |

This information is for your personal, non-commercial use and may not be used for any purpose other than to identify prospective properties you may be interested in purchasing. The display of MLS data is usually deemed reliable but is NOT guaranteed accurate by the MLS. Buyers are responsible for verifying the accuracy of all information and should investigate the data themselves or retain appropriate professionals. Information from sources other than the Listing Agent may have been included in the MLS data. Unless otherwise specified in writing, the Broker/Agent has not and will not verify any information obtained from other sources. The Broker/Agent providing the information contained herein may or may not have been the Listing and/or Selling Agent.

Did you know? You can invite friends and family to your search. They can join your search, rate and discuss listings with you.