201 E Arrow Hwy 35, Glendora, CA, 91740

Save
Ask
Tour
Hide
Share
$215,000
2 Days On Site

201 E Arrow Hwy 35
Glendora, CA 91740

For Sale|Manufactured In Park|Active
3
Beds
2
Total Baths
2
Full Baths
1,227
SqFt
$175
/SqFt
1997
Built
County:
Los Angeles
Listed by Catrina Quanstrom of Arbor Real Estate catrinaqrealtor@gmail.com
Call Now: 951-203-4426
Is this the listing for you? We can help make it yours.
951-203-4426
Upcoming Open Houses
Sat, Oct 31, 12:00 PM - 2:00 PM
201 E Arrow Hwy 35201 E Arrow Hwy 35201 E Arrow Hwy 35201 E Arrow Hwy 35
Save
Ask
Tour
Hide
Share

Mortgage Calculator

Monthly Payment (Est.)

Enter an interest rate to see your estimated monthly payment.
Calculator powered by Showcase IDX, a Constellation1 Company. Copyright ©2026 Information is deemed reliable but not guaranteed.

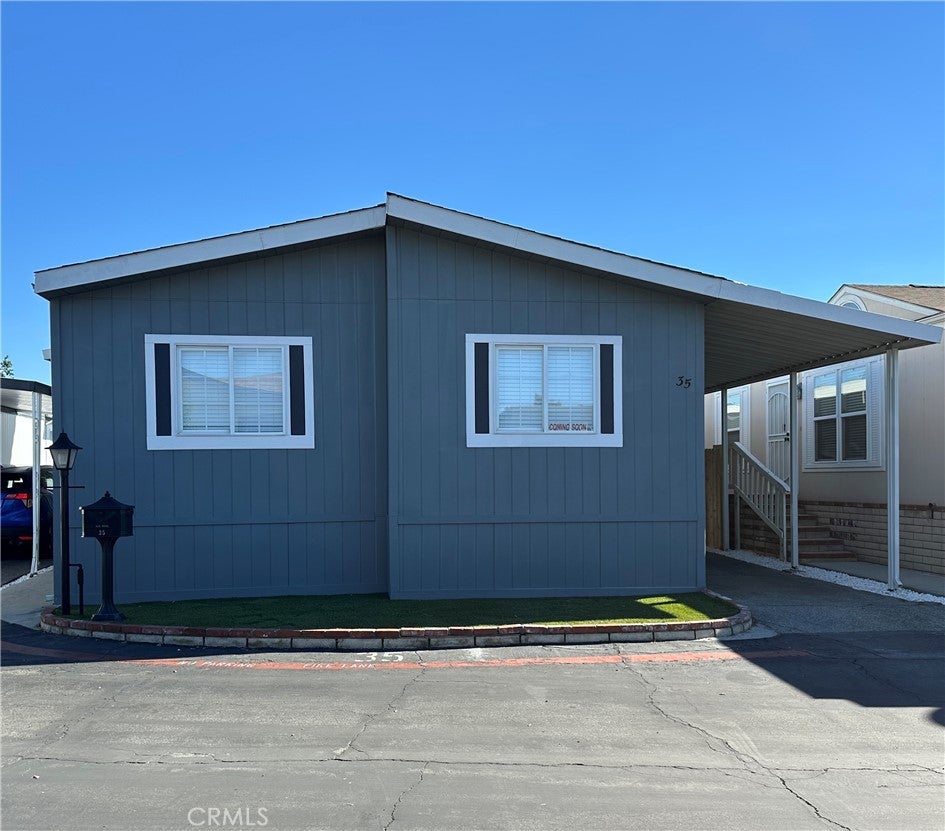
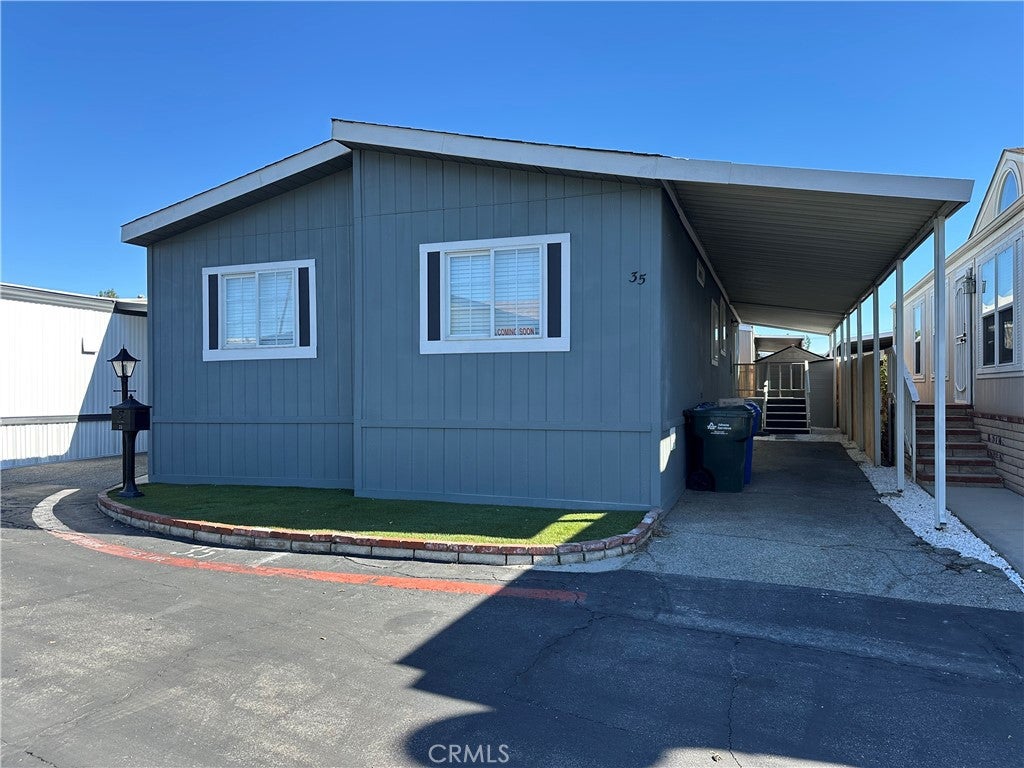
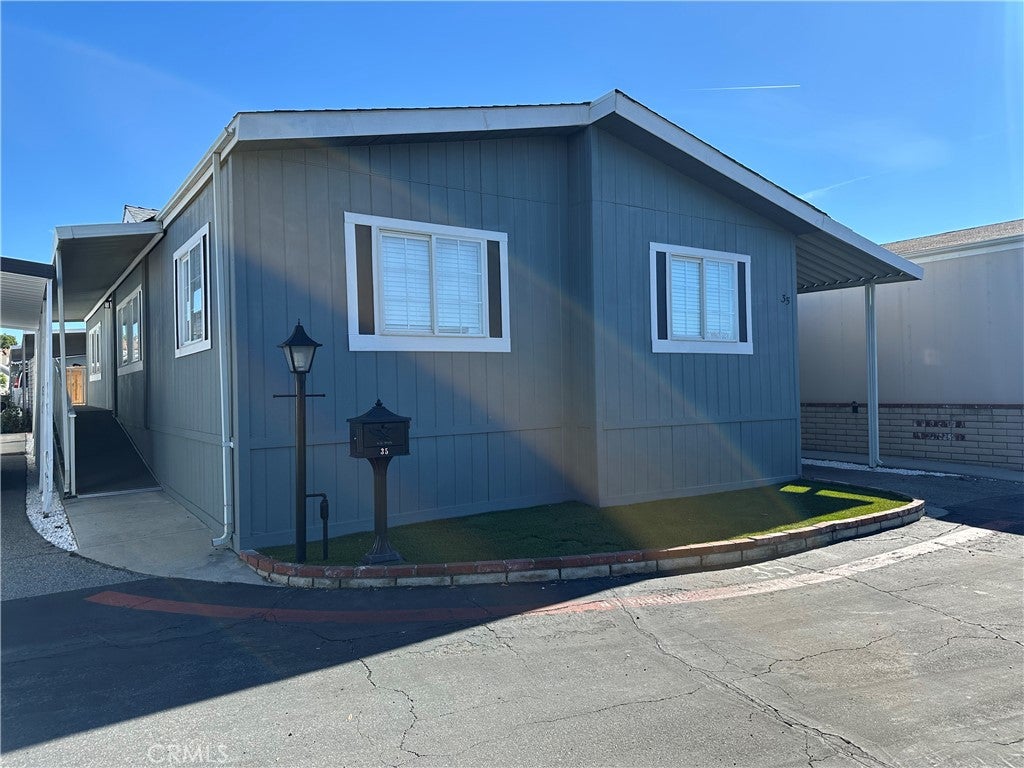
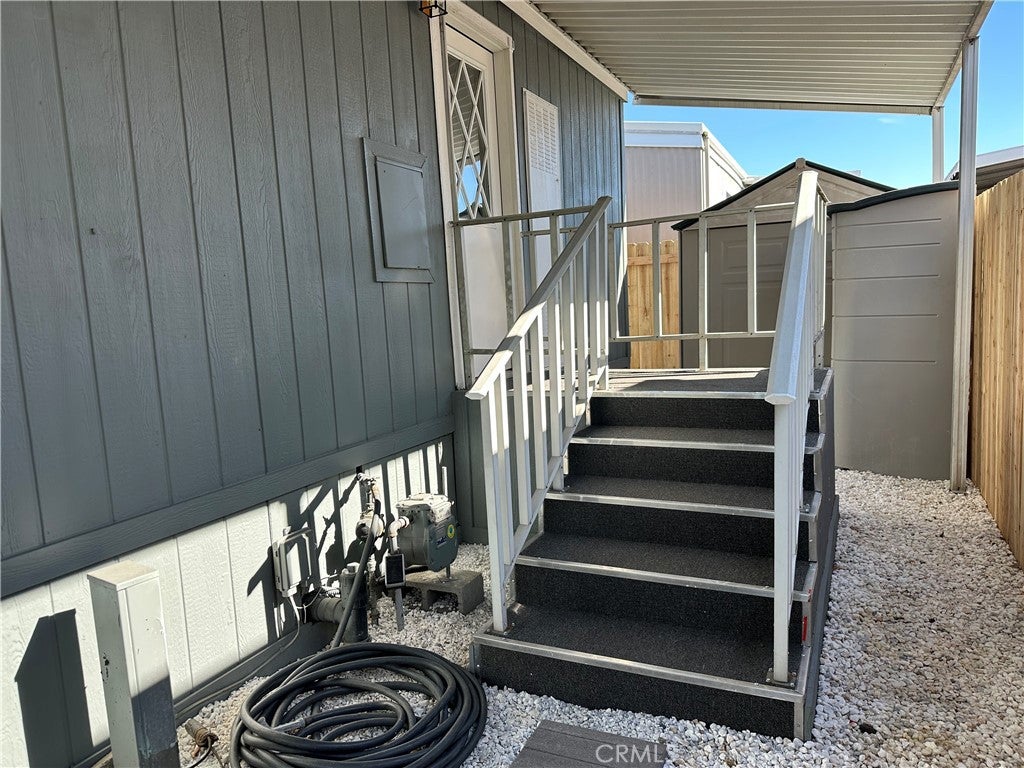
Turnkey and fully remodeled 3-bedroom, 2-bath manufactured home located in a desirable Glendora community! This light and bright home features a private primary suite, central air and in-home laundry hookups. Recent upgrades include a new roof, new flooring throughout, interior and exterior paint, new windows and blinds and beautifully updated bathrooms. Skylights in the living room bring in additional natural light, creating a warm and inviting atmosphere. The open-concept floor plan flows seamlessly into the brand-new kitchen, featuring a large center island, deep sink, new cabinetry, countertops and appliances, including a built-in microwave and gas range. Enjoy added privacy with new backyard fencing and a ramp leading to the front door for added convenience. Quietly situated away from the main street within the park, this home offers a peaceful setting. An exceptional bonus is the lowest monthly space rent in the community! Community amenities include a clubhouse, fitness center, recreation room, children's playroom, pool and spa. Pet-friendly with ample guest parking. Beautifully updated and ready for its next owner!

Save
Ask
Tour
Hide
Share
Listing Snapshot
Price 
$215,000
Days On Site 
2 Days
Bedrooms 
3
Inside Area (SqFt) 
1,227 sqft
Total Baths 
2
Full Baths 
2
Partial Baths 
N/A
Lot Size 
N/A
Year Built 
1997
MLS Number 
OC26232173
Status 
Active
Property Tax 
N/A
HOA/Condo/Coop Fees 
N/A
Sq Ft Source 
Assessor
Friends & Family
Recent Activity
3 days agoListing first seen on site
3 days agoListing updated with changes from the MLS
General Features
Foundation 
Raised
Land Lease 
Yes
Lease Amount 
$798.0
Lease Amount Frequency 
Monthly
Levels 
One
Number Of Stories 
1
Parking 
Attached CarportCoveredTandem
Pets 
Breed RestrictionsCallCats OKDogs OKNumber LimitSize LimitYes
Property Condition 
Updated/Remodeled
Security 
Carbon Monoxide Detector(s)Smoke Detector(s)
Sewer 
Public Sewer
Special Circumstances 
Standard
Water Source 
Public
Interior Features
Appliances 
Gas OvenMicrowaveWater Heater
Cooling 
Central Air
Flooring 
Vinyl
Heating 
Central
Interior 
Beamed CeilingsHigh CeilingsOpen FloorplanPantryRecessed LightingMaster Downstairs
Laundry Features 
Common AreaWasher HookupGas Dryer HookupInside
Spa 
Yes
Window Features 
BlindsScreens
Save
Ask
Tour
Hide
Share
Exterior Features
Other Structures 
Shed(s)
Patio And Porch 
Rear PorchCoveredFront Porch
Pool Features 
CommunityIn Ground
Roof 
Shingle
Spa 
Yes
Spa Features 
CommunityIn Ground
Windows/Doors 
BlindsScreens
Community Features
Accessibility Features 
Accessible Approach with Ramp
Community Features 
Street LightsPool
MLS Area 
629 - Glendora
School District 
Glendora Unified
Financing Terms Available 
CashConventionalSubmit
Building Access 
Front or Back Door
Schools
School District
Glendora Unified
Elementary School
Unknown
Middle School
Unknown
High School
Unknown


This information is for your personal, non-commercial use and may not be used for any purpose other than to identify prospective properties you may be interested in purchasing. The display of MLS data is usually deemed reliable but is NOT guaranteed accurate by the MLS. Buyers are responsible for verifying the accuracy of all information and should investigate the data themselves or retain appropriate professionals. Information from sources other than the Listing Agent may have been included in the MLS data. Unless otherwise specified in writing, the Broker/Agent has not and will not verify any information obtained from other sources. The Broker/Agent providing the information contained herein may or may not have been the Listing and/or Selling Agent.

Neighborhood & Commute
Source: Walkscore
Disclosure: Community information and market data powered by Constellation Data Labs. Information is deemed reliable but not guaranteed.
Save
Ask
Tour
Hide
Share