

905 SomervilleIrvine, CA 92620
Mortgage Calculator
Monthly Payment (Est.)
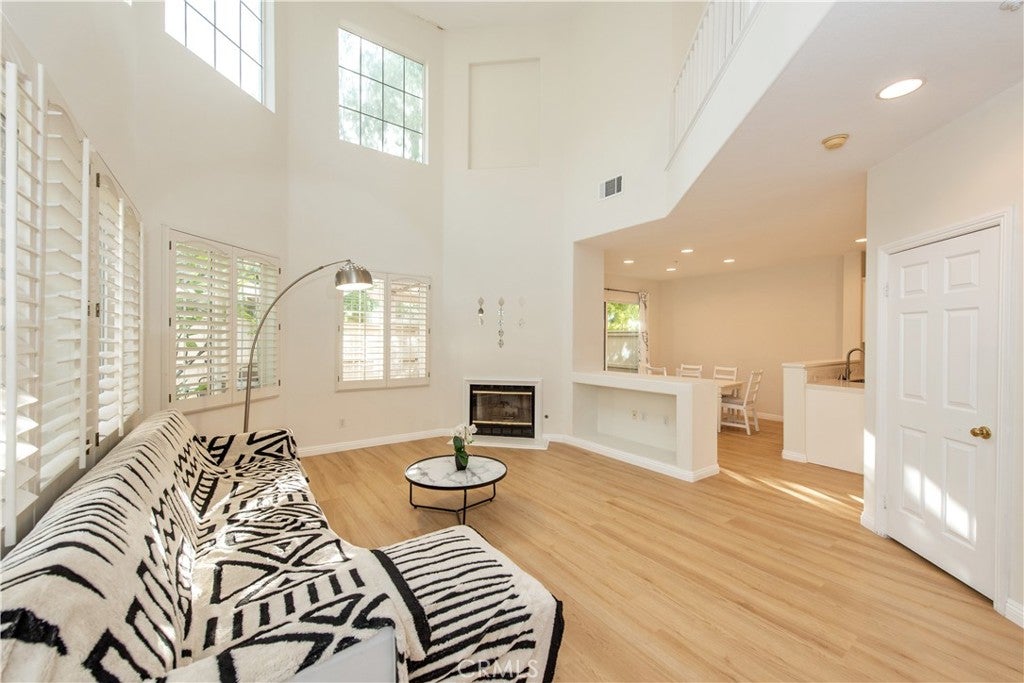
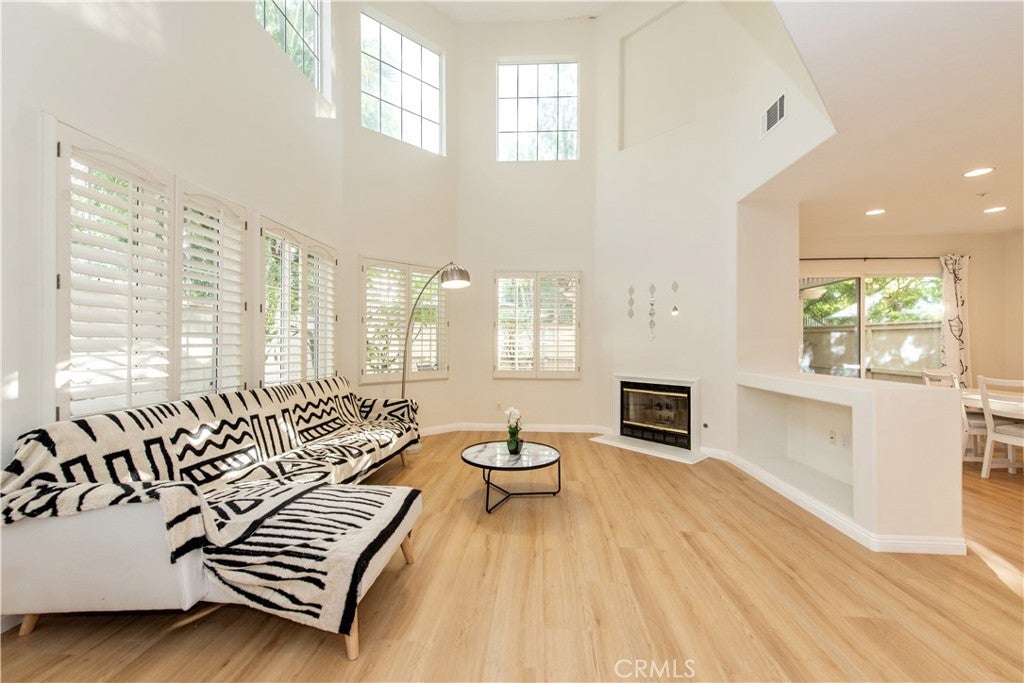
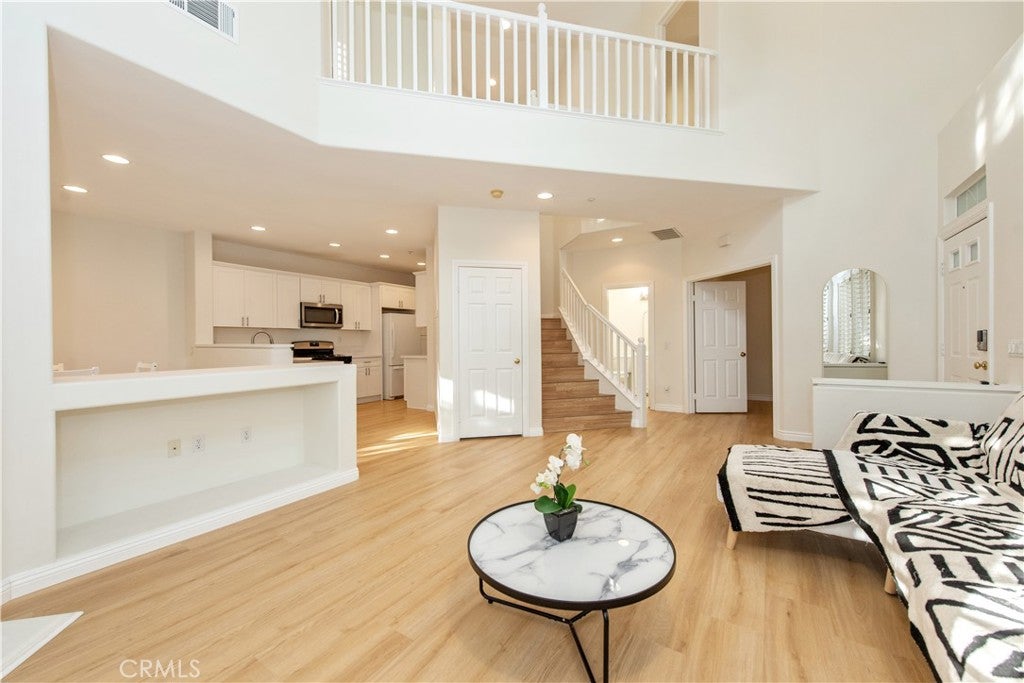
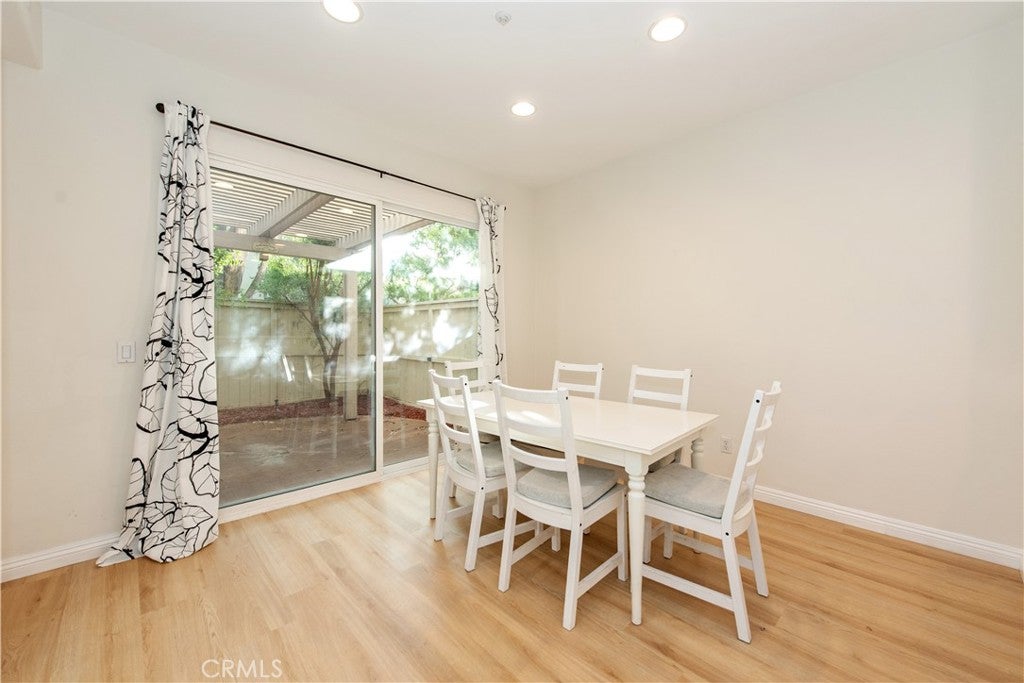
Enter an interest rate to see your estimated monthly payment.Discover this beautifully updated 3-bedroom, 3-bathroom home offering 1,606 sq. ft. of thoughtfully designed living space and one of the most desirable floor plans in the community. Soaring ceilings and abundant natural light enhance the open, airy feel, while the well-separated bedroom layout offers added privacy for family members and guests. Recent improvements include new flooring, updated kitchen cabinetry, and a remodeled downstairs bathroom, giving the home a fresh, modern feel. Step outside to your own private backyard, or enjoy the gated community’s pool, spa, and recreational amenities. Located in the award-winning Irvine Unified School District, with nearby elementary schools and Northwood High School within walking distance, this home also offers convenient access to shopping, dining, parks, and entertainment, as well as major freeways. Combining a desirable floor plan, thoughtful updates, private outdoor space, and a convenient Northwood location, this home is an opportunity you won’t want to miss. Schedule your private showing today!
| 2 days ago | Status changed to Coming Soon | |
| 2 days ago | Listing updated with changes from the MLS | |
| 3 days ago | Listing first seen on site |

This information is for your personal, non-commercial use and may not be used for any purpose other than to identify prospective properties you may be interested in purchasing. The display of MLS data is usually deemed reliable but is NOT guaranteed accurate by the MLS. Buyers are responsible for verifying the accuracy of all information and should investigate the data themselves or retain appropriate professionals. Information from sources other than the Listing Agent may have been included in the MLS data. Unless otherwise specified in writing, the Broker/Agent has not and will not verify any information obtained from other sources. The Broker/Agent providing the information contained herein may or may not have been the Listing and/or Selling Agent.

Did you know? You can invite friends and family to your search. They can join your search, rate and discuss listings with you.