

1819 Holmby Avenue 104Los Angeles, CA 90025
Mortgage Calculator
Monthly Payment (Est.)
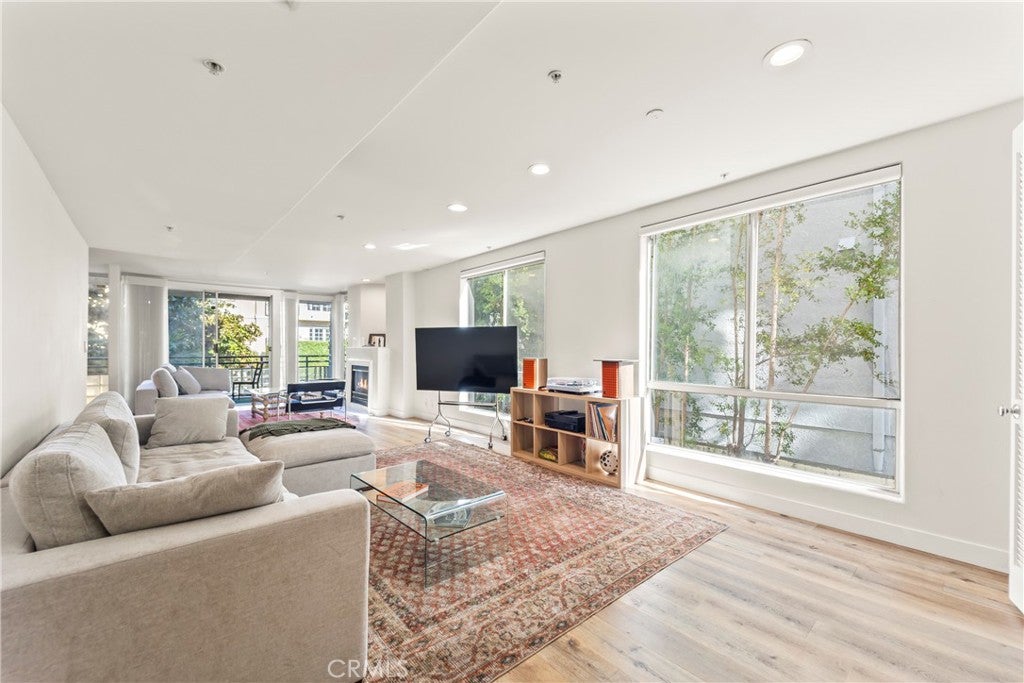
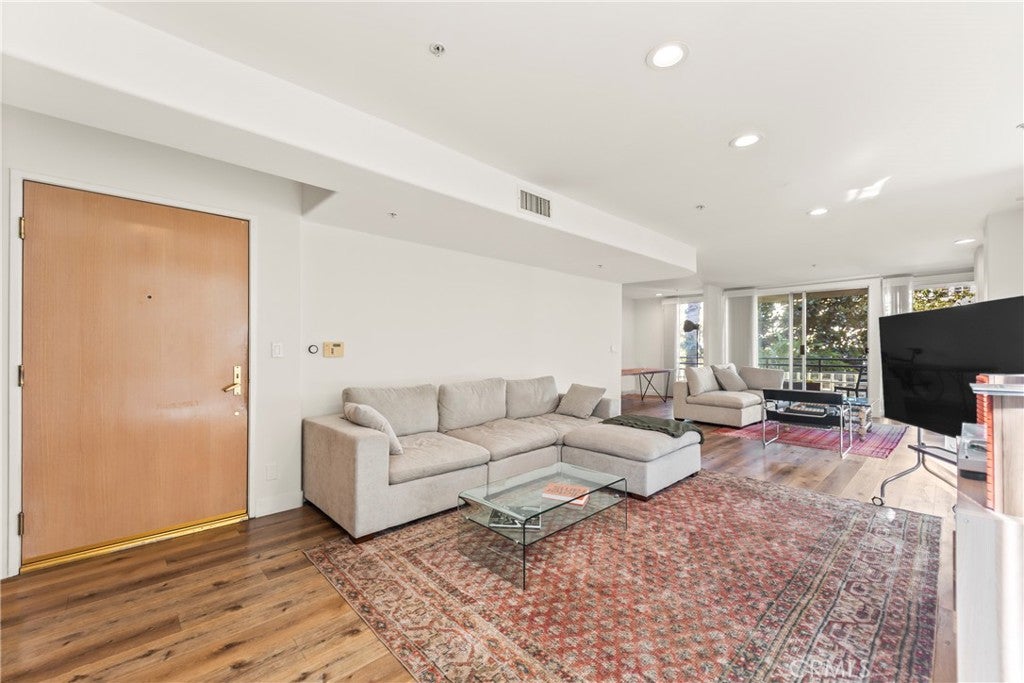
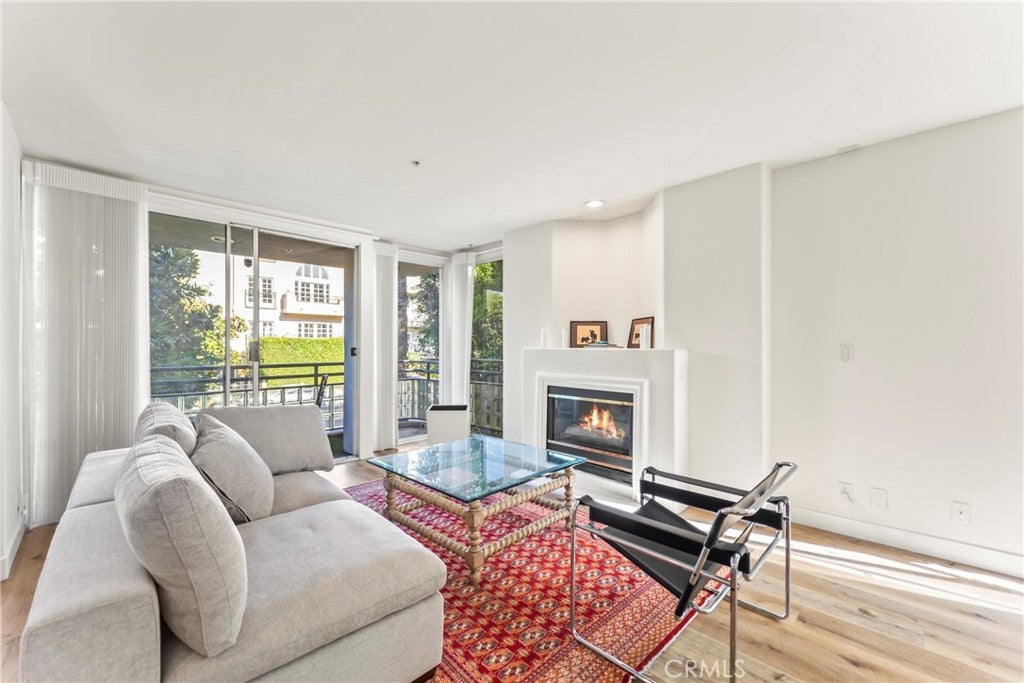
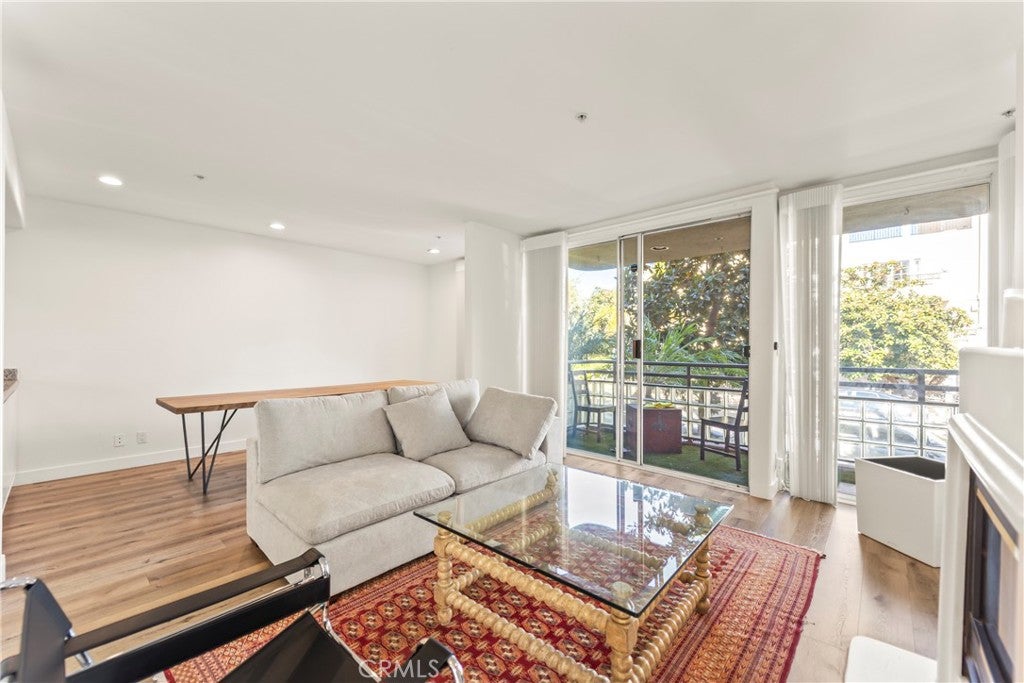
Enter an interest rate to see your estimated monthly payment.Enjoy spacious Westside living in this bright, front-facing corner residence offering 1,691 sq. ft. of living space! This beautiful condo offers 2 bedrooms, 2.5 bathrooms, and 2 secured parking spaces in a gated parking structure. With only two units per floor, this desirable layout offers added privacy and comfort. The expansive living and dining areas are ideal for entertaining, complemented by an open kitchen with a breakfast area and bar. Both bedrooms feature high ceilings and en-suite bathrooms. The primary suite boasts a fireplace, two walk-in closets, and a bathroom with dual sinks and a separate tub and shower. Additional highlights include two balconies, in-unit laundry, and abundant storage. Conveniently located within walking distance of Westfield Century City’s premier shopping and dining, and just minutes from Beverly Hills. A wonderful opportunity to enjoy spacious, convenient Westside living!
| yesterday | Status changed to Active | |
| yesterday | Listing updated with changes from the MLS | |
| 3 days ago | Listing first seen on site |

This information is for your personal, non-commercial use and may not be used for any purpose other than to identify prospective properties you may be interested in purchasing. The display of MLS data is usually deemed reliable but is NOT guaranteed accurate by the MLS. Buyers are responsible for verifying the accuracy of all information and should investigate the data themselves or retain appropriate professionals. Information from sources other than the Listing Agent may have been included in the MLS data. Unless otherwise specified in writing, the Broker/Agent has not and will not verify any information obtained from other sources. The Broker/Agent providing the information contained herein may or may not have been the Listing and/or Selling Agent.

Did you know? You can invite friends and family to your search. They can join your search, rate and discuss listings with you.